

34869 TENLEYS TRAILDAGSBORO, DE19939
Mortgage Calculator
Monthly Payment (Est.)
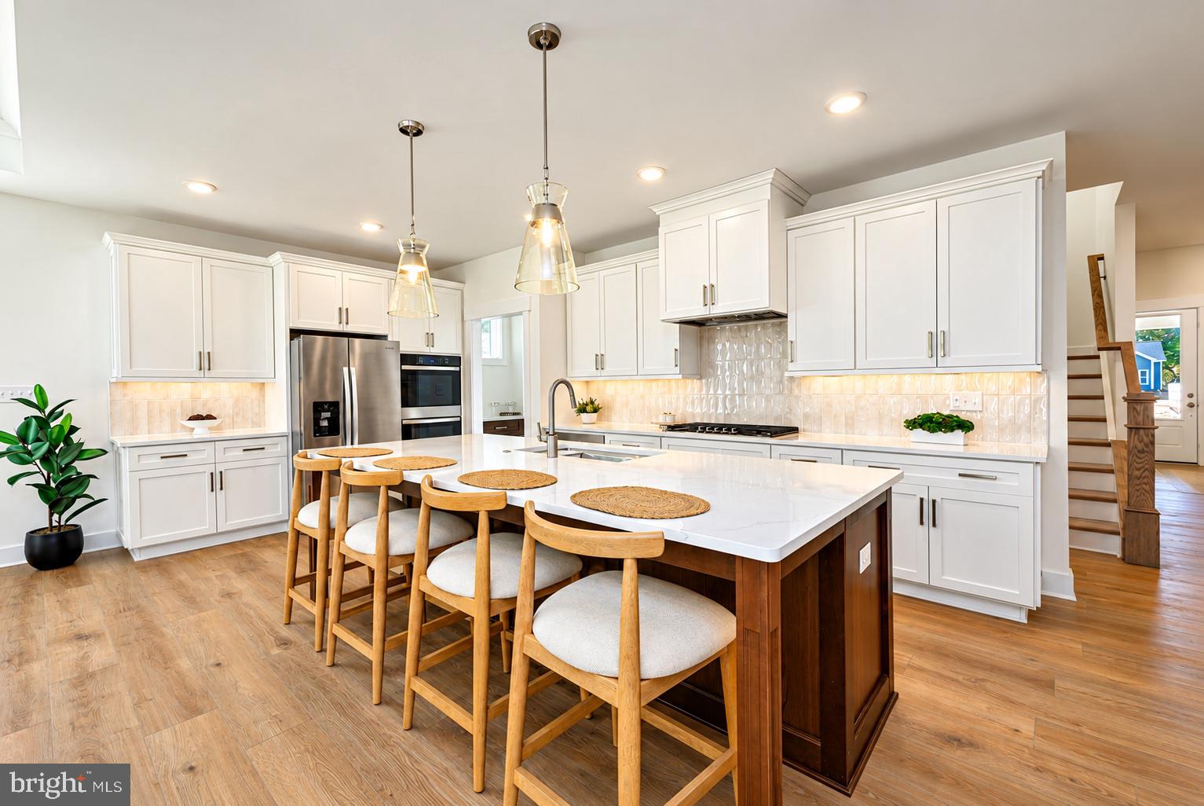
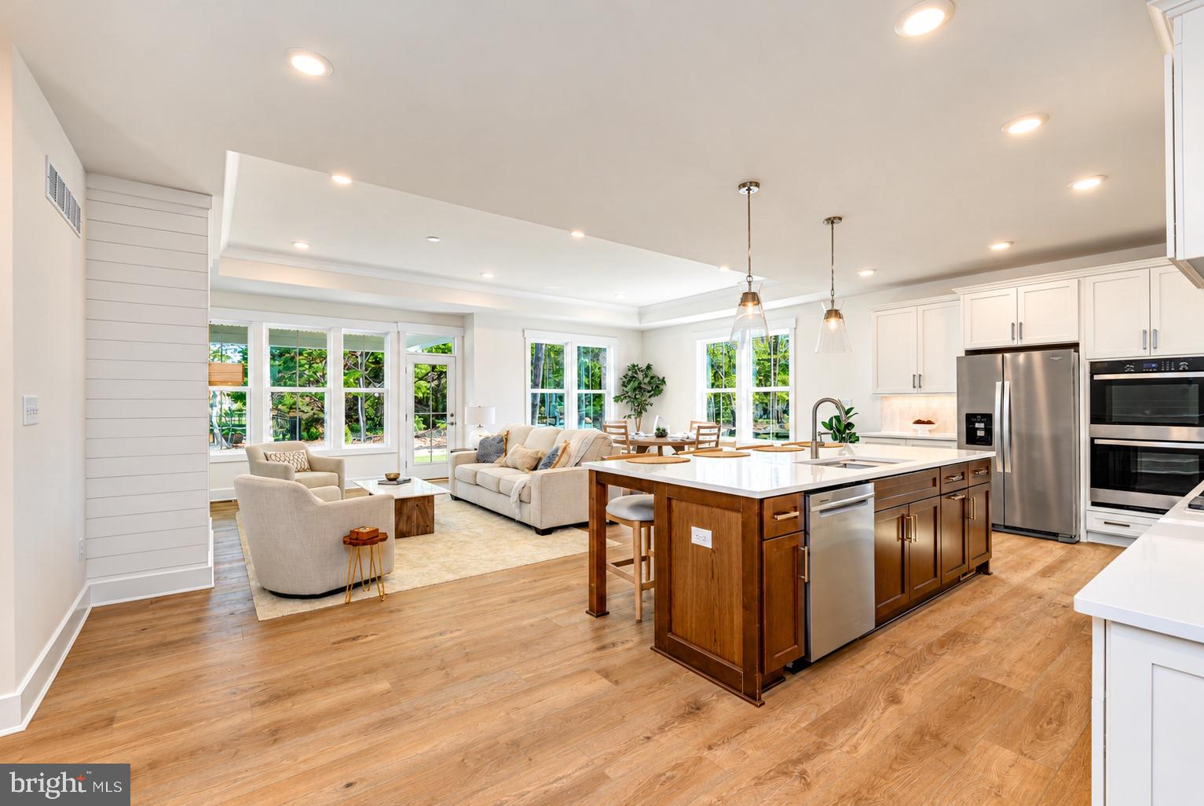
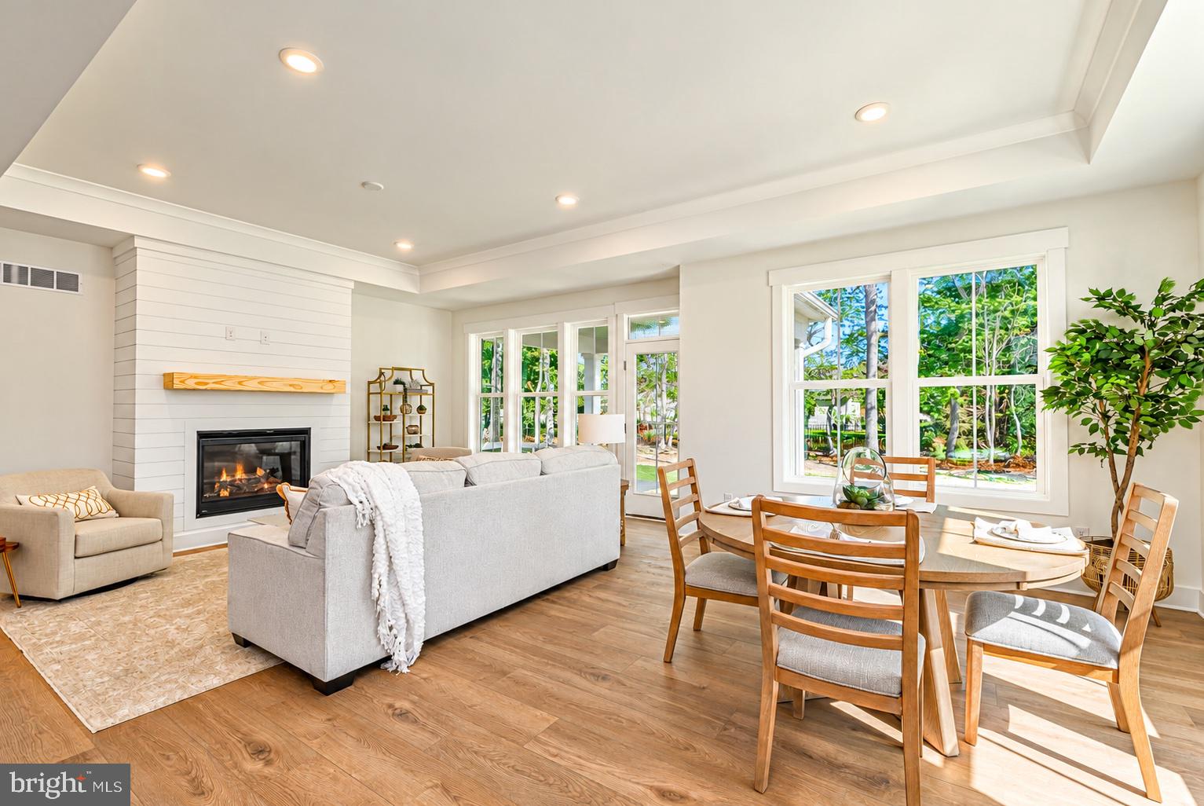
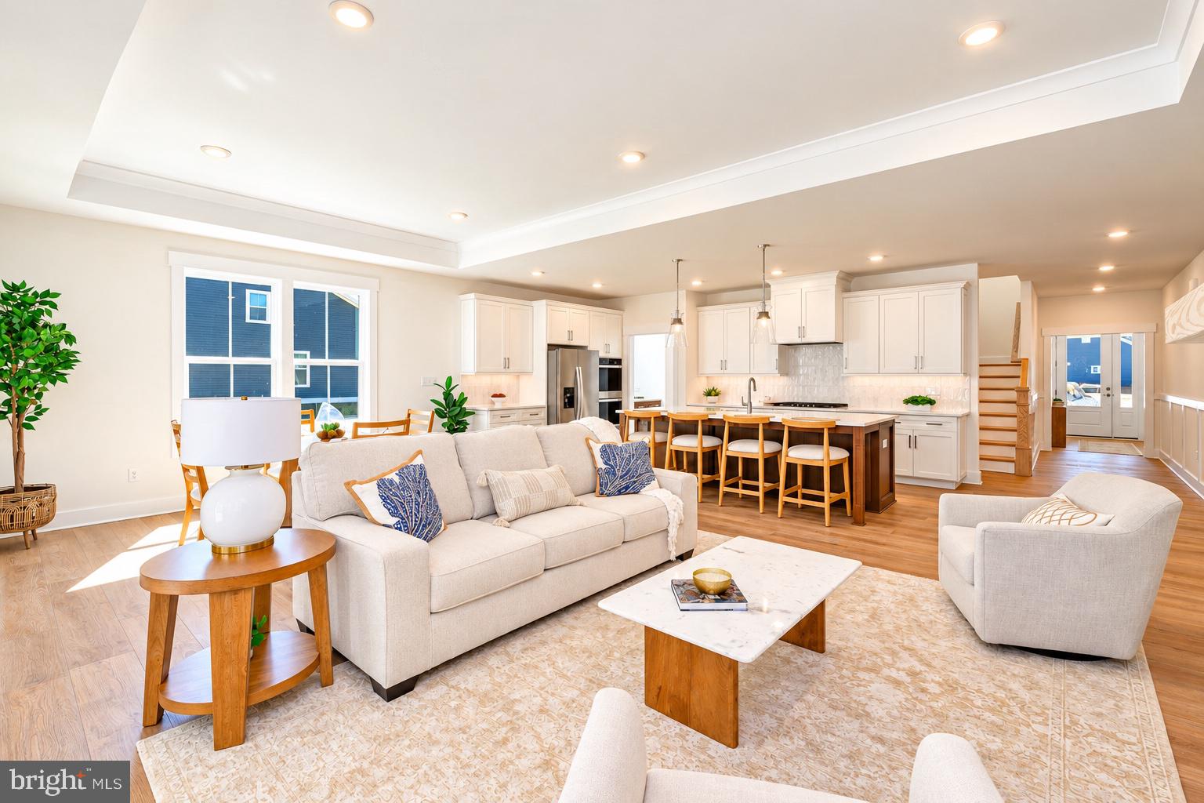
Enter an interest rate to see your estimated monthly payment.Available for immediate move-in, this beautifully appointed Norfolk model by Foxlane Homes showcases exceptional craftsmanship, sophisticated finishes, and a thoughtfully designed floor plan that seamlessly blends timeless elegance with modern functionality. From the moment you arrive, the home's charming coastal-inspired architecture, welcoming covered front porch, and professionally landscaped grounds create an impressive first impression. Inside, an inviting open-concept design is complemented by abundant natural light, and luxury vinyl plank flooring throughout the main living areas. At the heart of the home, the stunning gourmet kitchen features an oversized center island with rich wood cabinetry, crisp white quartz countertops, elegant two-tone cabinetry, stainless steel appliances, a designer tile backsplash, and stylish pendant lighting. The s great room offers a warm and inviting atmosphere, highlighted by a beautiful gas fireplace with custom shiplap detailing and a natural wood mantel. Expansive windows fill the living and dining spaces with natural light while offering peaceful views of the surrounding wooded landscape. A rear covered porch further extends the living space outdoors, providing an ideal setting for morning coffee, outdoor dining, or relaxing after a day at the beach. Conveniently located on the main level, the luxurious owner's suite offers a tray ceiling, generous windows, and a beautifully appointed en-suite bathroom. The spa-inspired bath includes a spacious dual-sink vanity with quartz countertops, a freestanding soaking tub beneath picturesque windows, and designer finishes. Upstairs, a spacious loft provides additional flexible living space, perfect for a second family room, home office, or recreation area. An additional bedroom and full bathroom offer comfortable accommodations for family and guests, creating a versatile layout suited for both full-time and seasonal coastal living. Ideally situated near championship golf, local dining, shopping, boating, and the pristine beaches of the Delaware coast, 34869 Tenleys Trail offers an exceptional combination of luxury, location, and low-maintenance coastal living.
| a week ago | Listing updated with changes from the MLS | |
| 2 weeks ago | Status changed to Active | |
| 2 weeks ago | Listing first seen on site |

The real estate listing information is provided by Bright MLS is for the consumer's personal, non-commercial use and may not be used for any purpose other than to identify prospective properties consumer may be interested in purchasing. Any information relating to real estate for sale or lease referenced on this web site comes from the Internet Data Exchange (IDX) program of the Bright MLS. This web site references real estate listing(s) held by a brokerage firm other than the broker and/or agent who owns this web site. The accuracy of all information is deemed reliable but not guaranteed and should be personally verified through personal inspection by and/or with the appropriate professionals. Properties in listings may have been sold or may no longer be available. The data contained herein is copyrighted by Bright MLS and is protected by all applicable copyright laws. Any unauthorized collection or dissemination of this information is in violation of copyright laws and is strictly prohibited. Copyright © 2020 Bright MLS. All rights reserved.