

40004 PELICAN ROAD 7FENWICK ISLAND, DE19944
Mortgage Calculator
Monthly Payment (Est.)
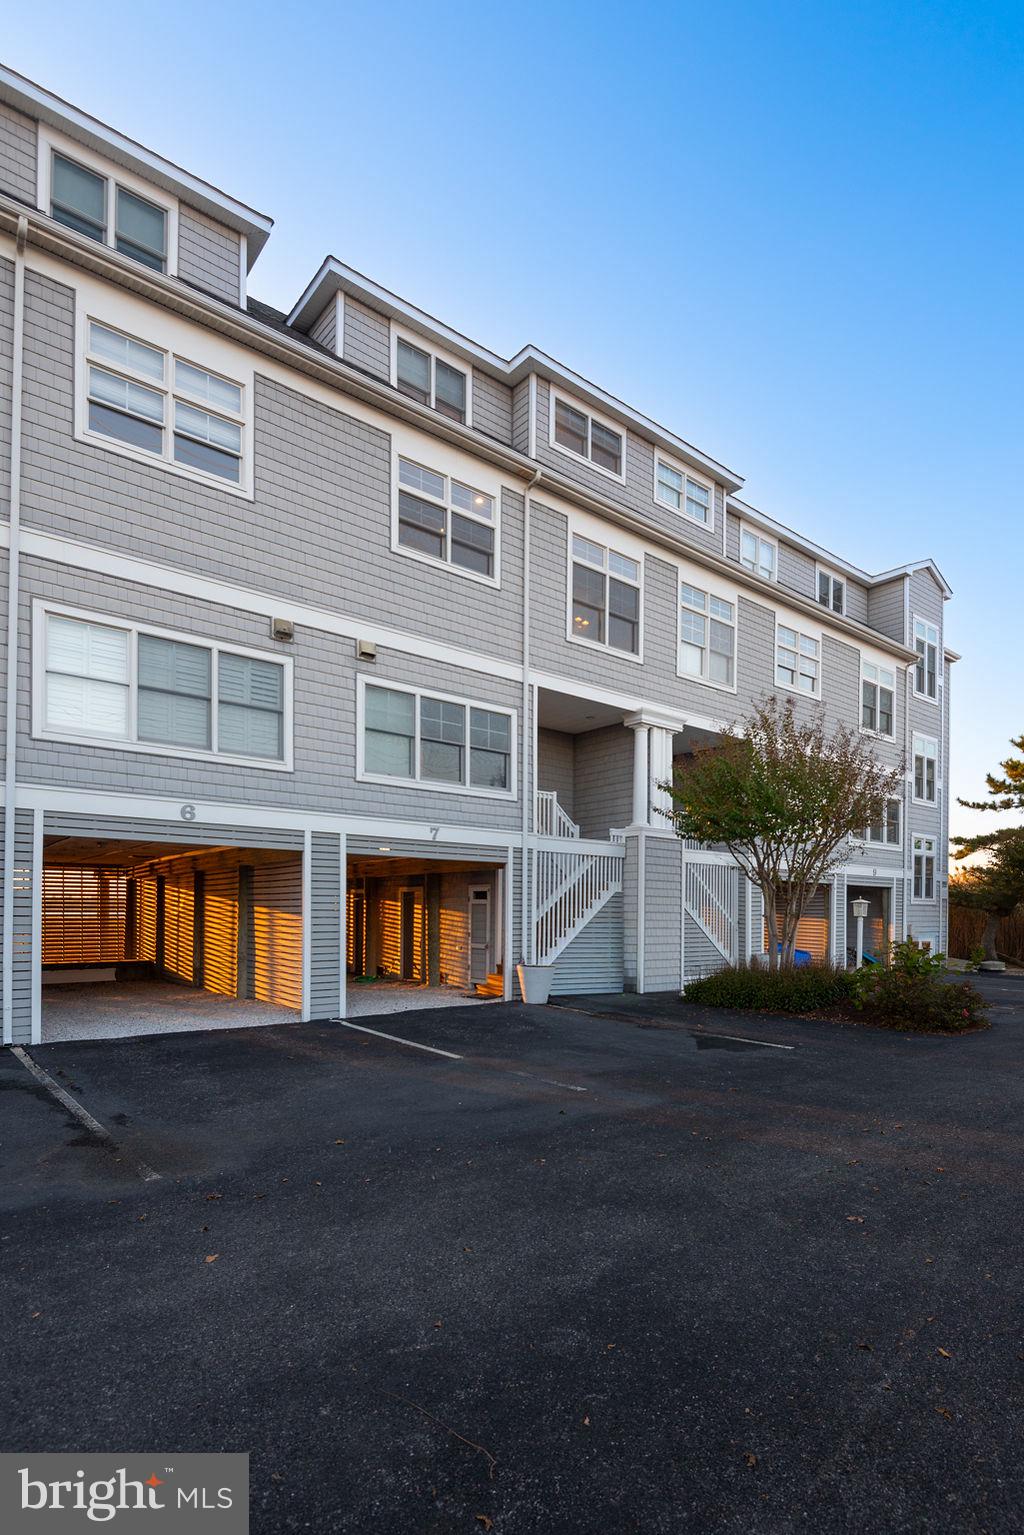
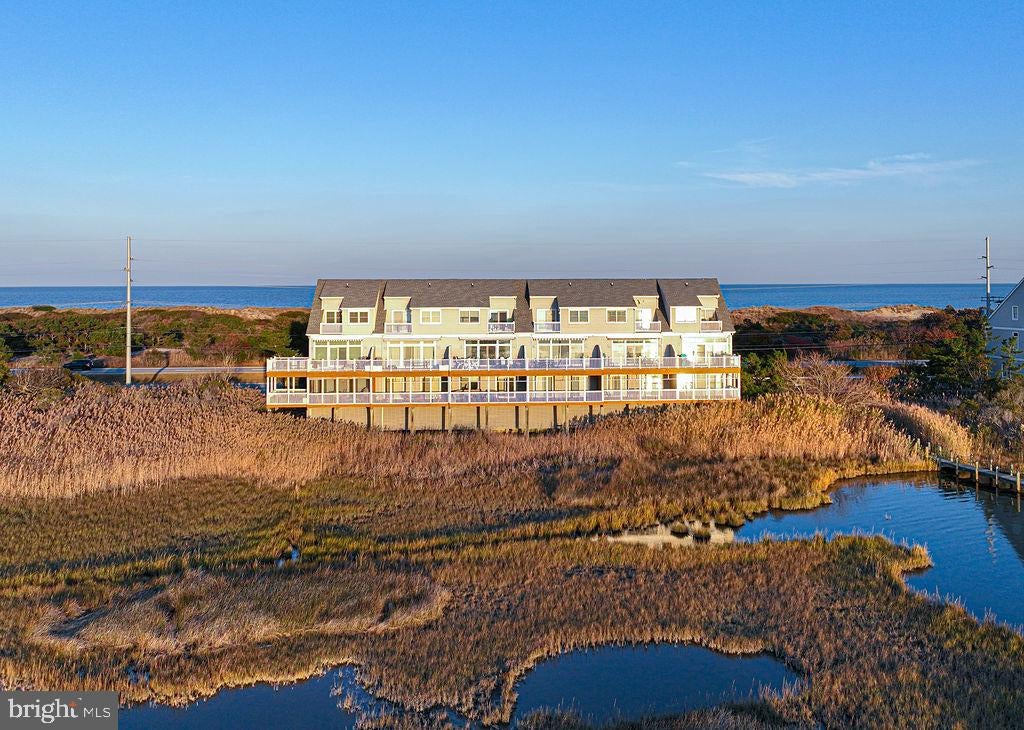
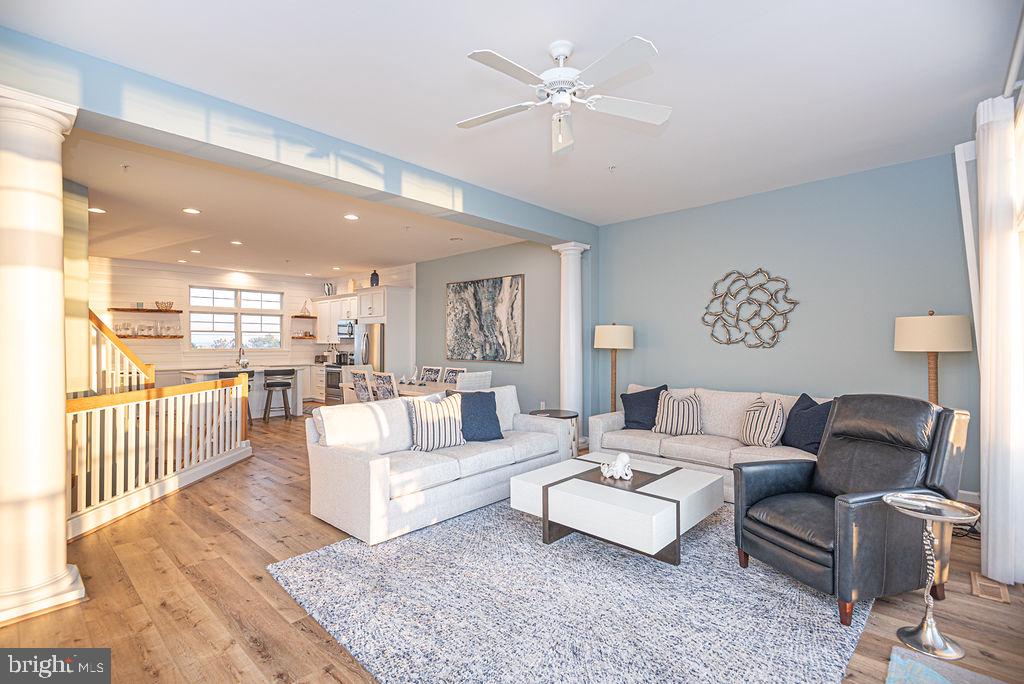
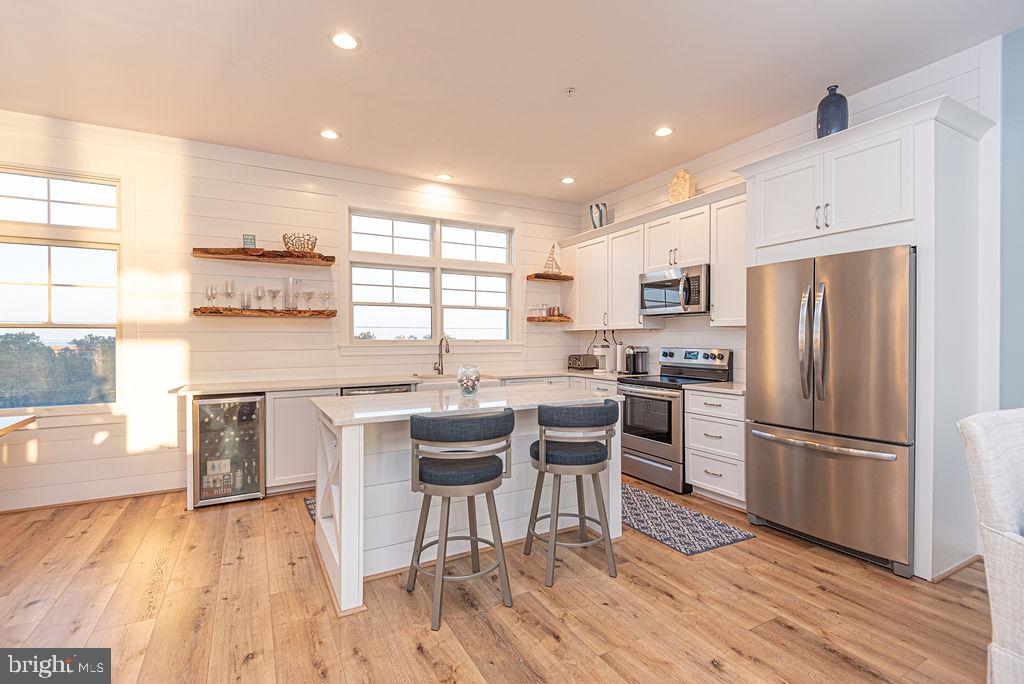
Enter an interest rate to see your estimated monthly payment.This stunning Bayfront townhome,#7 Waters Edge is ideally situated to take full advantage of views of both Bay and Ocean. Enjoy watching the sunrise over the ocean & unobstructed views of the sunset! This Beautifully upgraded 4 bedroom 3 1/2 bath home has had several notable upgrades in the past few years including all new interior paint, fully remodeled kitchen, all new carpet in the bedrooms, and Luxury vinyl plank flooring in the entire great room. The remodeled eat-in kitchen features custom shiplap millwork, live edge wood shelves, white shaker style cabinets, a large farm sink, beverage fridge, quartz countertops, and stainless steel appliances. In addition to an island with seating, there are also custom built in benches with storage and table in the breakfast area. The main living level is designed to maximize the spectacular scenery, featuring an impressive great room that opens to a spacious waterfront sun deck. The upper level is dedicated to a luxurious Bayfront primary suite complete with a private office or sitting area, spa-inspired bath, and private balcony with sweeping water views. The lower level offers an additional primary suite with private bath, plus two waterfront guest bedrooms with direct access to a large screened porch overlooking the bay, as well as an additional full bath. The biggest bonus for this home are the high end furnishings that will convey with the home, you could say that it is turn key! The ground level features covered parking for two vehicles, 2 storage rooms, and a convenient outdoor shower perfect for rinsing off after a day at the beach. *Both HVAC units have beed recently replaced* Located just steps from the beach in a desirable waterfront community featuring a private pier ideal for kayaking, crabbing, and enjoying the coastal lifestyle. HOA fee includes flood insurance, providing peace of mind for waterfront ownership. Schedule your private showing today!
| 2 days ago | Listing updated with changes from the MLS | |
| a week ago | Status changed to Active | |
| 2 weeks ago | Listing first seen on site |

The real estate listing information is provided by Bright MLS is for the consumer's personal, non-commercial use and may not be used for any purpose other than to identify prospective properties consumer may be interested in purchasing. Any information relating to real estate for sale or lease referenced on this web site comes from the Internet Data Exchange (IDX) program of the Bright MLS. This web site references real estate listing(s) held by a brokerage firm other than the broker and/or agent who owns this web site. The accuracy of all information is deemed reliable but not guaranteed and should be personally verified through personal inspection by and/or with the appropriate professionals. Properties in listings may have been sold or may no longer be available. The data contained herein is copyrighted by Bright MLS and is protected by all applicable copyright laws. Any unauthorized collection or dissemination of this information is in violation of copyright laws and is strictly prohibited. Copyright © 2020 Bright MLS. All rights reserved.
Did you know? You can invite friends and family to your search. They can join your search, rate and discuss listings with you.