

2 MARYLAND AVENUEMILTON, DE19968
Mortgage Calculator
Monthly Payment (Est.)
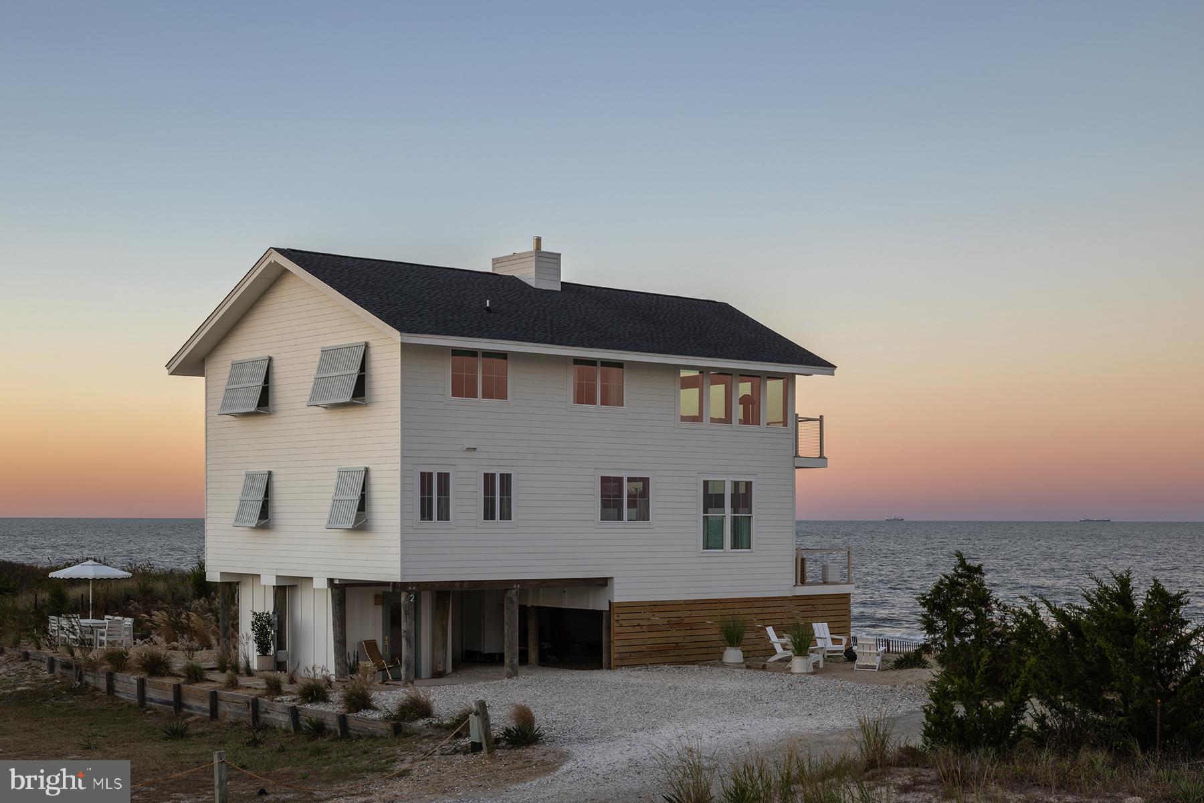
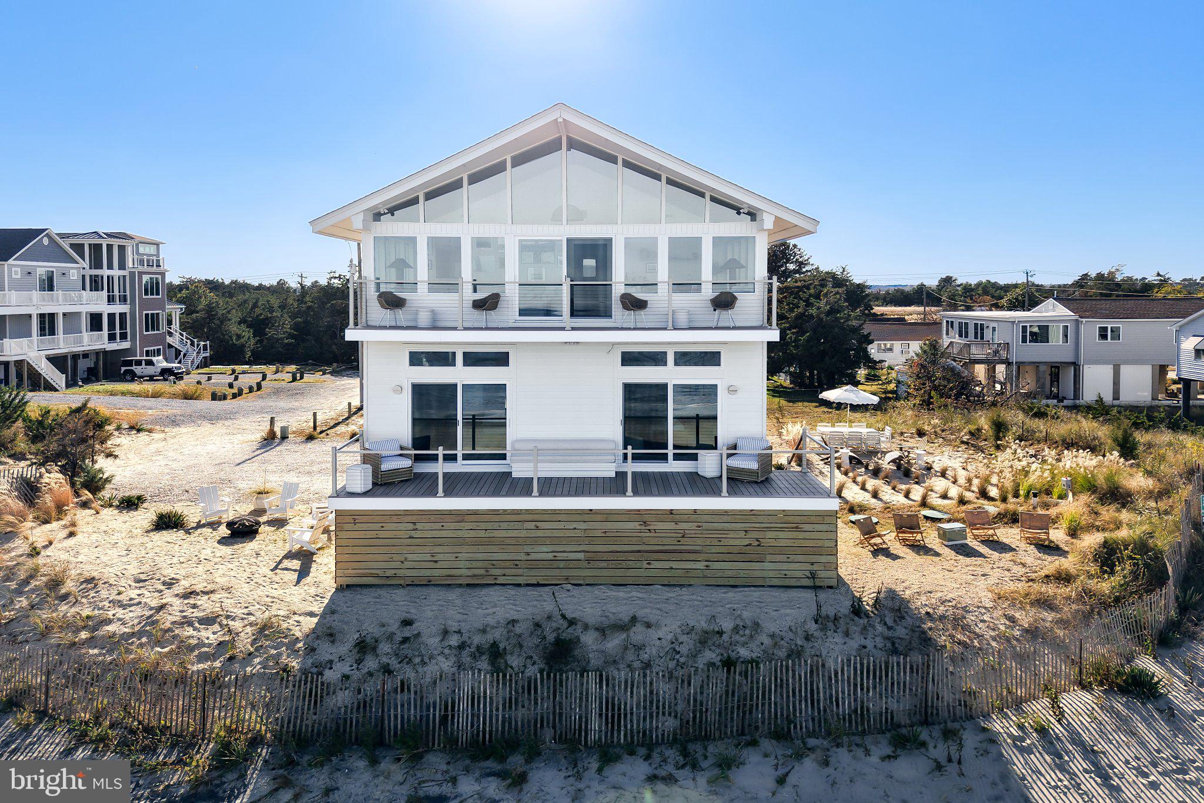
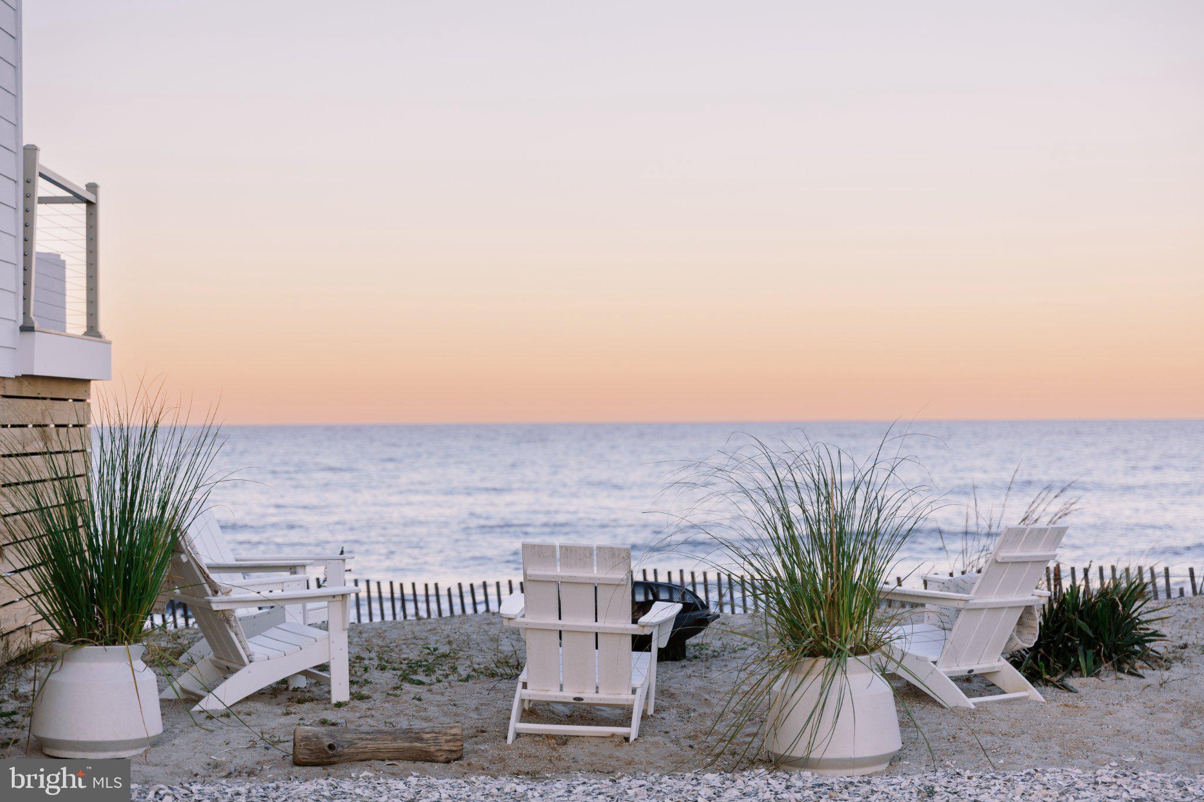
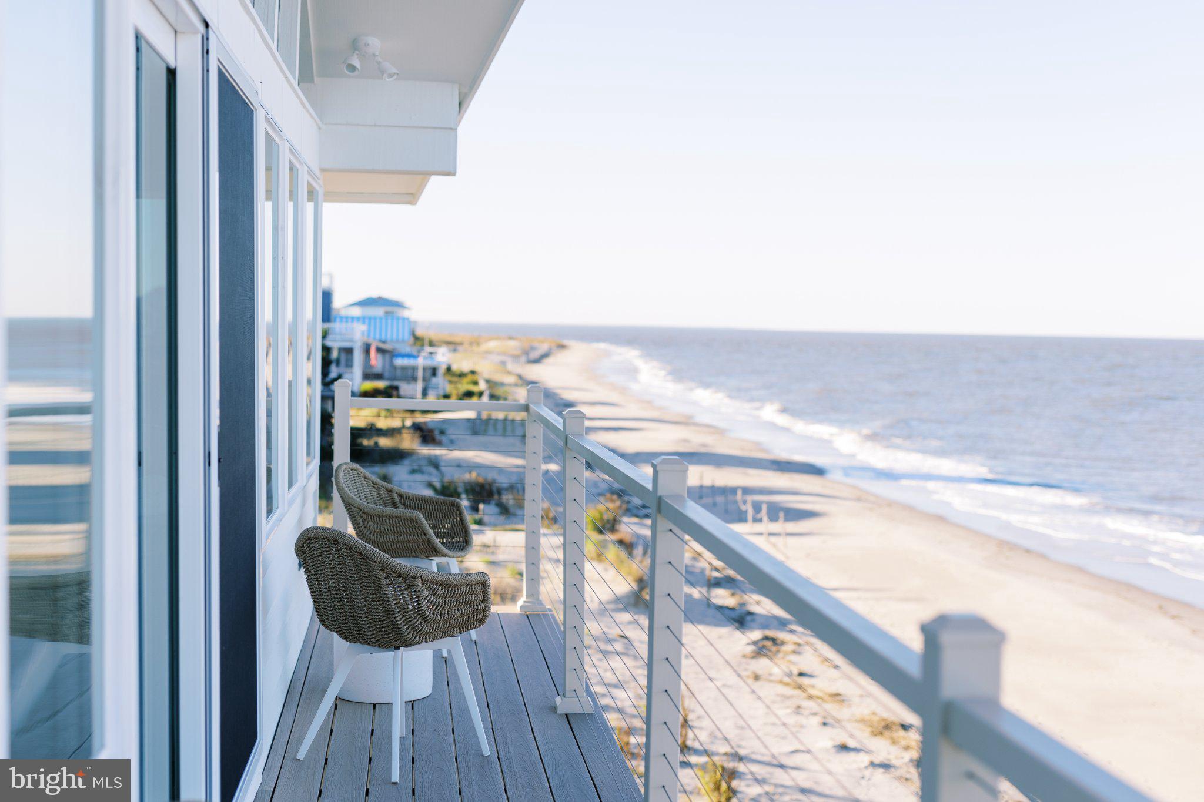
Enter an interest rate to see your estimated monthly payment.EAST COAST BEACH FRONT STUNNER! A fresh approach to coastal design and renovation has resulted in beach home perfection in this direct bayfront fully renovated house in highly sought-after Broadkill Beach. This classic Broadkill home, with panoramic, unobstructed bay views and multiple beach front yard spaces has been fully re-imagined into a nostalgia-driven welcoming four bedroom/three bathroom, double-living space coastal retreat. The completely renovated interior layout of the house was reworked to create a more functional and airy layout, including the addition of a fourth bedroom, third bathroom, and expanded with a new entryway. The exterior improvements were extensive as well, offering total peace of mind. Exterior updates include: a new lifetime-warranty roof, all new windows and doors, a new septic system, full-house exterior painting, custom Bermuda shutters and much more. Every renovation, structural and mechanical detail has been executed to the highest standard. The design-driven renovation of this house has resulted in a welcoming and elevated coastal aesthetic. The reworked open kitchen, living and dining spaces are the heart of the home. Beautifully designed and highly functional, this space includes a handcrafted maple center island, quartz countertops, counter-to-ceiling tile with inset windows, cabinetry with integrated recessed hardware, and a double walk-through butler’s pantry offering both prep space and floor-to-ceiling storage. The space seamlessly flows into the open dining and living spaces, where an expansive wall-to-wall L-shaped banquette is framed by sweeping water views. The thoughtfully reworked floor plan offers four curated bedrooms and three full designer bathrooms, enabling the house to sleep 11. The primary suite includes built-in wardrobe and a newly created en-suite bath with floor-to-ceiling tile and a custom quartz vanity. The upstairs also includes a multi-sleeping space room for kids and adults alike, holding five sleeping spaces, including a custom built-in double bunk bed and daybed. The centerpiece of the house is an expansive entertaining lounge on the upper level with a dramatic tongue-and-groove cathedral ceiling and a large wet bar. This room has windows on three sides, including ceiling height peaked windows framing the view of the Delaware Bay with far sightlines north, south and east. When thinking about ease of living, daily convenience is perfected on the ground level, with a board-and-batten mudroom addition equipped with equipped with additional heating and cooling via an LG mini-split, built-in storage bench, custom oak hooks, and a second full-size refrigerator. Lastly, outside living is unmatched with updated double decks and rare beach front yard spaces on the right, front and left of the house — how incredible to enjoy outside days and nights at the beach, while on your own property. Few houses match both this location and scale of full house interior and exterior renovations, executed at the highest level and delivered in a beautiful and cohesive package, resulting in a truly bespoke coastal home.
| a week ago | Listing updated with changes from the MLS | |
| a week ago | Status changed to Active | |
| 2 weeks ago | Listing first seen on site |

The real estate listing information is provided by Bright MLS is for the consumer's personal, non-commercial use and may not be used for any purpose other than to identify prospective properties consumer may be interested in purchasing. Any information relating to real estate for sale or lease referenced on this web site comes from the Internet Data Exchange (IDX) program of the Bright MLS. This web site references real estate listing(s) held by a brokerage firm other than the broker and/or agent who owns this web site. The accuracy of all information is deemed reliable but not guaranteed and should be personally verified through personal inspection by and/or with the appropriate professionals. Properties in listings may have been sold or may no longer be available. The data contained herein is copyrighted by Bright MLS and is protected by all applicable copyright laws. Any unauthorized collection or dissemination of this information is in violation of copyright laws and is strictly prohibited. Copyright © 2020 Bright MLS. All rights reserved.
Did you know? You can invite friends and family to your search. They can join your search, rate and discuss listings with you.