

83 EMILYS PINTAIL DRIVEBRIDGEVILLE, DE19933
Mortgage Calculator
Monthly Payment (Est.)
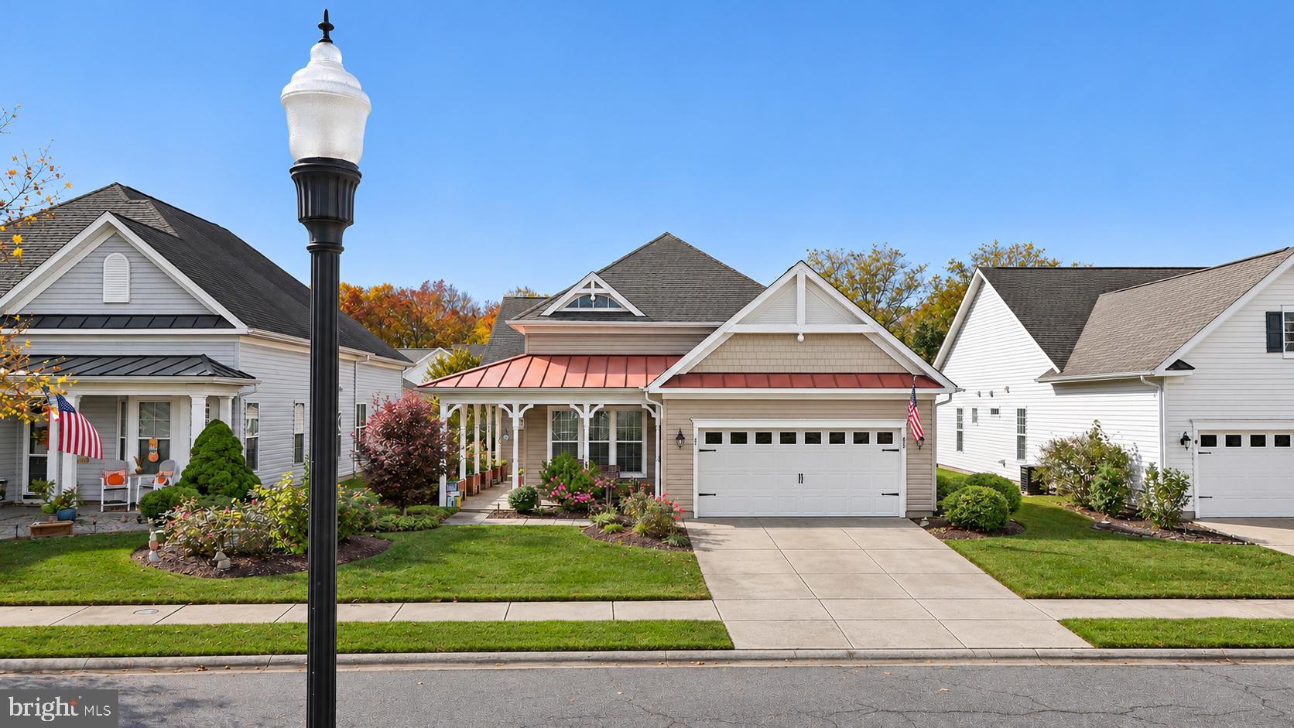
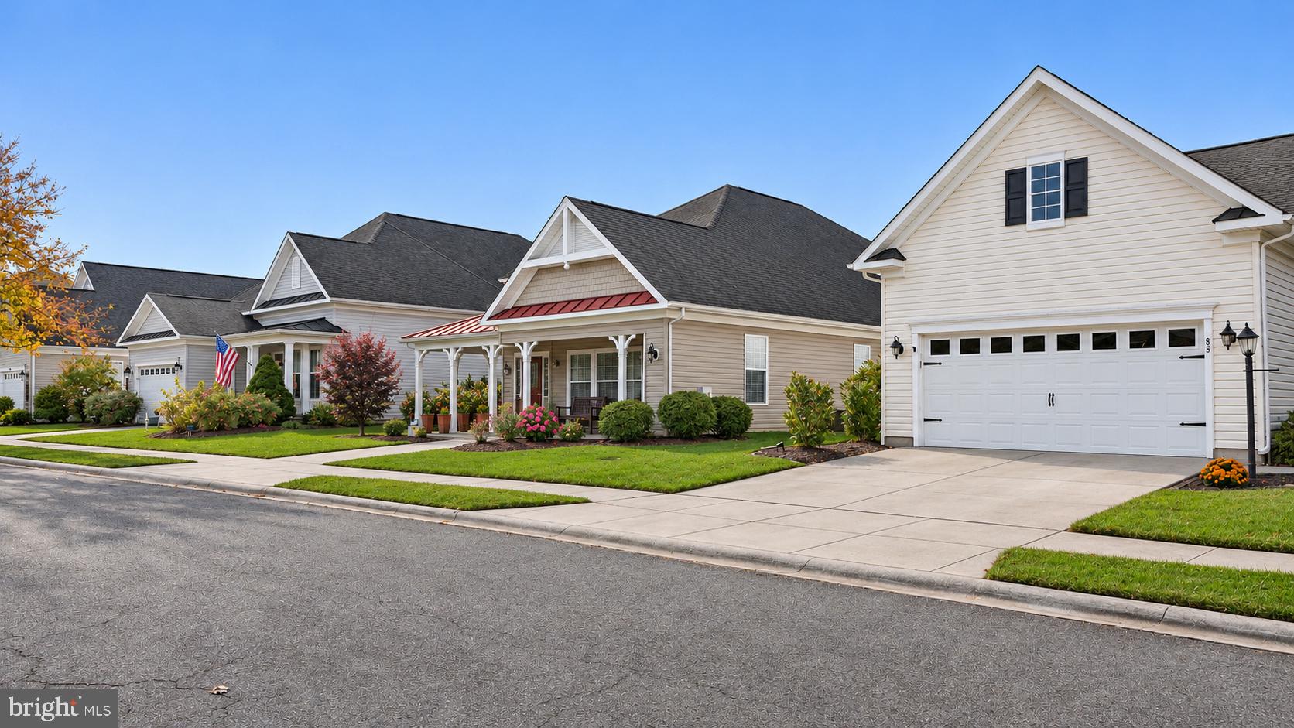
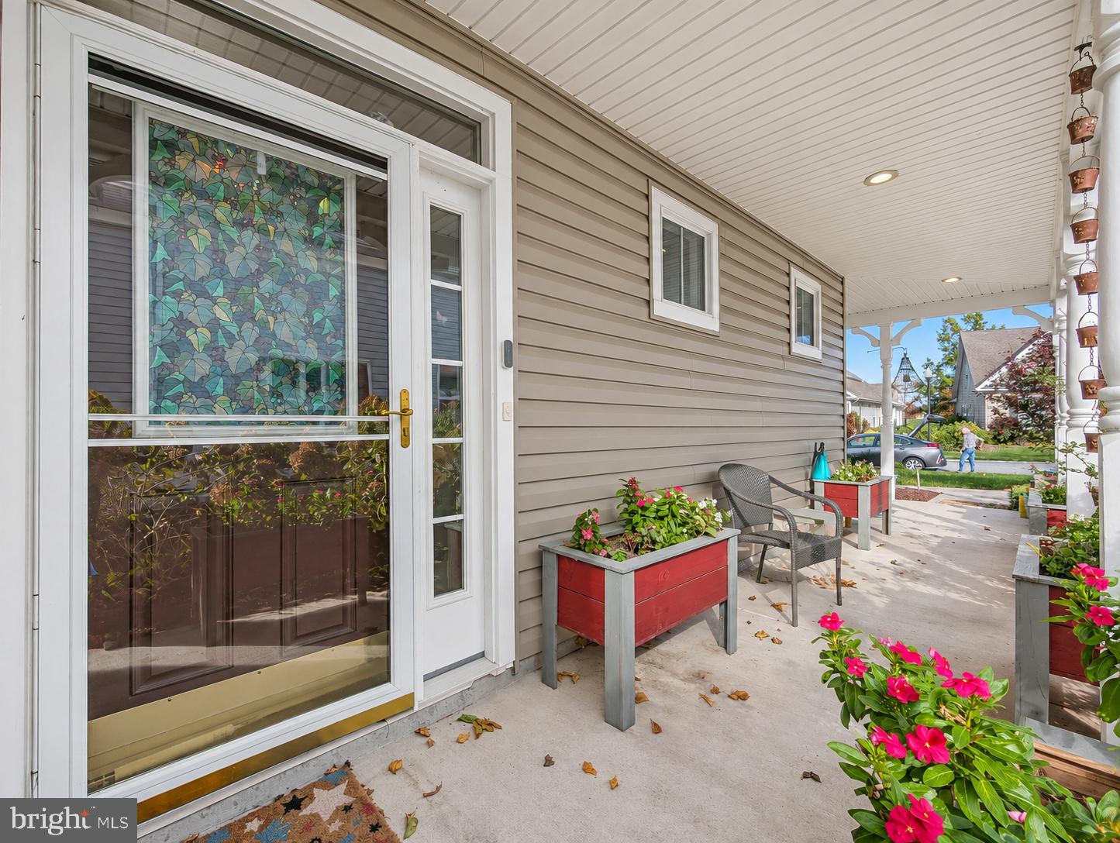
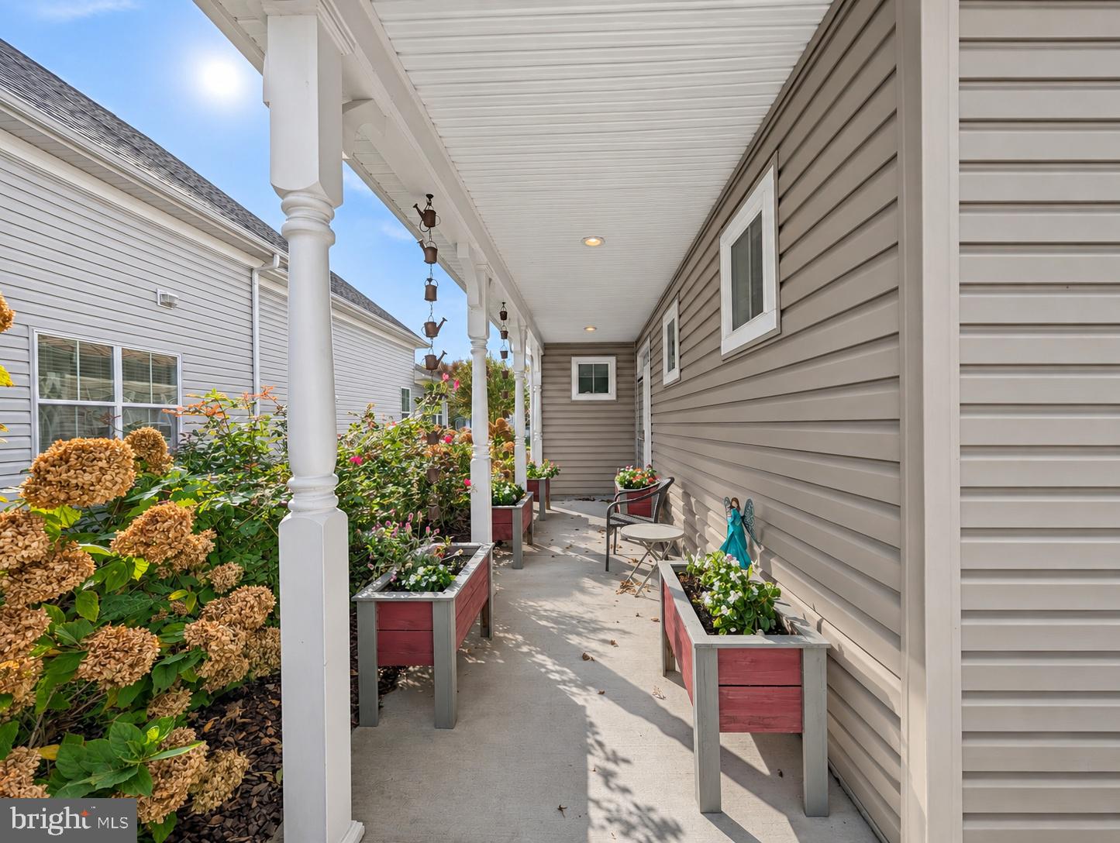
Enter an interest rate to see your estimated monthly payment.Welcome to Heritage Shores, where resort-style living meets the comfort of home! Located in one of Delaware's premier 55+ active adult communities, this charming 2-bedroom, 2-bath Newlyn model offers approximately 1,873 square feet of thoughtfully designed living space, a welcoming farmhouse-inspired exterior, and a lifestyle filled with opportunities to relax, explore, and connect. Whether your ideal day includes a round of golf, a fitness class, lunch with friends, or a quiet afternoon on your screened porch, Heritage Shores gives you the freedom to enjoy retirement on your terms. Conveniently located in Bridgeville with access to local shopping, dining, and Delaware's coastal attractions, this community offers the perfect balance of activity, relaxation, and everyday convenience. Step inside to a bright, inviting foyer that opens to a formal dining room featuring elegant crown molding, chair rail, and a tray ceiling. A separate living room provides flexible space for entertaining, a home office, or a 3rd bedroom. The spacious family room features a natural gas fireplace and flows seamlessly into the kitchen, complete with a large center island, abundant cabinetry, and a custom backsplash. Just beyond, the screened porch offers the perfect place to enjoy your morning coffee, unwind in the evenings, or simply take in the peaceful surroundings. The primary suite features a private bath with dual vanities, a walk-in shower, and a soaking tub. A second bedroom, full bathroom, and attached two-car garage complete this comfortable, single-level layout. But what truly sets this home apart is the lifestyle waiting just outside your front door! Heritage Shores offers an incredible collection of amenities designed to make every day feel like a getaway. At the heart of the community is a 28,000-square-foot clubhouse featuring dining options, a grand ballroom, fitness and wellness facilities, billiards and card rooms, a library, and creative spaces. Enjoy year-round swimming with indoor and outdoor pools, stay active on the tennis and pickleball courts, or spend an afternoon playing bocce ball, shuffleboard, or horseshoes. Golf enthusiasts will appreciate the beautiful 18-hole championship golf course and driving range. Residents can also enjoy the Sugar Beet Market, on-site restaurants, walking opportunities, and a full calendar of clubs, classes, social gatherings, and community events. This isn't just a place to live. It's a lifestyle to love. Welcome home to 83 Emily's Pintail Drive!
| 22 hours ago | Listing updated with changes from the MLS | |
| yesterday | Status changed to Coming Soon | |
| 4 weeks ago | Listing first seen on site |

The real estate listing information is provided by Bright MLS is for the consumer's personal, non-commercial use and may not be used for any purpose other than to identify prospective properties consumer may be interested in purchasing. Any information relating to real estate for sale or lease referenced on this web site comes from the Internet Data Exchange (IDX) program of the Bright MLS. This web site references real estate listing(s) held by a brokerage firm other than the broker and/or agent who owns this web site. The accuracy of all information is deemed reliable but not guaranteed and should be personally verified through personal inspection by and/or with the appropriate professionals. Properties in listings may have been sold or may no longer be available. The data contained herein is copyrighted by Bright MLS and is protected by all applicable copyright laws. Any unauthorized collection or dissemination of this information is in violation of copyright laws and is strictly prohibited. Copyright © 2020 Bright MLS. All rights reserved.
Did you know? You can invite friends and family to your search. They can join your search, rate and discuss listings with you.