

37067 HAVELOCK COURTMILLSBORO, DE19966
Mortgage Calculator
Monthly Payment (Est.)
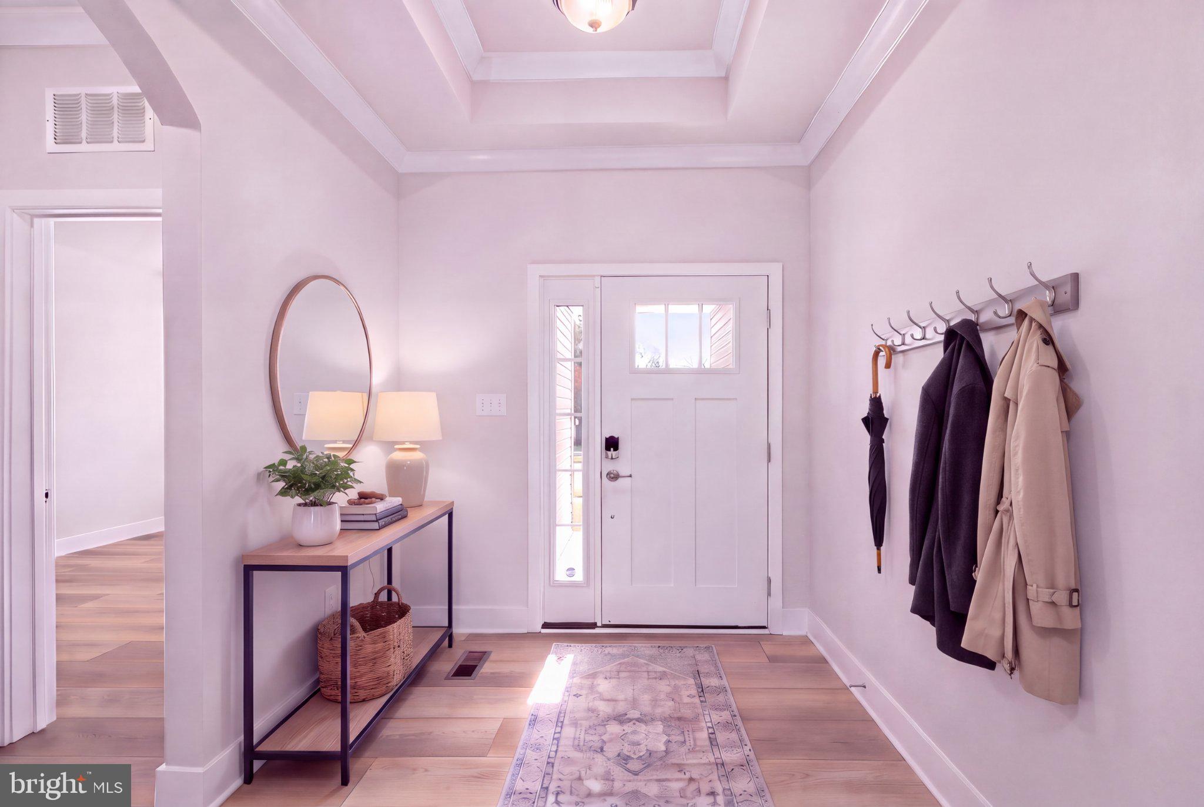
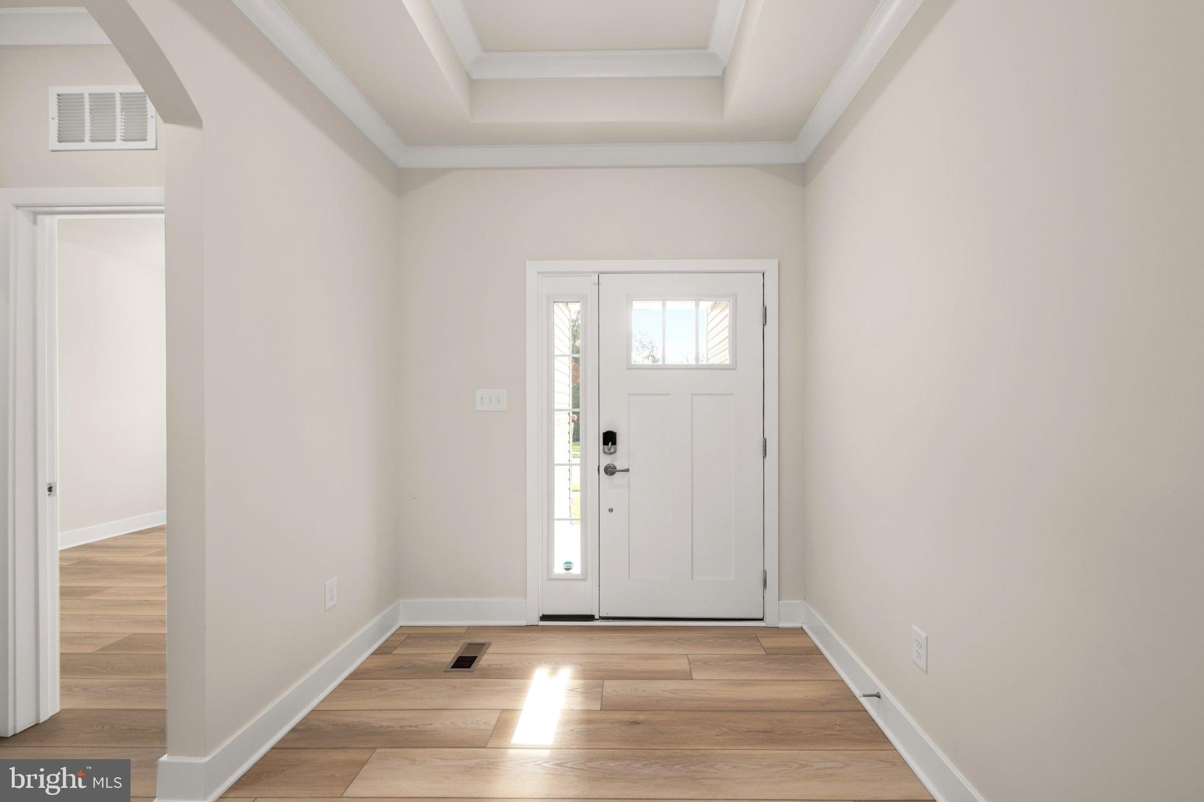
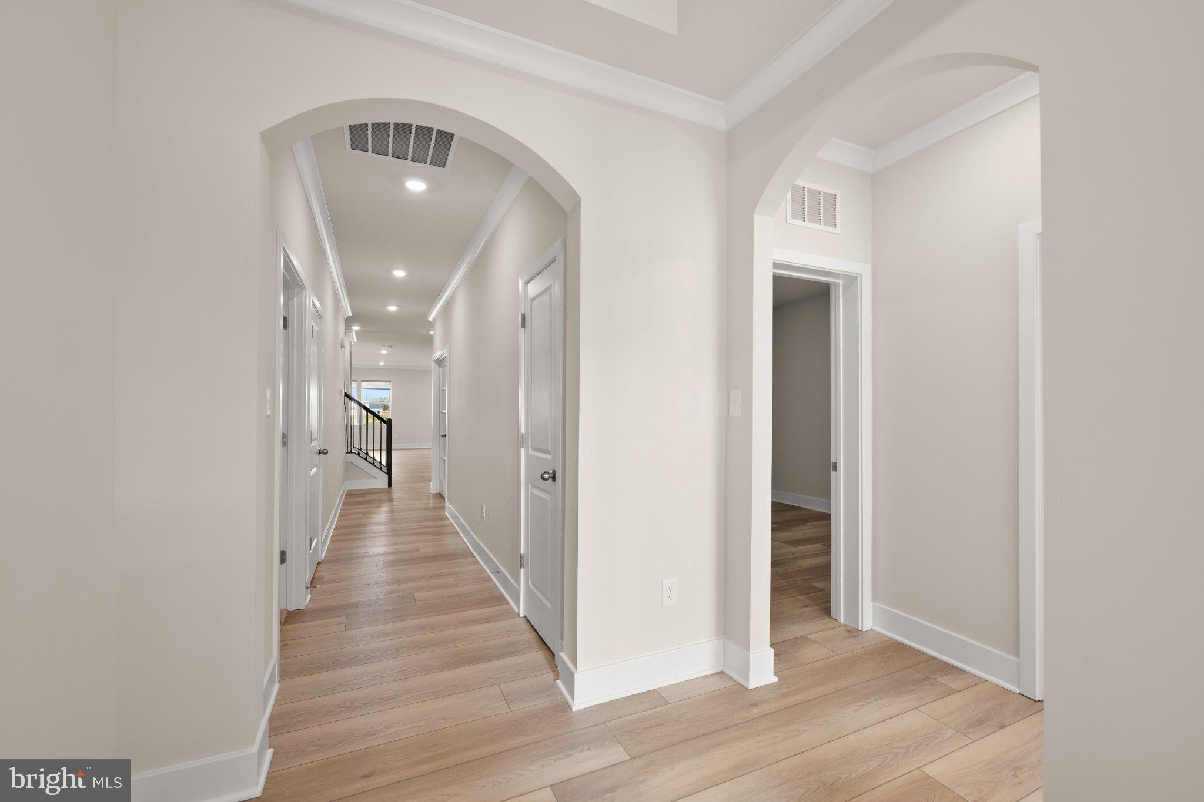
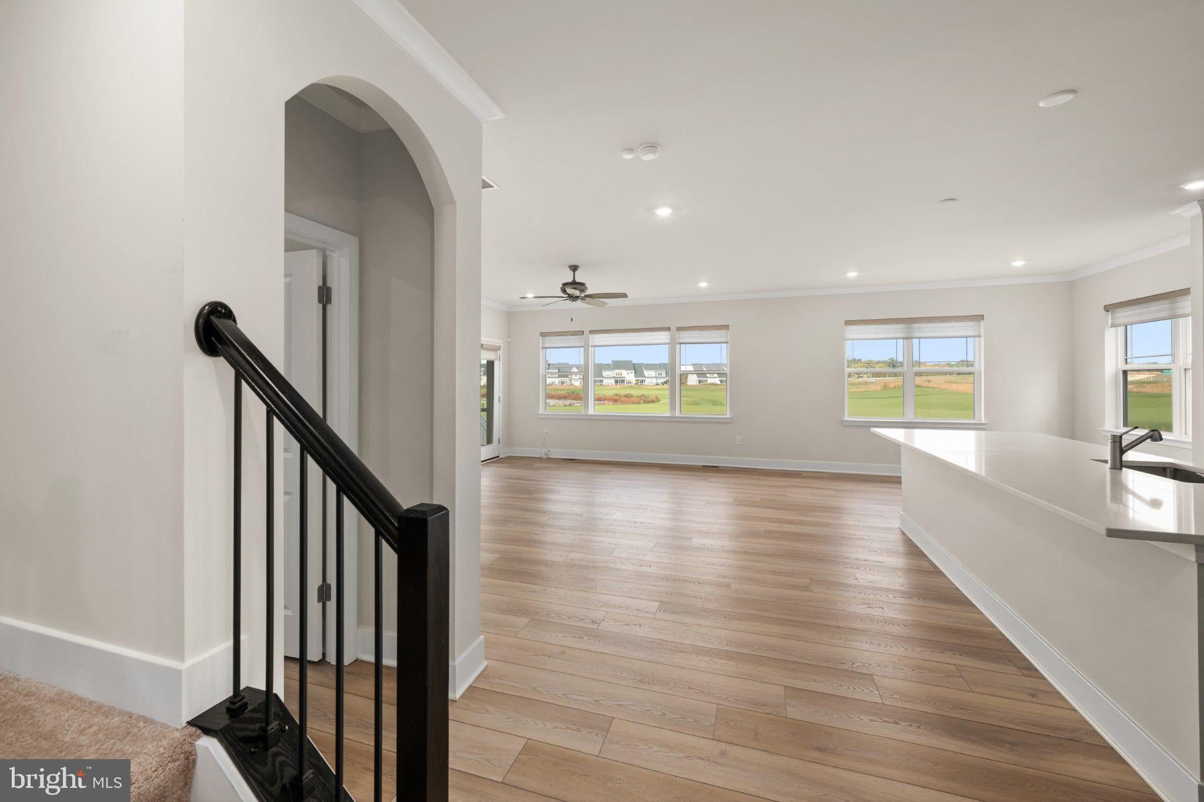
Enter an interest rate to see your estimated monthly payment.LIVE THE PLANTATION LAKES LIFESTYLE! Imagine waking up overlooking the 18th hole, enjoying coffee on your screened porch, and having resort-style amenities right outside your door! Built in 2024 and never occupied, this impressive 5-bedroom, 4-bath home offers over 4,000 square feet across three levels in the sought-after Plantation Lakes golf community. With an HOA of approximately $357/month that includes unlimited golf, an exceptional lifestyle awaits! AMENITIES & COMMUNITY Whether you're an avid golfer or love an active, social lifestyle, Plantation Lakes has something for everyone! Enjoy golf in your backyard, tennis and pickleball courts, multiple swimming pools, fitness facilities, and community gathering spaces. The beautiful clubhouse features a full-service restaurant and space for large events and celebrations, while multiple community centers offer fitness and meeting rooms. From a morning on the course to an afternoon by the pool or dinner with friends, there are endless opportunities to stay active and connect with neighbors. SPACE, STYLE & MODERN CONVENIENCE Inside, an open-concept layout, upgraded wide-plank flooring, and thoughtful finishes create a welcoming atmosphere. The gourmet kitchen features upgraded appliances, under-cabinet lighting, and pendant light rough-ins, flowing into the main living area with a cozy fireplace and remote-controlled window blinds. The main-level owner's suite offers a private retreat with a sitting area opening to the screened porch, a spa-inspired en-suite bath, and a spacious walk-in closet. A separate main-level office is ideal for working from home. Upstairs, you'll find an additional bedroom, full bath, and versatile bonus room perfect for guests or hobbies. The finished basement adds even more space for entertaining and recreation, with a walk-up entrance and potential for additional sleeping areas, subject to applicable requirements. SMART FEATURES & THOUGHTFUL EXTRAS Enjoy a smart-home system controlling security, door locks, garage door, HVAC, window blinds, irrigation, and outdoor lighting. Additional features include full-property irrigation and a two-car garage with dedicated circuits for a refrigerator, freezer, and electric vehicle charger. More than a home, this is an opportunity to enjoy golf-course living, outstanding amenities, and a vibrant community. Whether you're passionate about golf, love entertaining, or want an active and connected lifestyle, Plantation Lakes is ready to welcome you home. Schedule your private tour and experience it for yourself!
| yesterday | Listing updated with changes from the MLS | |
| yesterday | Status changed to Active | |
| a week ago | Listing first seen on site |

The real estate listing information is provided by Bright MLS is for the consumer's personal, non-commercial use and may not be used for any purpose other than to identify prospective properties consumer may be interested in purchasing. Any information relating to real estate for sale or lease referenced on this web site comes from the Internet Data Exchange (IDX) program of the Bright MLS. This web site references real estate listing(s) held by a brokerage firm other than the broker and/or agent who owns this web site. The accuracy of all information is deemed reliable but not guaranteed and should be personally verified through personal inspection by and/or with the appropriate professionals. Properties in listings may have been sold or may no longer be available. The data contained herein is copyrighted by Bright MLS and is protected by all applicable copyright laws. Any unauthorized collection or dissemination of this information is in violation of copyright laws and is strictly prohibited. Copyright © 2020 Bright MLS. All rights reserved.