

17629 MADAKET WAYLEWES, DE19958
Mortgage Calculator
Monthly Payment (Est.)
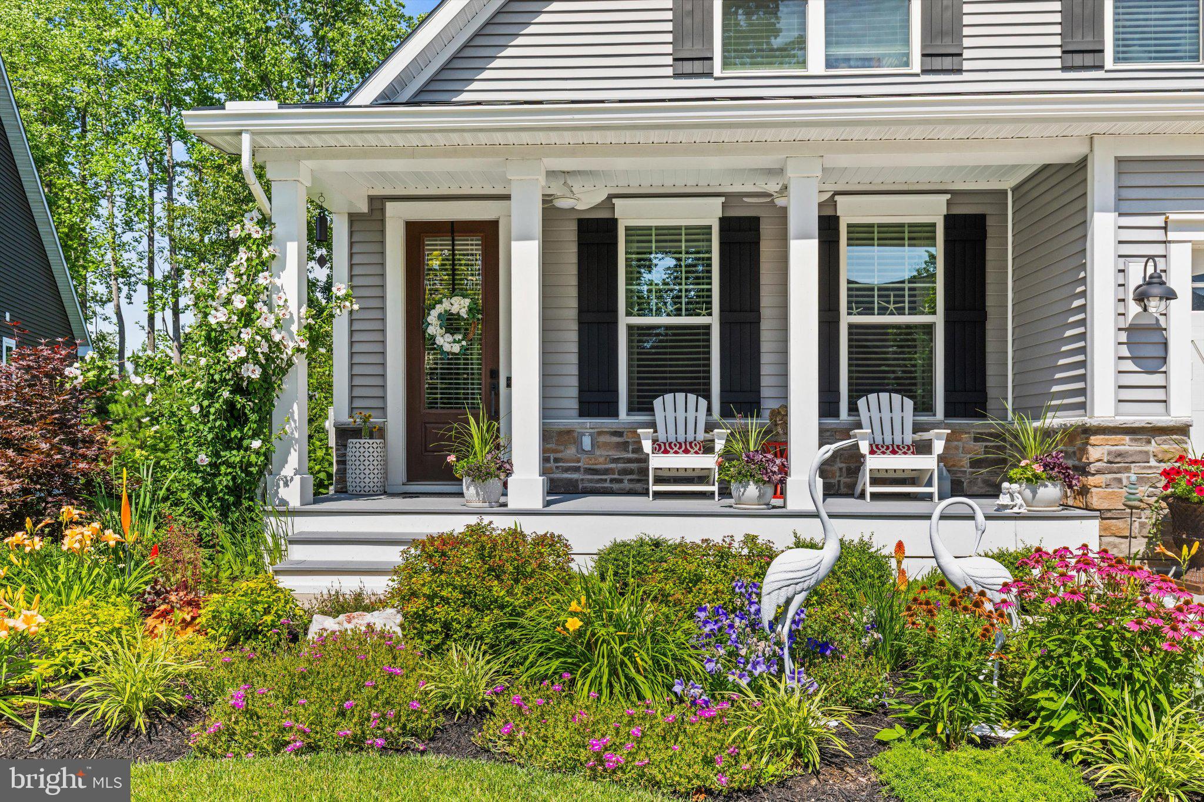
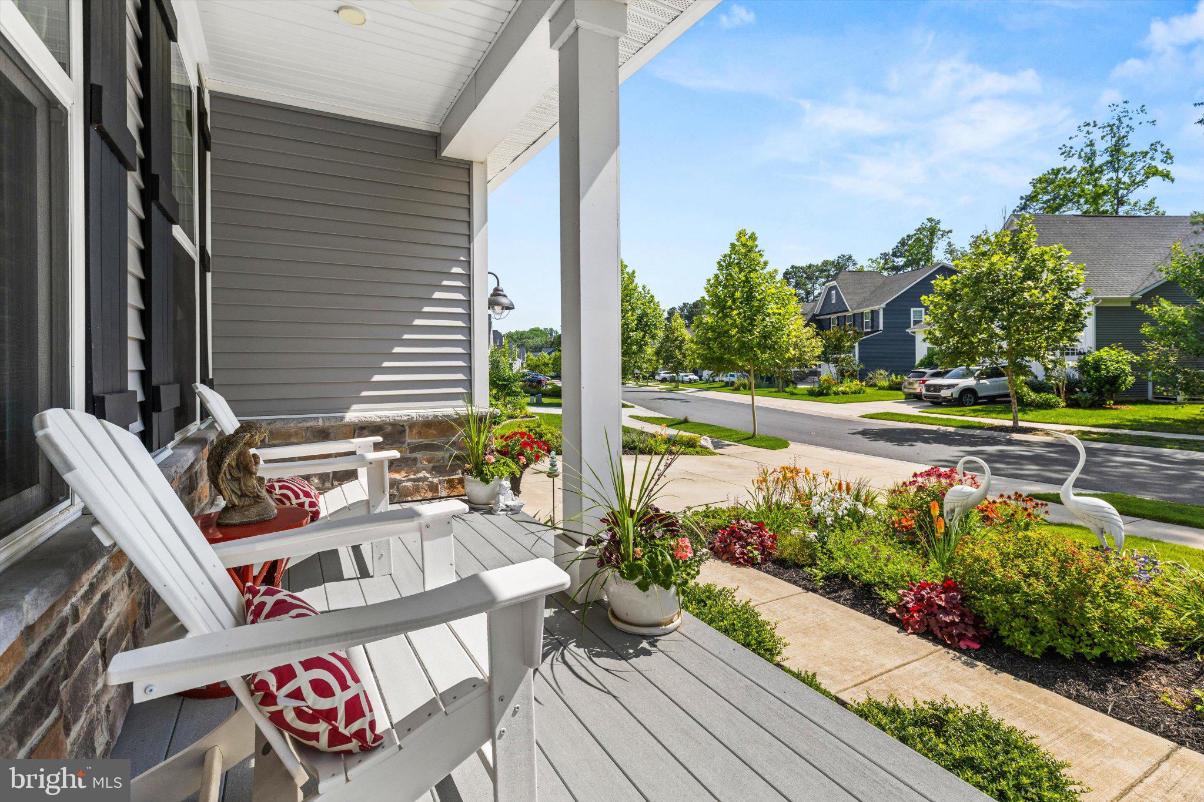
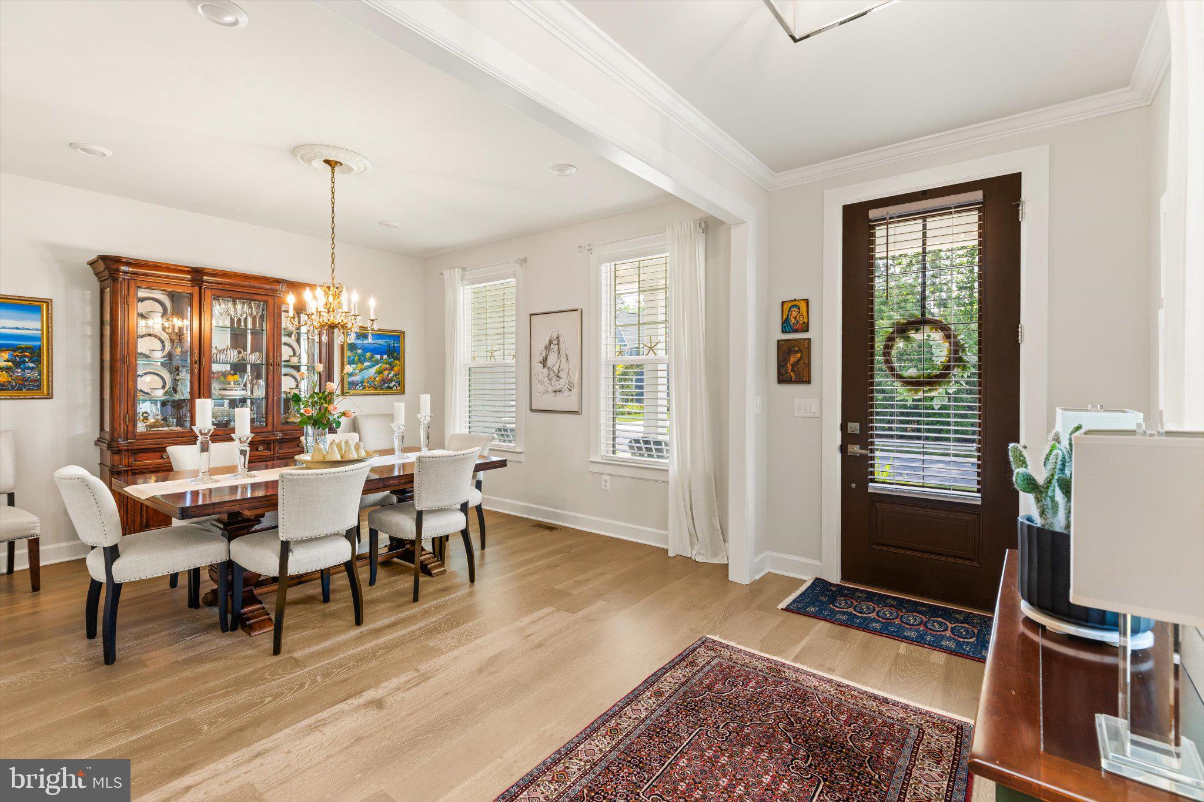
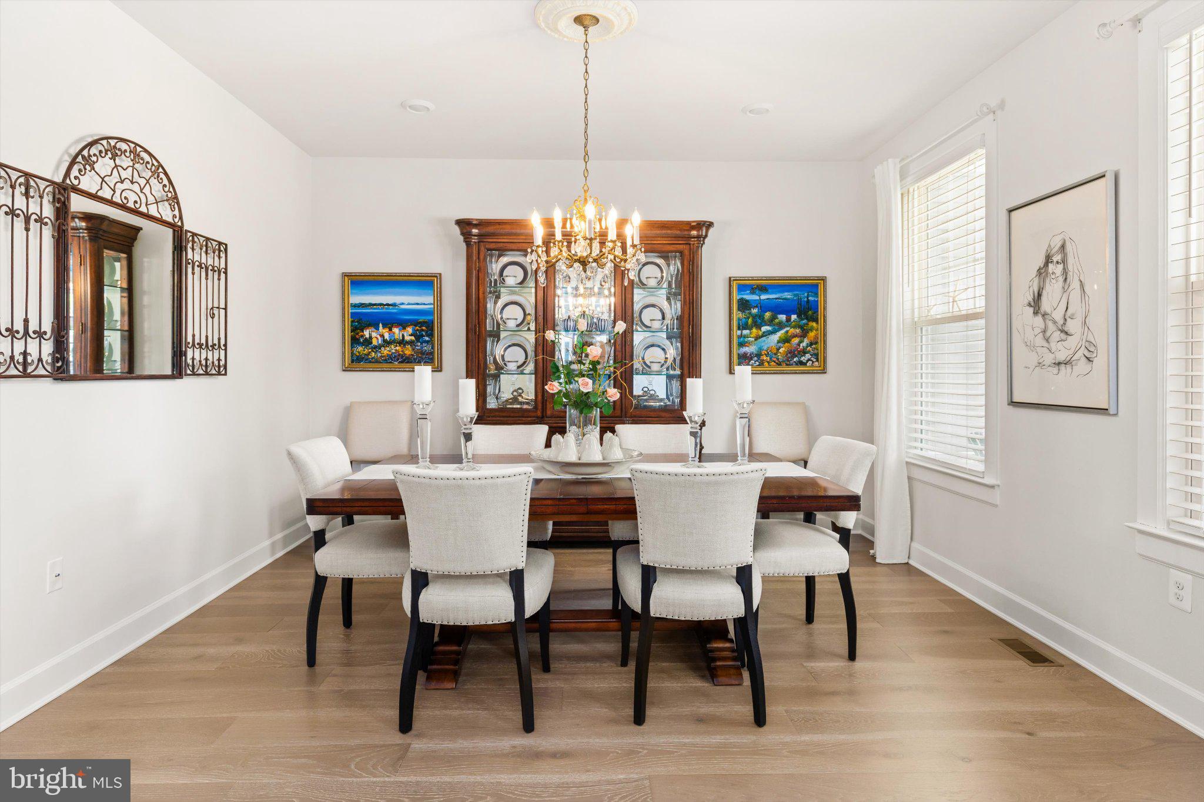
Enter an interest rate to see your estimated monthly payment.Resort-Style Luxury in Coastal Club and Minutes to Lewes Beaches Experience coastal elegance in Lewes’s premier destination community. This upgraded four-bedroom, four-full-bath residence balances refined architectural craftsmanship with effortless indoor-outdoor entertaining just minutes from Delaware's coast. The main level welcomes you with an open-concept layout centered around a gourmet chef’s kitchen, outfitted with quartz countertops, designer cabinetry, a five-burner gas range with a pot filler, and a dedicated butler’s pantry. Adjacent to the kitchen, the light-filled family room features striking coffered ceilings and a gas fireplace, complemented by a versatile front room perfectly suited for an executive home office or formal dining. Tucked away on the main floor, the primary retreat showcases elegant tray ceilings, custom walk-in closets, and an upgraded spa bath with floor-to-ceiling tile, premium quartz surfaces, and a multi-head shower system. A convenient first-floor laundry room with custom built-ins completes the level. Upstairs, visiting guests can unwind in an expansive loft, complete with a private bedroom, a full bathroom, and extensive walk-in storage. The exceptional finished walk-out lower level receives abundant daylight and functions as a versatile entertainment hub, offering a spacious recreation area, a full bath, an additional guest room, a dedicated workshop, and existing plumbing rough-ins ready for a future wet bar or in-law suite. Outdoor living is elevated by a custom screened porch that opens to a private wooded backdrop, meticulously designed hardscaping, lush landscaping, and an established herb and vegetable garden. Located under five miles from the sand, Coastal Club delivers an unmatched resort lifestyle. Residents enjoy exclusive access to an outdoor water park with a swim-up bar and slides, an indoor heated pool, a state-of-the-art fitness center, tennis, pickleball, and bocce courts, as well as scenic nature trails and a grand clubhouse featuring a full-service restaurant and bar. Schedule your private tour today to experience luxury living in Coastal Club.
| a week ago | Listing updated with changes from the MLS | |
| a week ago | Status changed to Active | |
| 2 weeks ago | Listing first seen on site |

The real estate listing information is provided by Bright MLS is for the consumer's personal, non-commercial use and may not be used for any purpose other than to identify prospective properties consumer may be interested in purchasing. Any information relating to real estate for sale or lease referenced on this web site comes from the Internet Data Exchange (IDX) program of the Bright MLS. This web site references real estate listing(s) held by a brokerage firm other than the broker and/or agent who owns this web site. The accuracy of all information is deemed reliable but not guaranteed and should be personally verified through personal inspection by and/or with the appropriate professionals. Properties in listings may have been sold or may no longer be available. The data contained herein is copyrighted by Bright MLS and is protected by all applicable copyright laws. Any unauthorized collection or dissemination of this information is in violation of copyright laws and is strictly prohibited. Copyright © 2020 Bright MLS. All rights reserved.
Did you know? You can invite friends and family to your search. They can join your search, rate and discuss listings with you.