

28431 CHIPPEWA AVENUEMILLSBORO, DE19966

Mortgage Calculator
Monthly Payment (Est.)
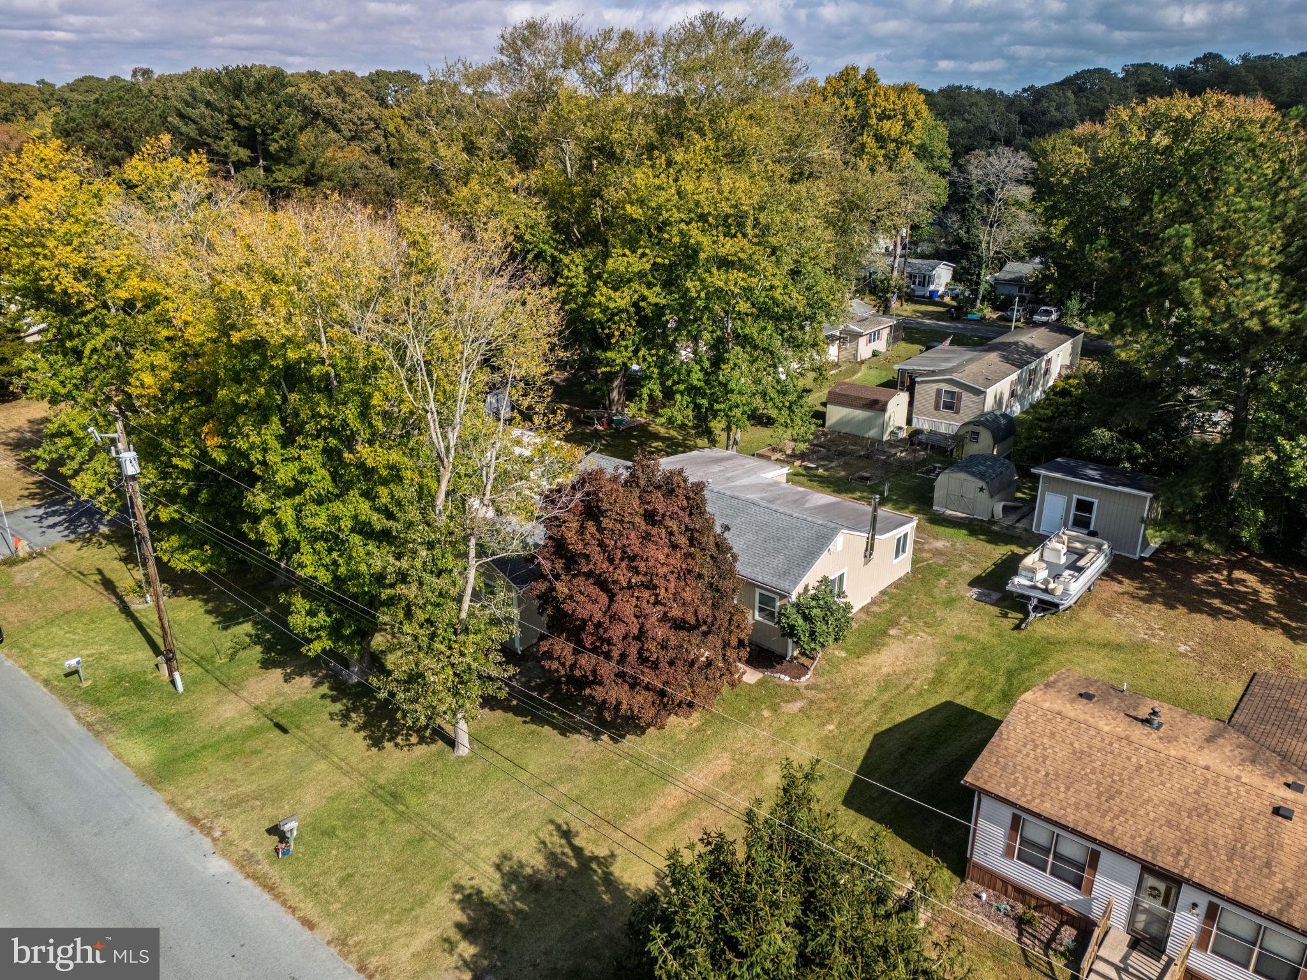
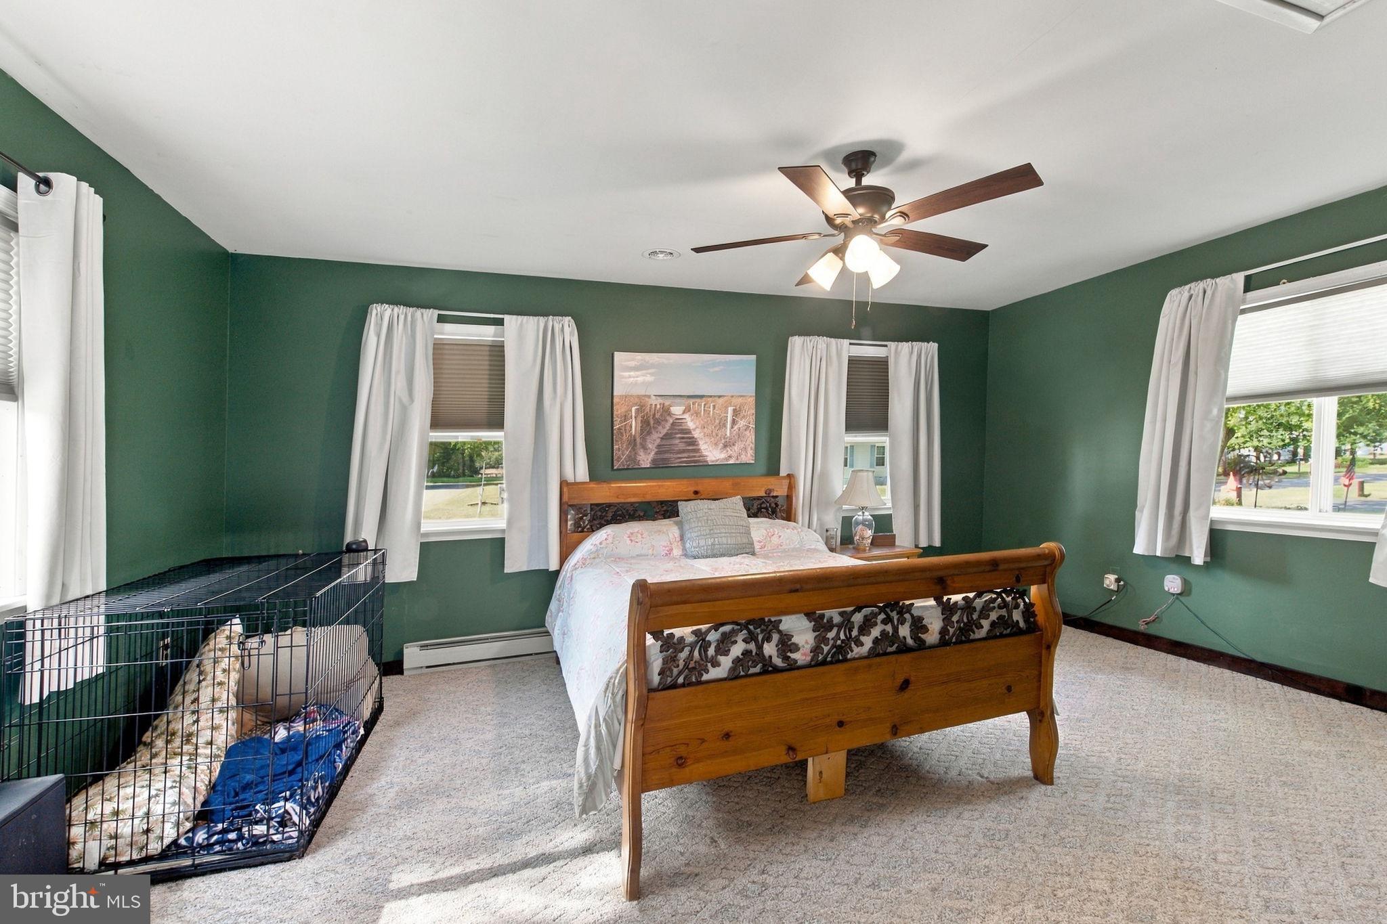
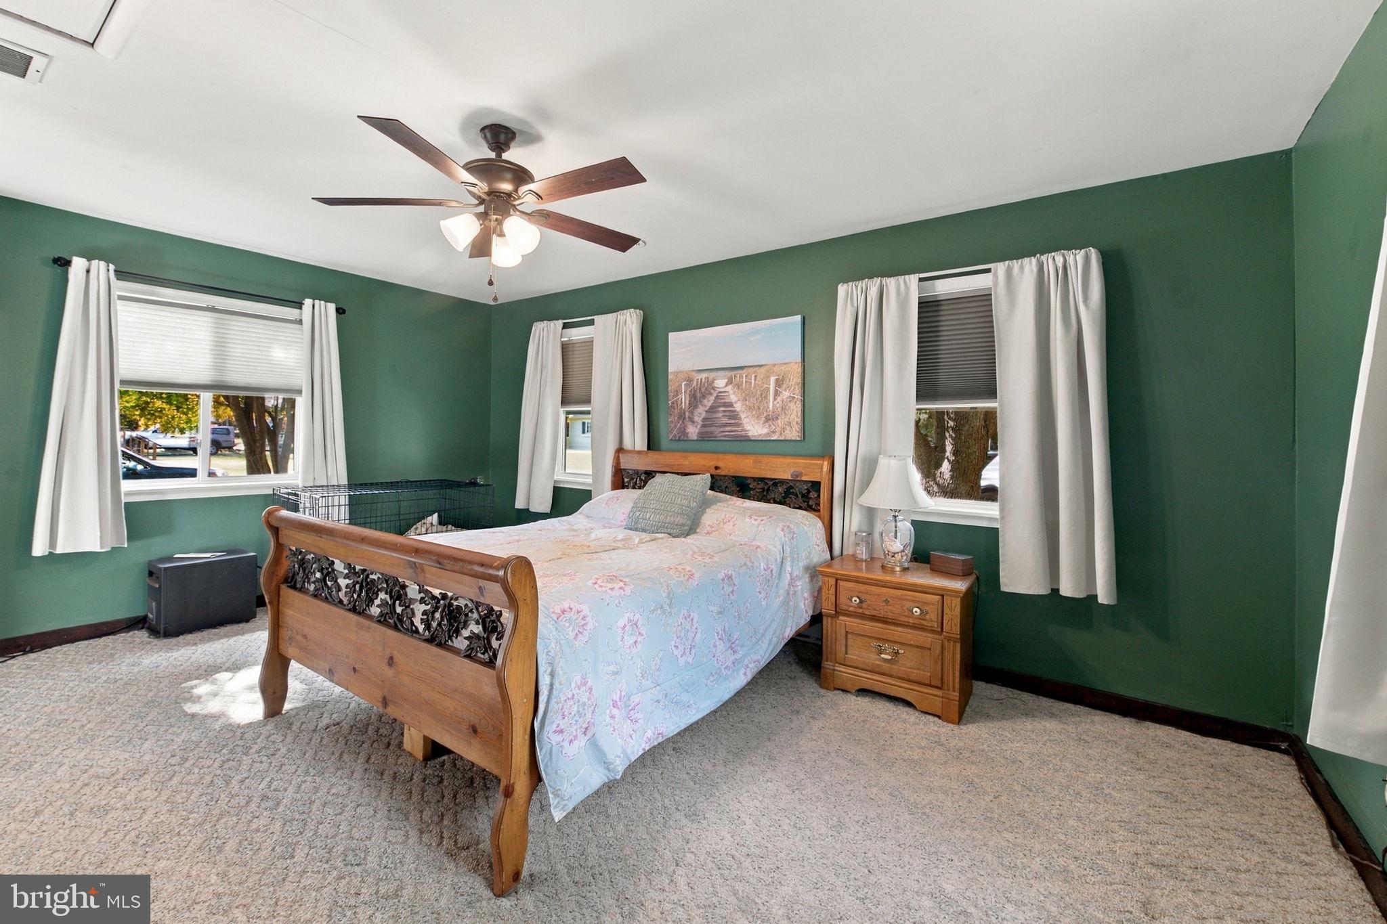
Enter an interest rate to see your estimated monthly payment.Welcome to this turnkey, meticulously maintained, spacious, cottage-style, one-level oasis with plenty of updates/renovations inside & outside to enjoy year round. New windows (dual pane vinyl)/trim/sills, new soffit & fascia, new replacement siding (T-1-11), new custom paint inside & outside, new downspouts & gutters, new deck & railings, newer roof shingles (5 yrs old). New flooring in the small bedrooms, bathrooms & kitchen. New luxury Honeycomb shades. New large workshop shed & second storage shed. New A/C split whole house (5 yrs old). Newer wood stove/triple wall piping (2 yrs old). Two new toilets. New faucet in the kitchen & primary bathroom. Three splits in primary bedroom, living room & back bedroom - all serviced in May 2026. New refrigerator, newer stove (2 yrs old). Upgraded attic blown-in insulation (R-28). Multiple raised, wood garden beds with two type of seasonal grapes. Six ceiling fans. New LED lights. Private beach, private dock, private boat club & private launch area nearby. Plenty of room to relax on the big deck or in the sunroom. Plenty of room for a fire-pit, parking, entertaining & enjoying the great outdoors! The hybrid, one-level living offers separate areas for privacy and creativity with the floor plan. NOTE: An assessor is scheduled to confirm the square footage, number of bedrooms, etc. The Seller is a licensed general contractor. What is disclosed in public records is being reassessed. Propane averages $70/3 months. Conveniently located to the Delaware beaches, restaurants/bars, park systems, shopping, healthcare and so much more...
| a week ago | Listing updated with changes from the MLS | |
| 2 weeks ago | Status changed to Active | |
| 2 weeks ago | Listing first seen on site |

The real estate listing information is provided by Bright MLS is for the consumer's personal, non-commercial use and may not be used for any purpose other than to identify prospective properties consumer may be interested in purchasing. Any information relating to real estate for sale or lease referenced on this web site comes from the Internet Data Exchange (IDX) program of the Bright MLS. This web site references real estate listing(s) held by a brokerage firm other than the broker and/or agent who owns this web site. The accuracy of all information is deemed reliable but not guaranteed and should be personally verified through personal inspection by and/or with the appropriate professionals. Properties in listings may have been sold or may no longer be available. The data contained herein is copyrighted by Bright MLS and is protected by all applicable copyright laws. Any unauthorized collection or dissemination of this information is in violation of copyright laws and is strictly prohibited. Copyright © 2020 Bright MLS. All rights reserved.
Did you know? You can invite friends and family to your search. They can join your search, rate and discuss listings with you.