

25006 TANNIN CIRCLEMILTON, DE19968
Mortgage Calculator
Monthly Payment (Est.)
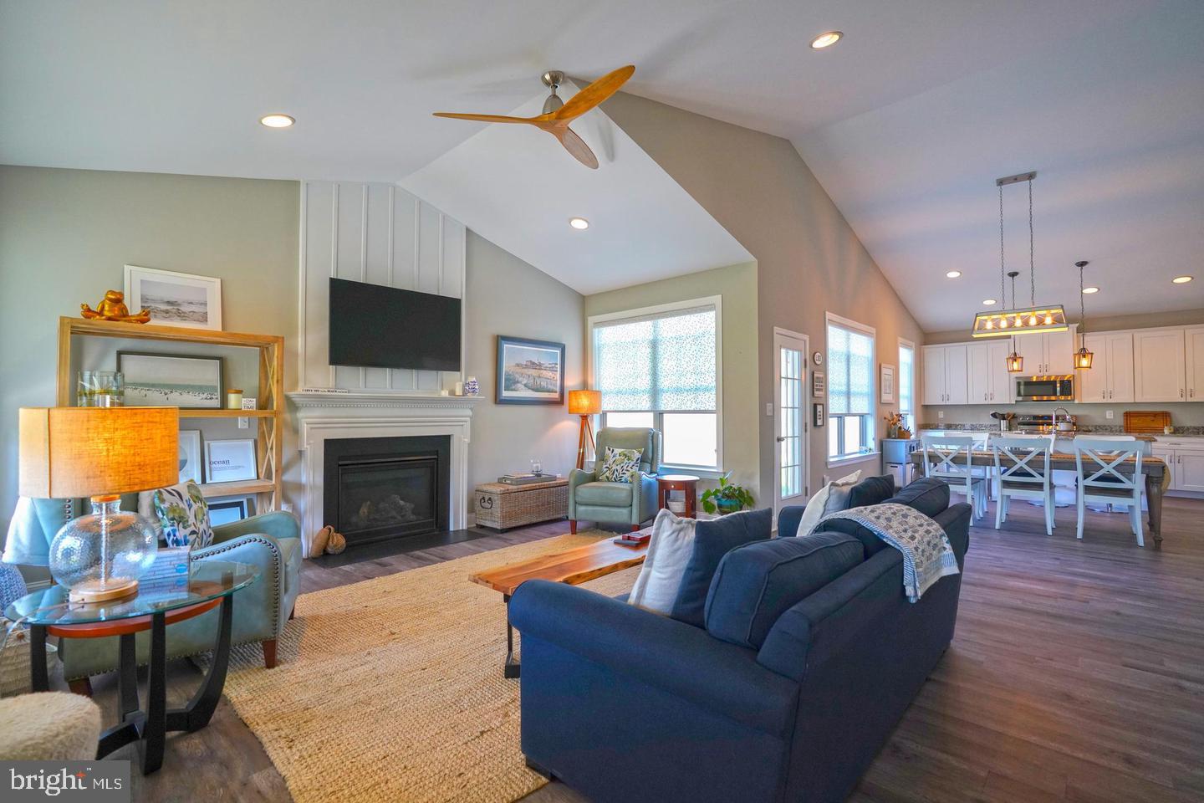
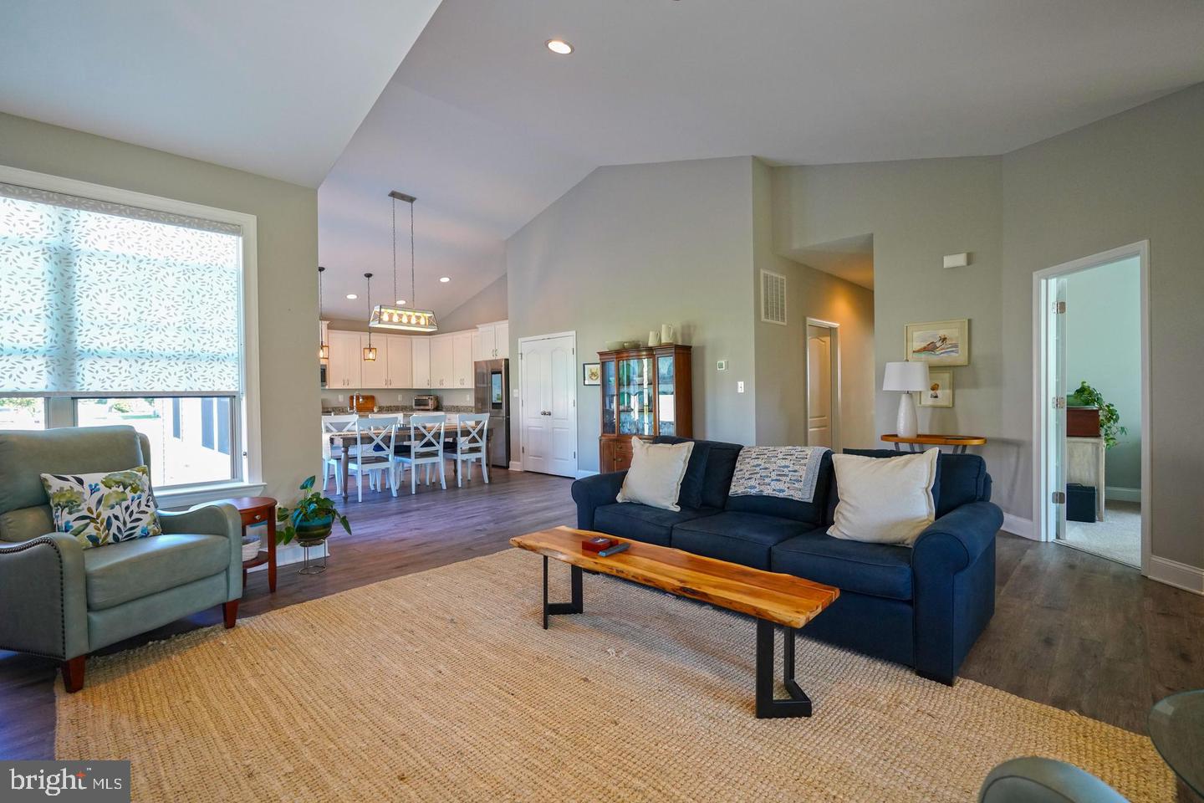
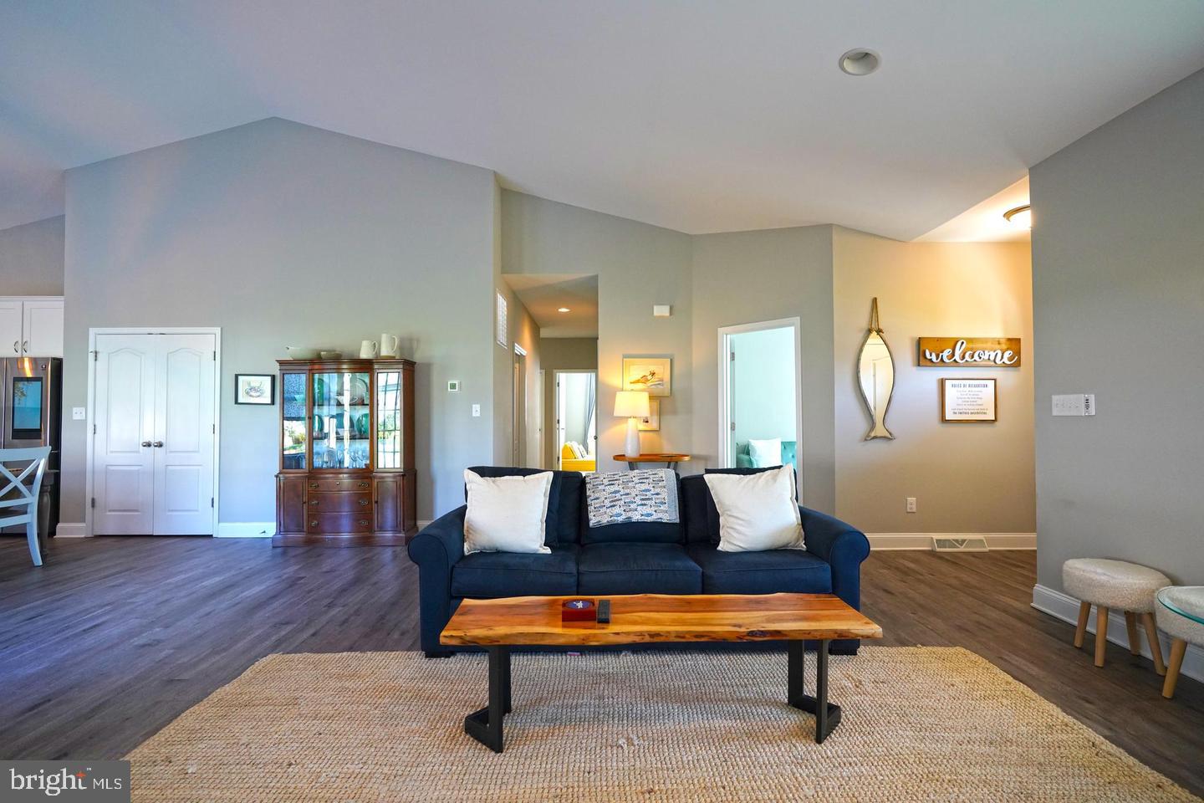
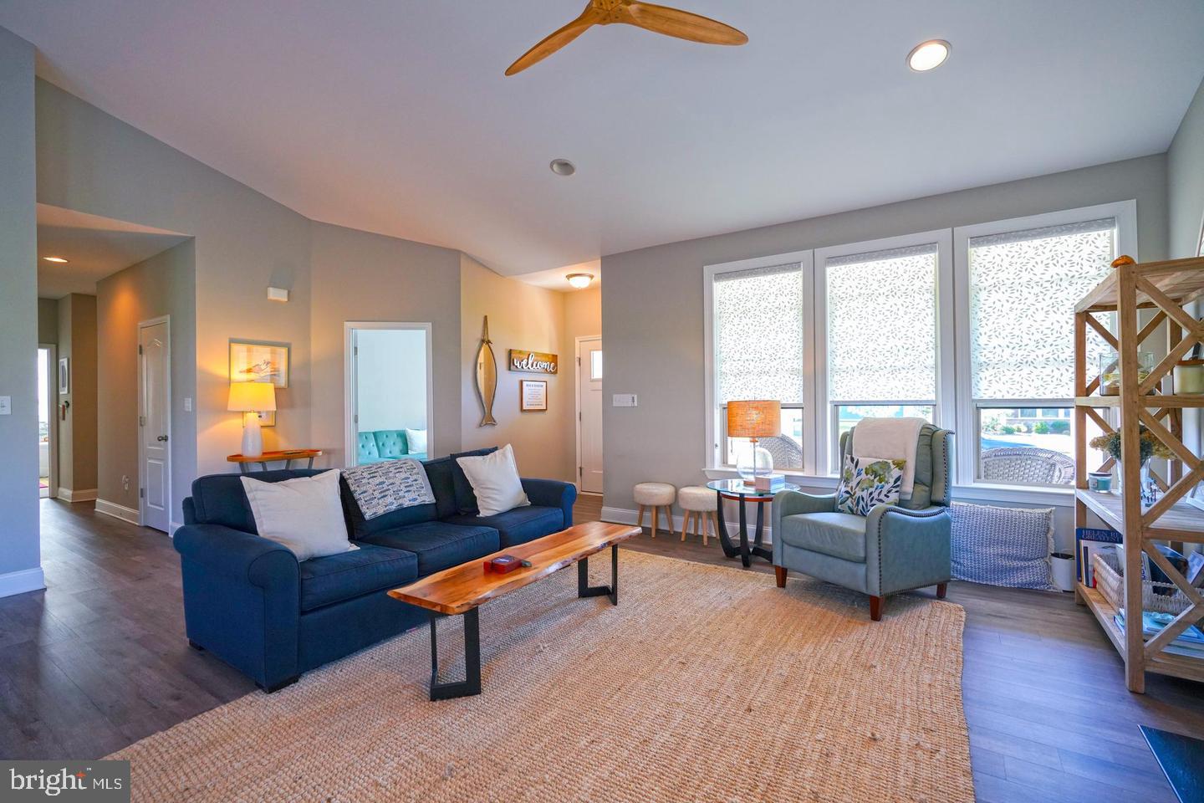
Enter an interest rate to see your estimated monthly payment.MOVE-IN READY COASTAL CONTEMPORARY IN THE VINES OF SANDHILL! Discover stylish, low-maintenance living in this beautifully designed home located in the amenity-rich Vines of Sandhill community. Enjoy a lifestyle that combines modern comfort, inviting indoor spaces, and exceptional community amenities, with HOA fees covering irrigation, lawn care, and landscaping for added convenience. A welcoming covered front porch leads into an expansive open floor plan anchored by a gourmet kitchen featuring generous granite countertops, a spacious island with seating for three, and stainless steel appliances. The impressive family room makes a statement with soaring 18-foot vaulted ceilings and a cozy gas fireplace, creating an ideal setting for everyday living and entertaining. Custom Levolor roller shades throughout add a polished finishing touch. The spacious primary suite offers a relaxing retreat with a large walk-in shower featuring a Roman seat, a dual-sink vanity, and a separate water closet. An oversized walk-in closet with custom shelving provides excellent storage and convenient access to the laundry area, complete with a high-capacity washer and dryer. Two additional generously sized bedrooms and a dedicated office provide flexible space for working from home, hobbies, or guests, with the office offering potential for use as a fourth bedroom. Two full bathrooms and one half bath complete the interior. Outdoor living is just as inviting, with a covered front porch perfect for morning coffee and a rear concrete patio ready for summer grilling. The spacious two-car garage features durable epoxy flooring and additional storage potential. Life at the Vines of Sandhill extends beyond your front door. Community amenities include a clubhouse with an in-ground swimming pool, fitness center, pickleball courts, a dog park, a stargazing lounge, and community vineyard with regular wine-tasting events. Enjoy the convenience of HOA-covered irrigation, lawn care, and landscaping while taking advantage of the community's recreational and social offerings. Conveniently located within an easy drive of downtown Milton, Lewes, and Georgetown, as well as Sandhill Fields, this move-in-ready home offers an appealing blend of coastal contemporary style, everyday comfort, and community living. Schedule your private showing today!
| yesterday | Listing updated with changes from the MLS | |
| 3 days ago | Status changed to Active | |
| 2 weeks ago | Listing first seen on site |

The real estate listing information is provided by Bright MLS is for the consumer's personal, non-commercial use and may not be used for any purpose other than to identify prospective properties consumer may be interested in purchasing. Any information relating to real estate for sale or lease referenced on this web site comes from the Internet Data Exchange (IDX) program of the Bright MLS. This web site references real estate listing(s) held by a brokerage firm other than the broker and/or agent who owns this web site. The accuracy of all information is deemed reliable but not guaranteed and should be personally verified through personal inspection by and/or with the appropriate professionals. Properties in listings may have been sold or may no longer be available. The data contained herein is copyrighted by Bright MLS and is protected by all applicable copyright laws. Any unauthorized collection or dissemination of this information is in violation of copyright laws and is strictly prohibited. Copyright © 2020 Bright MLS. All rights reserved.
Did you know? You can invite friends and family to your search. They can join your search, rate and discuss listings with you.