

14 MISSISSIPPI AVENUEMILTON, DE19968
Mortgage Calculator
Monthly Payment (Est.)
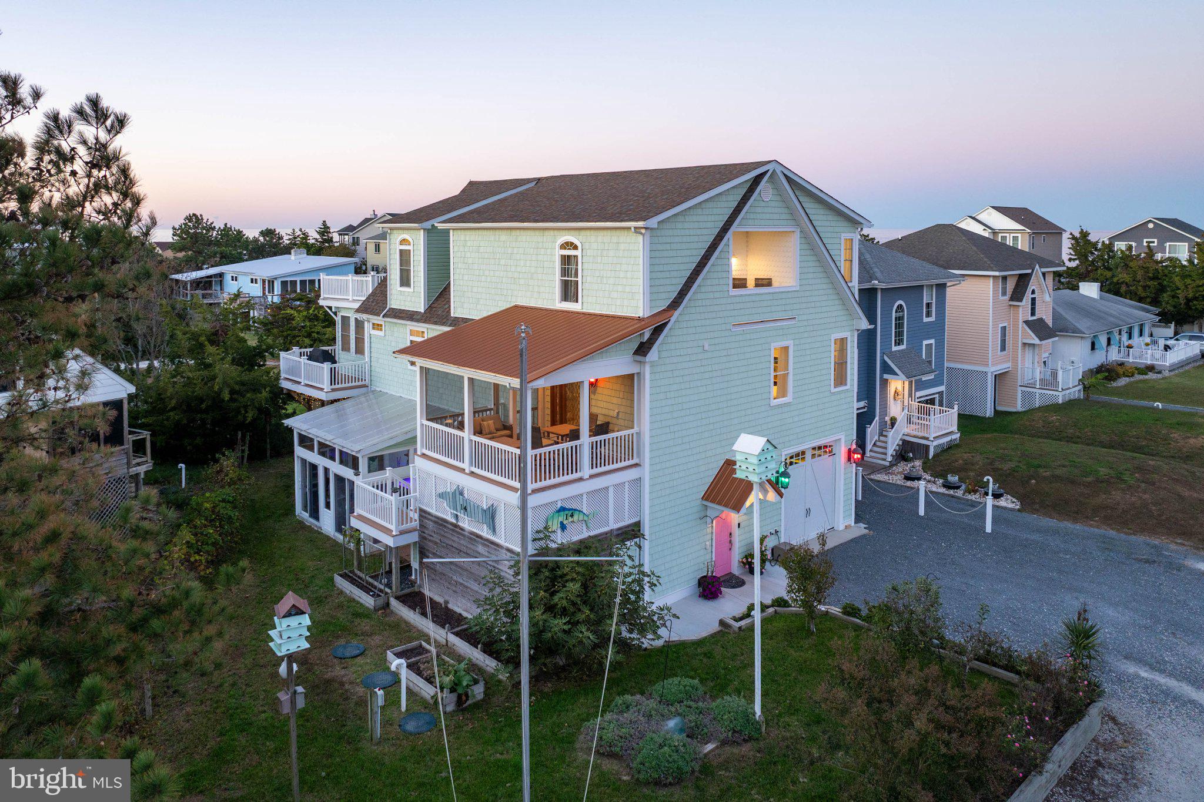
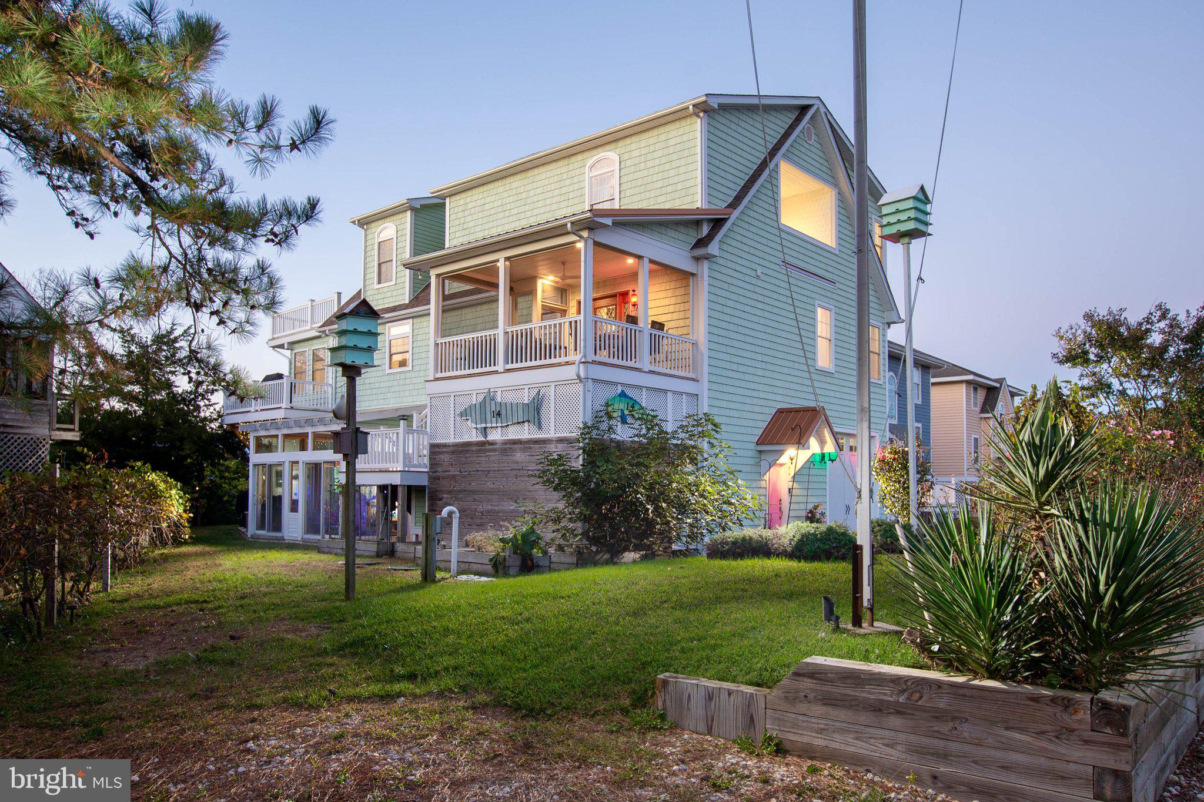
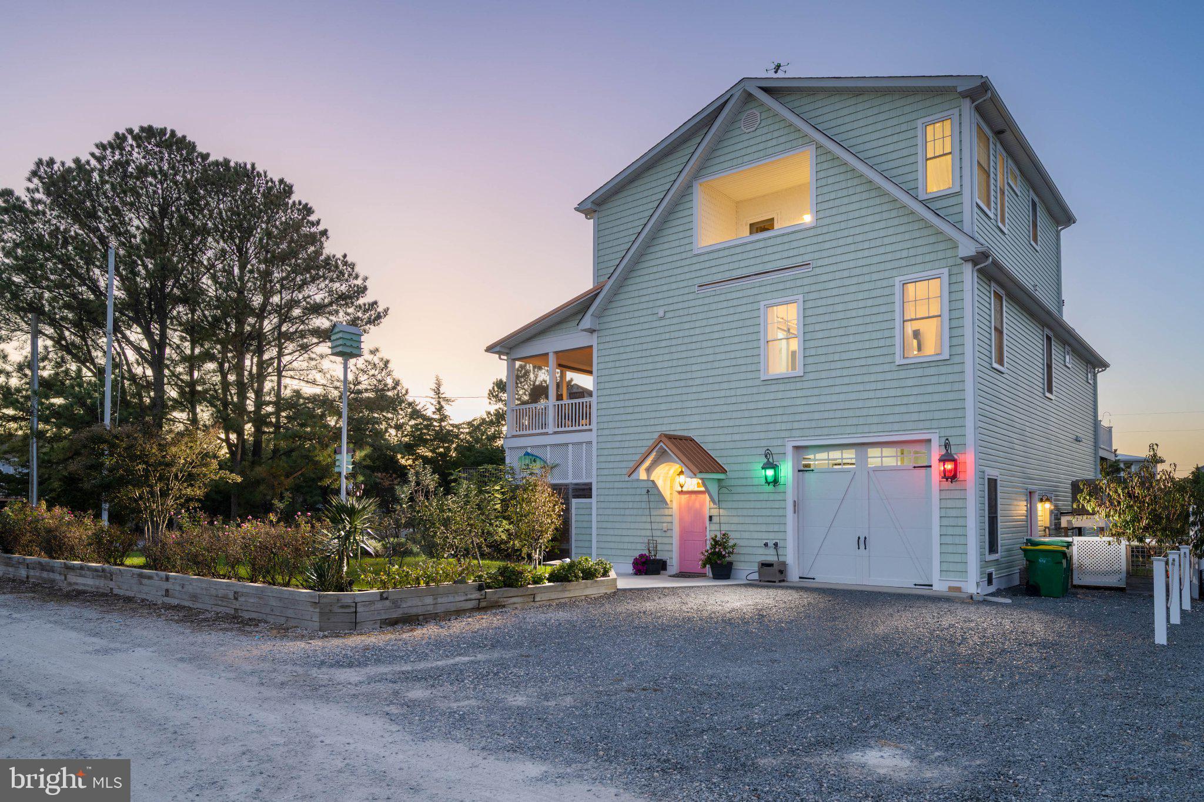
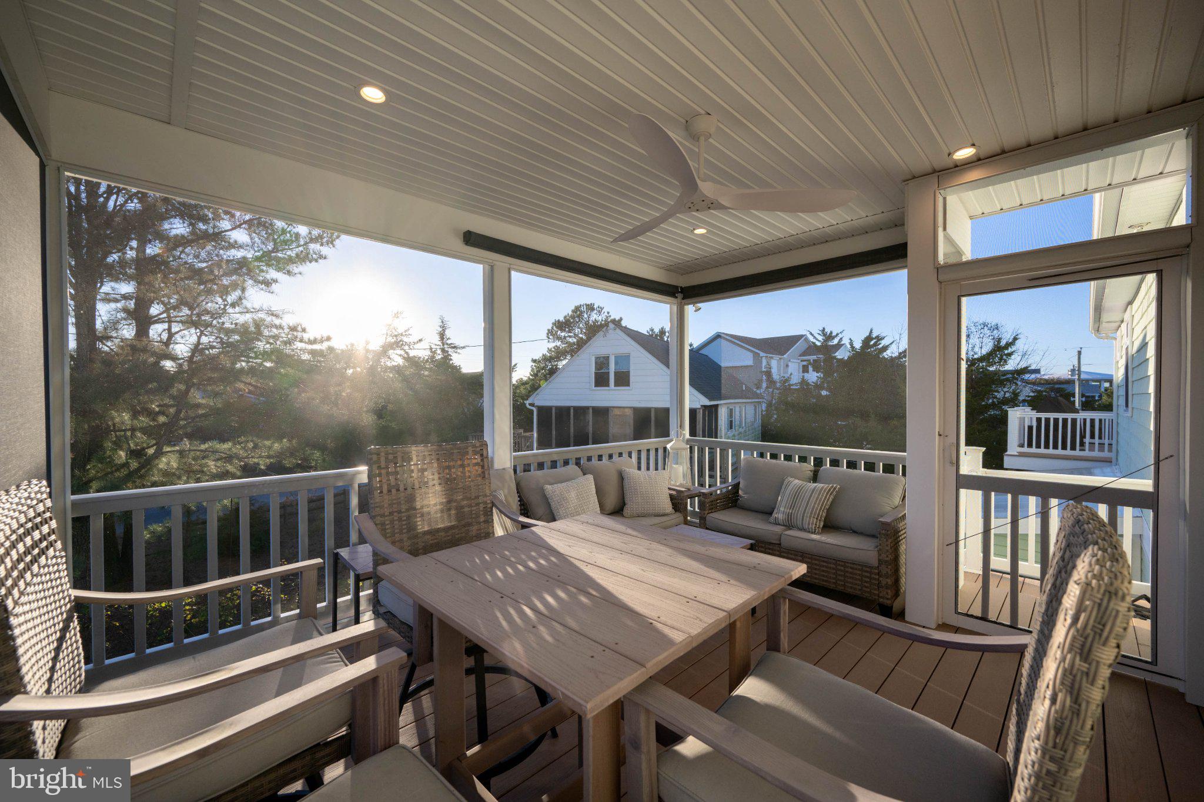
Enter an interest rate to see your estimated monthly payment.STEPS TO THE SAND, MILES ABOVE ORDINARY IN BROADKILL BEACH! Situated bay block in peaceful Broadkill Beach, this master-built coastal home was custom crafted by a professional builder as their personal sanctuary, delivering over 4,300 total square feet of unmatched quality and high-end upgrades. A residential two-stop elevator connects the home’s thoughtfully designed levels, starting on the main floor with a soaring cathedral-ceiling in the great room anchored by a dramatic brick fireplace, custom built-ins, and durable Armstrong hand-scraped composite flooring. The gourmet chef’s kitchen serves as the culinary center of the home, featuring a dual electric oven with gas range, integrated grill, pot filler, an expansive contrasting center island with wine refrigeration, and a separate walk-in butler’s pantry complete with a coffee bar. The dining room flows seamlessly outdoors to multi-tier sun decks with a fire feature and a generous screened porch, ideal for entertaining with coastal breezes. Ascend to the top level to discover an airy open loft overlooking the great room, outfitted with built-in nook seating and direct access to a sun-drenched sundeck that captures panoramic water and coastal views. This upper level is highlighted by the luxurious primary suite, offering an expansive sanctuary complete with generous walk-in closet spaces and an en-suite spa bath. The top-floor design perfectly balances privacy and scenery, creating a quiet retreat high above the living areas. The ground level provides incredible flexibility and leisure space, highlighted by a self-contained in-law suite/efficiency apartment boasting a full kitchen, living space, private laundry, and its own screened porch. Adjoining the suite is the ultimate recreation room with a wet bar and pool table area, a cedar sauna with a 240-volt heater, and an active cooled wine cellar built into the garage. Step out to the sheltered ground-floor oasis to discover a private hot tub, an outdoor shower, and a fully ventilated and heated greenhouse lean-to complete with a water source and gas line. Superior mechanicals and construction details round out the property, including shower tower faucets in all baths, foundation Smart Vents, 320-amp electric service, two owned 100-gallon propane tanks, Delaware’s first Sanibel Septic Peat System, an oversized garage with a 10x10 door, workshop, and more. Just steps from the water, this one-of-a-kind home offers a complete coastal lifestyle. Call and schedule your showing today!
| 6 days ago | Listing updated with changes from the MLS | |
| 7 days ago | Status changed to Active | |
| 2 weeks ago | Listing first seen on site |

The real estate listing information is provided by Bright MLS is for the consumer's personal, non-commercial use and may not be used for any purpose other than to identify prospective properties consumer may be interested in purchasing. Any information relating to real estate for sale or lease referenced on this web site comes from the Internet Data Exchange (IDX) program of the Bright MLS. This web site references real estate listing(s) held by a brokerage firm other than the broker and/or agent who owns this web site. The accuracy of all information is deemed reliable but not guaranteed and should be personally verified through personal inspection by and/or with the appropriate professionals. Properties in listings may have been sold or may no longer be available. The data contained herein is copyrighted by Bright MLS and is protected by all applicable copyright laws. Any unauthorized collection or dissemination of this information is in violation of copyright laws and is strictly prohibited. Copyright © 2020 Bright MLS. All rights reserved.