

31848 CARMINE DRIVEREHOBOTH BEACH, DE19971
Mortgage Calculator
Monthly Payment (Est.)
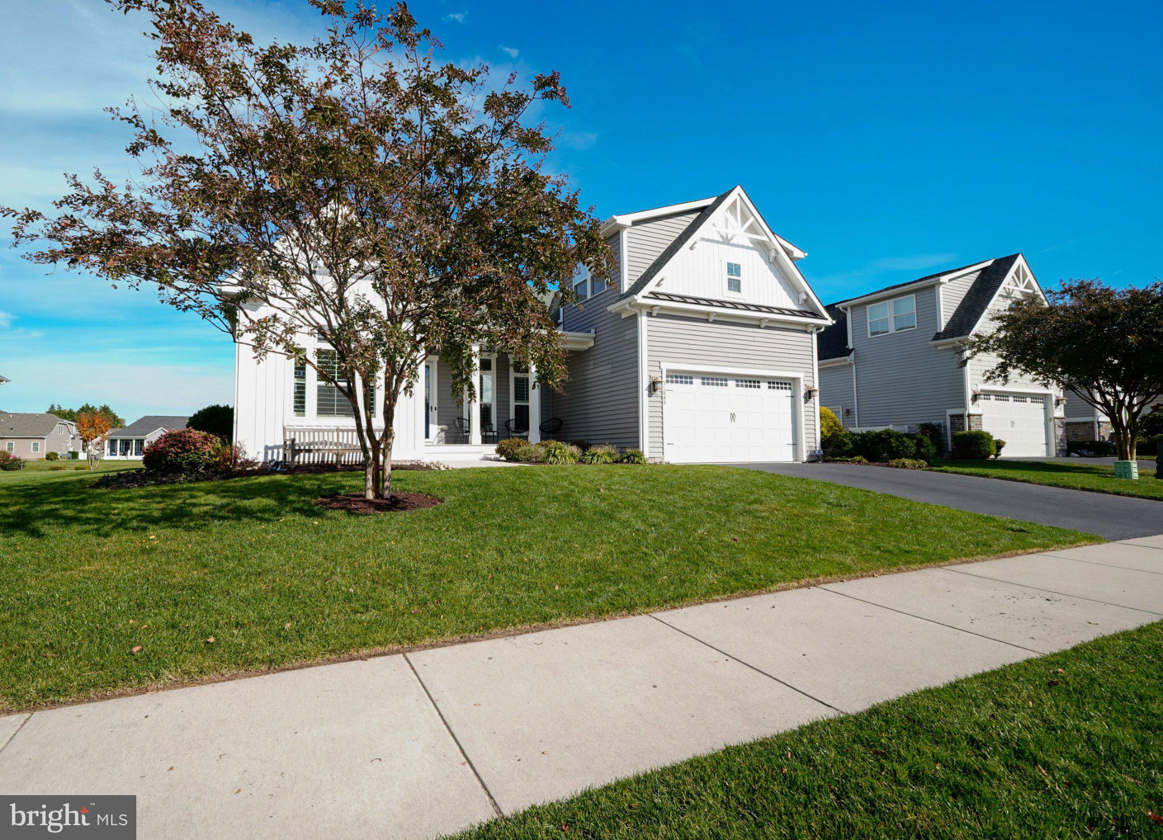
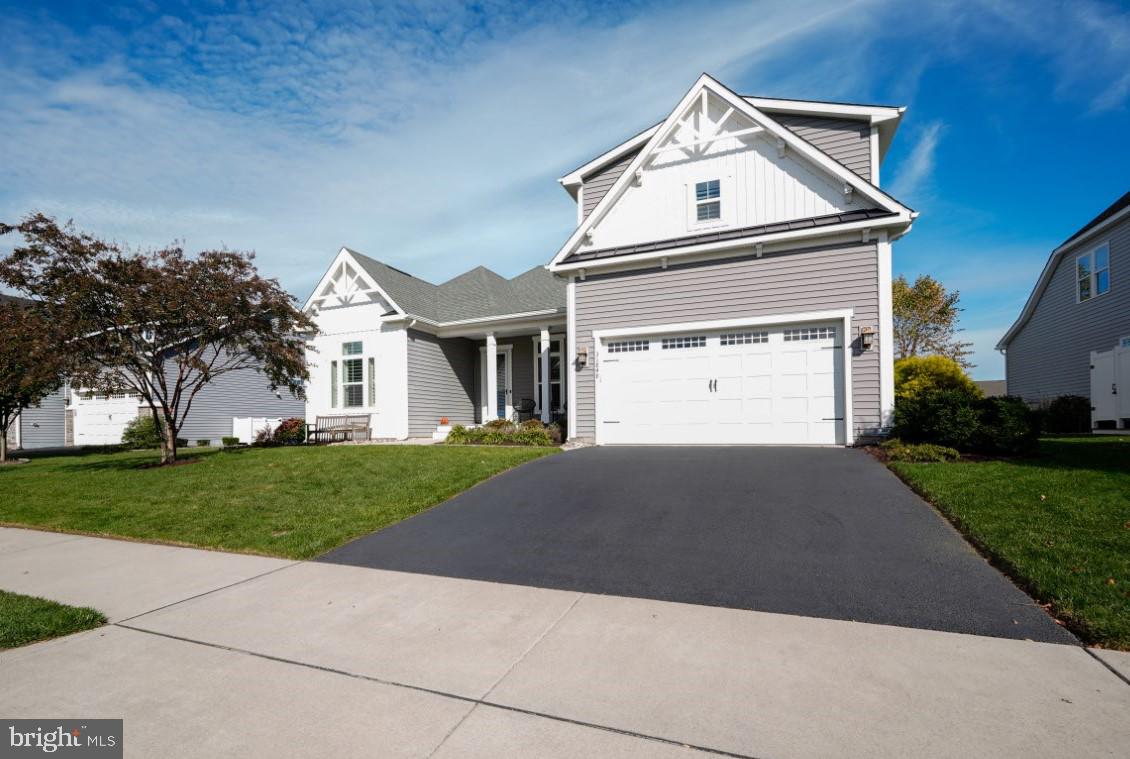
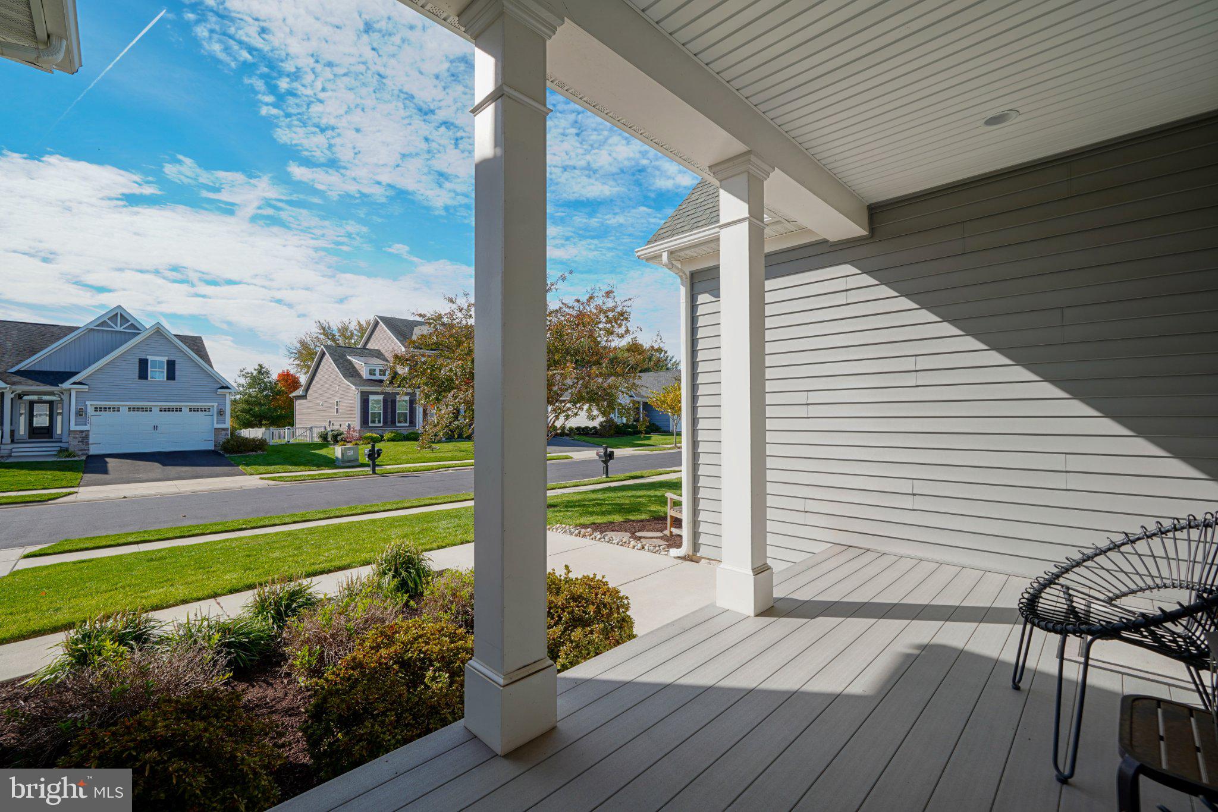
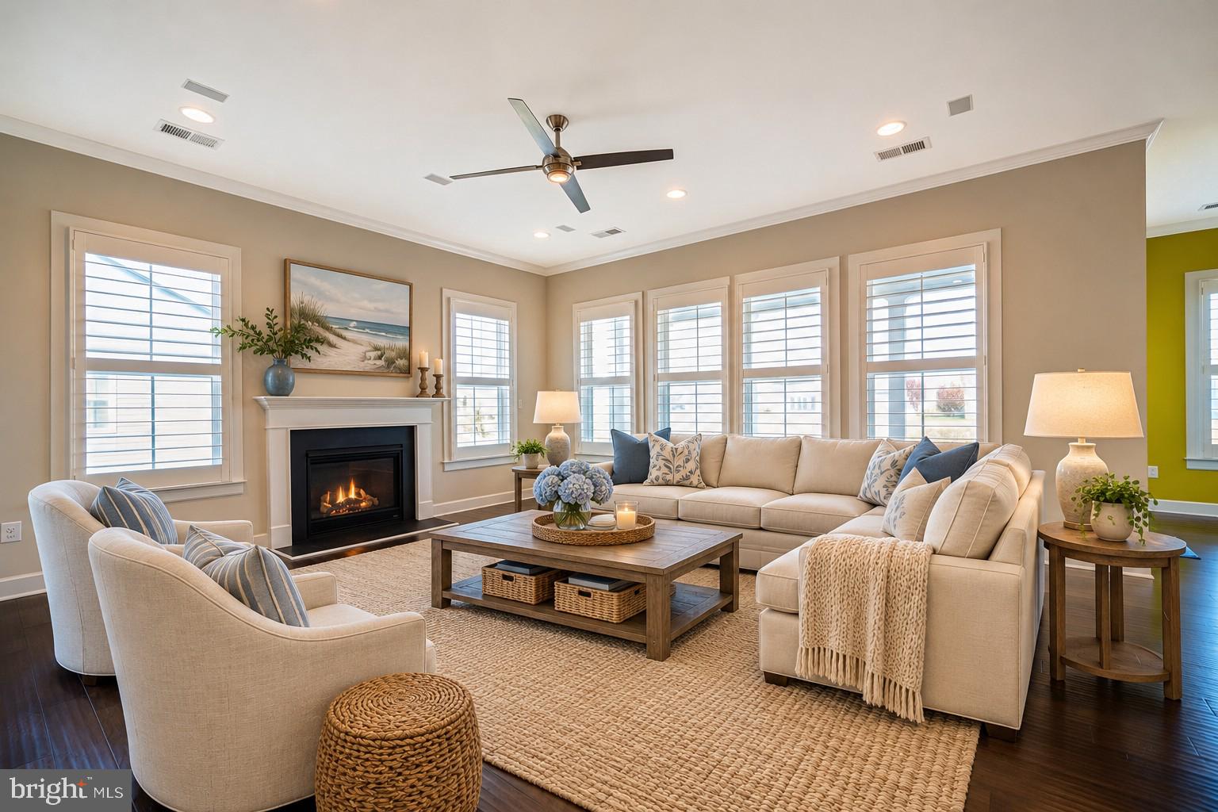
Enter an interest rate to see your estimated monthly payment.This exquisite coastal contemporary home, built in 2017, offers a harmonious blend of luxury and comfort. The interior features hardwood flooring, professional coastal paint colors with crown moldings, plantation window shutters, custom lighting, and closet systems in all four bedrooms. The exterior provides easy maintenance, with two porches and pond views. Enjoy morning sunrises and evening sunsets while you relax and enjoy all of nature’s finest attributes. The gourmet kitchen is a chef's dream with maple cabinetry, custom pull-outs, granite counter tops, natural gas cooking, stainless steel GE Profile appliances, and a large island with extra seating. Next to the kitchen is a coffee bar and cabinet with a phone charger in the drawer! Relax in the oversized living room by the gas fireplace with glass doors, listen to music on the built-in Bose Lifestyle Home Entertainment system, or retreat to the extended primary en-suite with a large walk in custom closet with a barn door. All bedroom closets include professional closet organizers with shelving to secure your personal belongings. Both closets in the primary suite feature jewelry trays, laundry hampers, and telescoping valet poles. The primary bathroom has a large walk-in shower and two vanity sinks. The main level includes a dining area, two guest bedrooms, a guest bath, and a library/den with French doors. The second level includes a fourth bedroom with cork flooring, third bathroom, and a large bonus room - perfect for an artist’s enclave, guest quarters, teen retreat, or a 5th bedroom. The exterior is a true private oasis. The back porch overlooks a tranquil pond with two lighted fountains; lush landscaping and mature trees with private well irrigation round out the large lot. Additional highlights include energy-efficient windows, a central vacuum system, and a two-car attached garage and gas forced heat. The community offers a swimming pool, sidewalks, common grounds and extra parking. Close to all amenities, restaurants, shopping, hospitals, biking/walking paths, libraries and just 4 miles to the beaches of Lewes and Rehoboth. This is an original owner home. Pet free and smoke free house! Why wait to build when this dream home is ready to tour today?
| 24 hours ago | Listing updated with changes from the MLS | |
| 3 days ago | Status changed to Active | |
| 3 weeks ago | Listing first seen on site |

The real estate listing information is provided by Bright MLS is for the consumer's personal, non-commercial use and may not be used for any purpose other than to identify prospective properties consumer may be interested in purchasing. Any information relating to real estate for sale or lease referenced on this web site comes from the Internet Data Exchange (IDX) program of the Bright MLS. This web site references real estate listing(s) held by a brokerage firm other than the broker and/or agent who owns this web site. The accuracy of all information is deemed reliable but not guaranteed and should be personally verified through personal inspection by and/or with the appropriate professionals. Properties in listings may have been sold or may no longer be available. The data contained herein is copyrighted by Bright MLS and is protected by all applicable copyright laws. Any unauthorized collection or dissemination of this information is in violation of copyright laws and is strictly prohibited. Copyright © 2020 Bright MLS. All rights reserved.
Did you know? You can invite friends and family to your search. They can join your search, rate and discuss listings with you.