

11444 W SAND COVE ROADSELBYVILLE, DE19975
Mortgage Calculator
Monthly Payment (Est.)
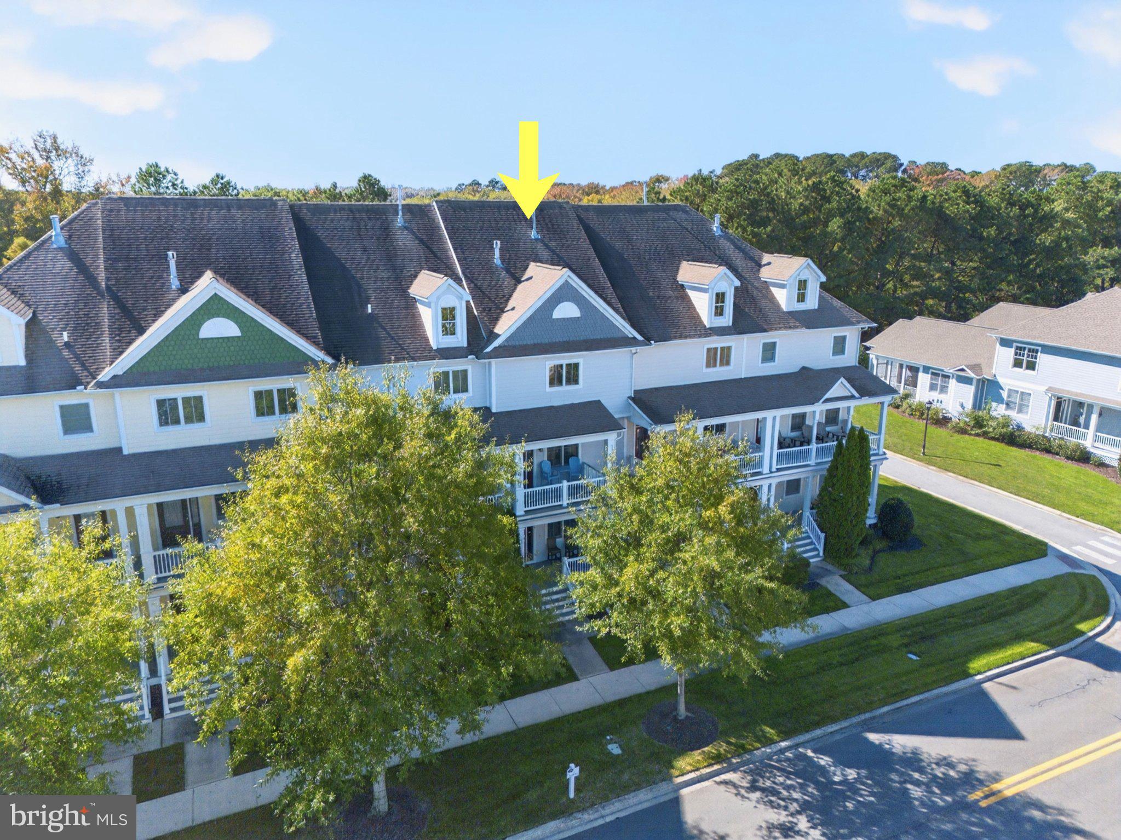
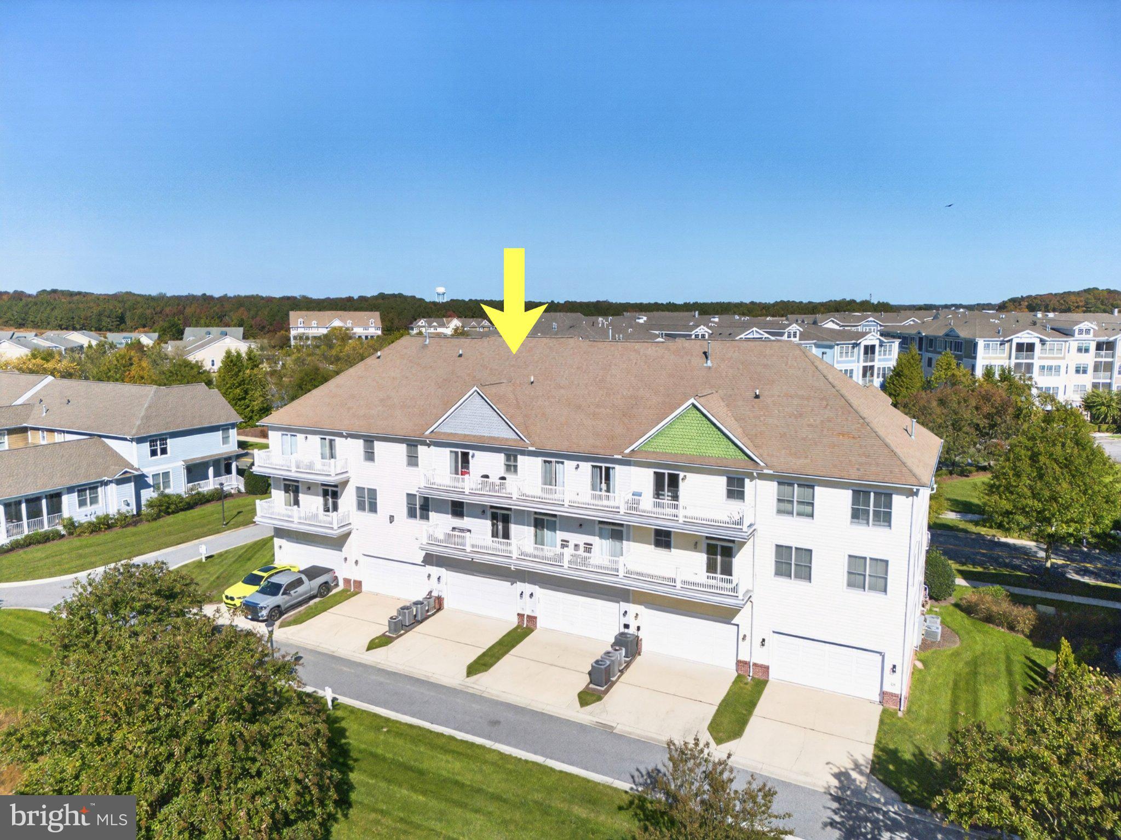
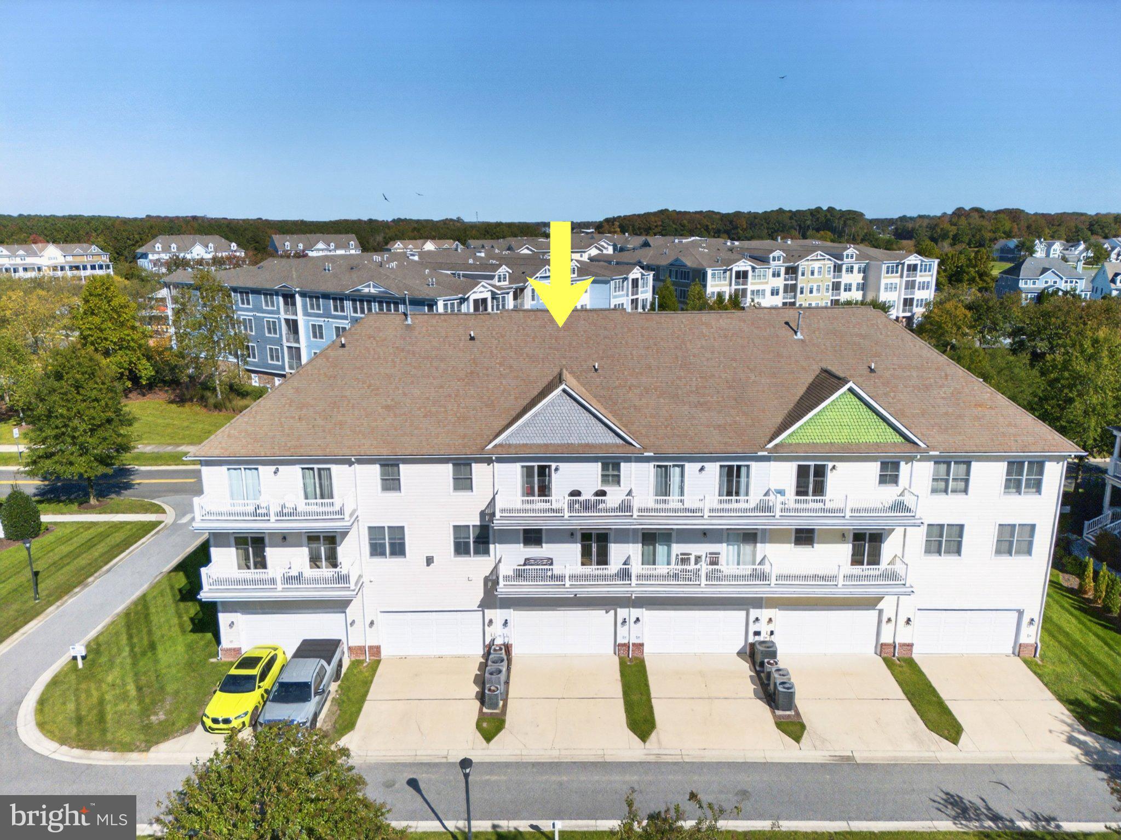
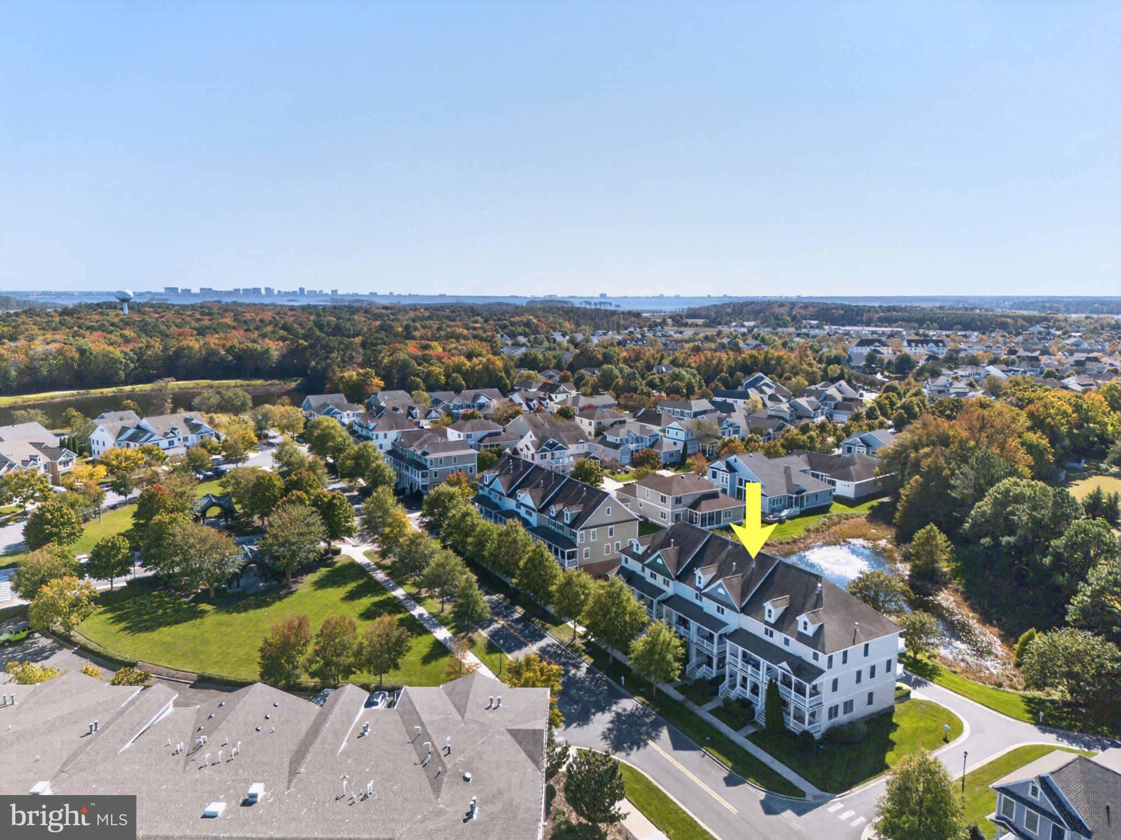
Enter an interest rate to see your estimated monthly payment.Impressive Partially Furnished Investment Property or a Comfortable Full Time Residence in the Sun Ridge section of the Amenity Rich Bayside Golf Community with a Jack Nicklaus designed golf course. A spacious 3 story, 3 bedroom, 3.5 bath Townhouse in mint condition with the 2nd floor having a bright open floor plan with an abundance of natural light, beautiful hardi-plank, ceramic tile and carpet flooring, a gourmet kitchen with a generous counter area and a formal dining area with a relaxing rear balcony off the dining area with park and fountain views. The 3rd floor has the primary bedroom also with a relaxing balcony with park and fountain views, 2 spacious walk-in closets with the primary bathroom having a walk-in shower and a large soaking tub. The third floor also offers the washer and dryer and an additional bedroom with a full bath along with the rear entry garage and two relaxing front porches on the first and second floors with both porches overlooking the quiet courtyard. A Sports membership is available with access to the Sun Ridge complex with 2 Pools, Food Service, a Fitness Center and Tennis and Pickleball courts. Additional numerous amenities include the impressive Clubhouse with Golf Course availability, a Heated Indoor Pool, Aquatics Center, Saunas, Hot Tubs, Aerobics and Fitness Rooms and the Point Bar overlooking the Bay and the Ocean City skyline. All this with the Town Shuttle and being within minutes to the Beaches, the Restaurants and all Shopping. Don't miss this Great Opportunitywith Terrific Value.
| a week ago | Listing updated with changes from the MLS | |
| 2 weeks ago | Status changed to Active | |
| 3 weeks ago | Listing first seen on site |

The real estate listing information is provided by Bright MLS is for the consumer's personal, non-commercial use and may not be used for any purpose other than to identify prospective properties consumer may be interested in purchasing. Any information relating to real estate for sale or lease referenced on this web site comes from the Internet Data Exchange (IDX) program of the Bright MLS. This web site references real estate listing(s) held by a brokerage firm other than the broker and/or agent who owns this web site. The accuracy of all information is deemed reliable but not guaranteed and should be personally verified through personal inspection by and/or with the appropriate professionals. Properties in listings may have been sold or may no longer be available. The data contained herein is copyrighted by Bright MLS and is protected by all applicable copyright laws. Any unauthorized collection or dissemination of this information is in violation of copyright laws and is strictly prohibited. Copyright © 2020 Bright MLS. All rights reserved.