

21 CLAYTON AVENUEFRANKFORD, DE19945
Mortgage Calculator
Monthly Payment (Est.)
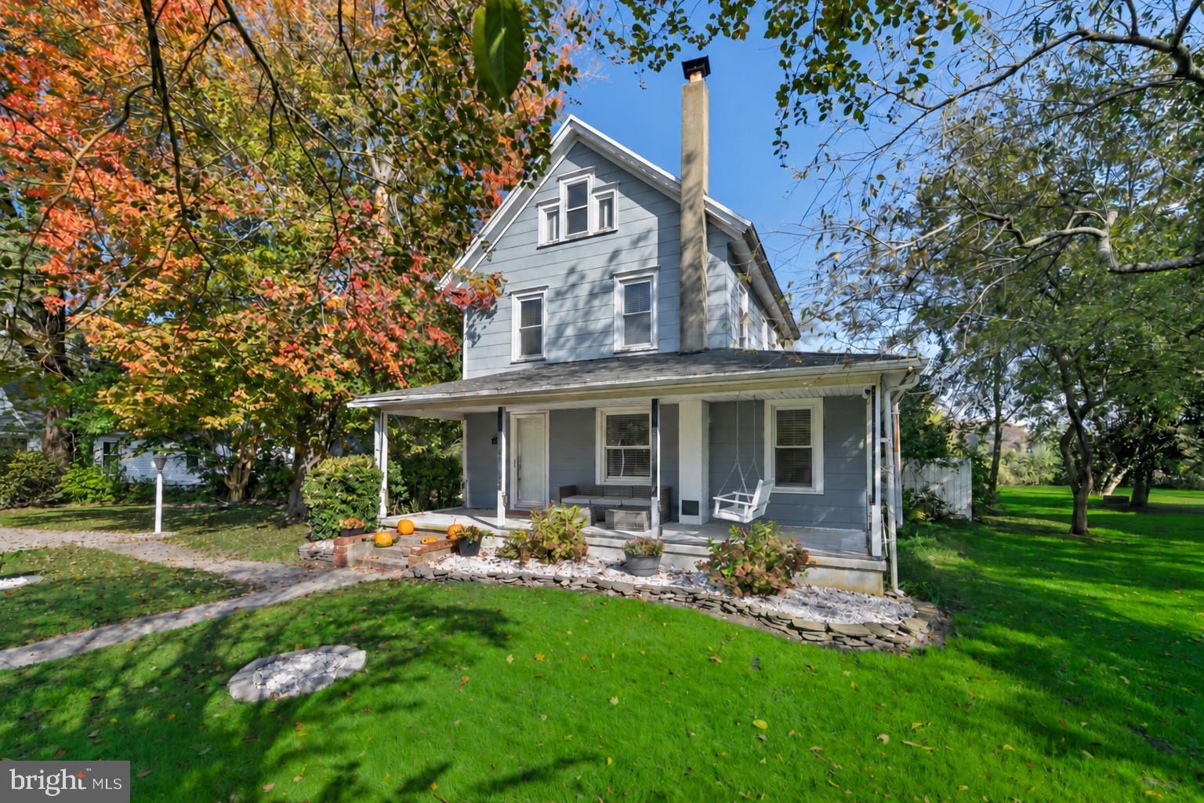
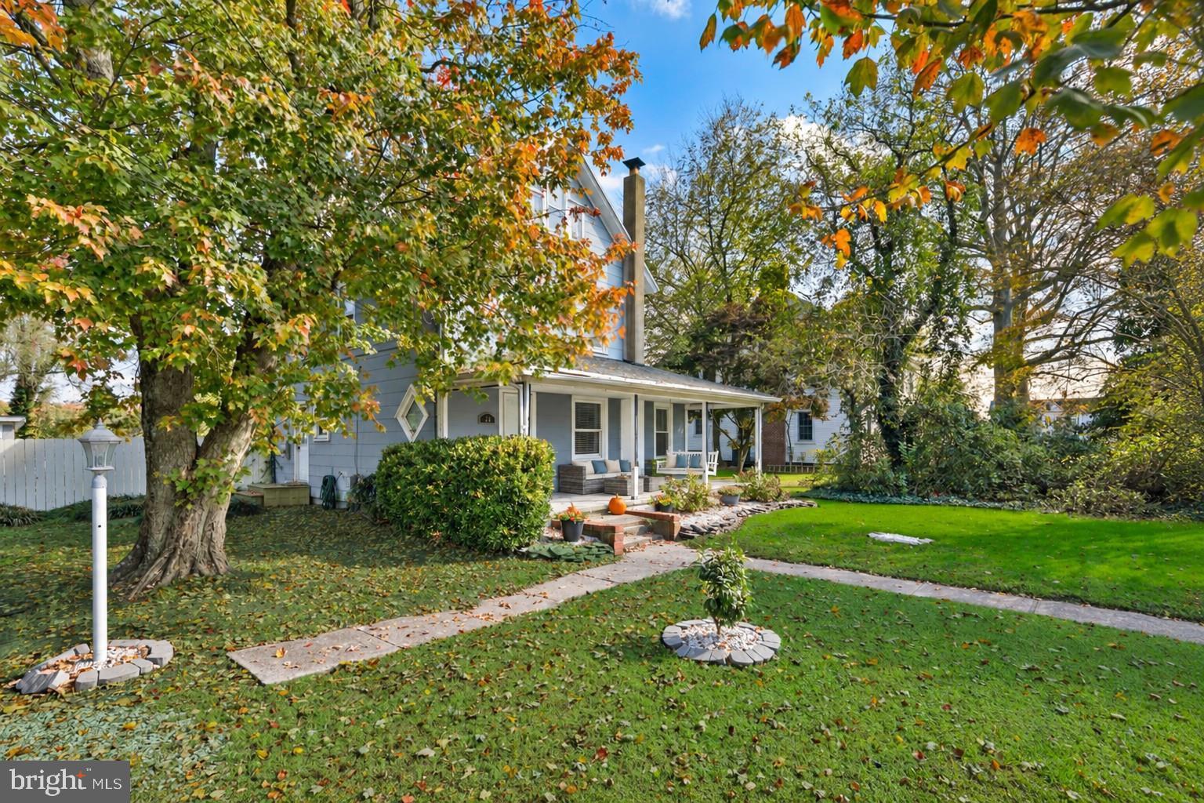
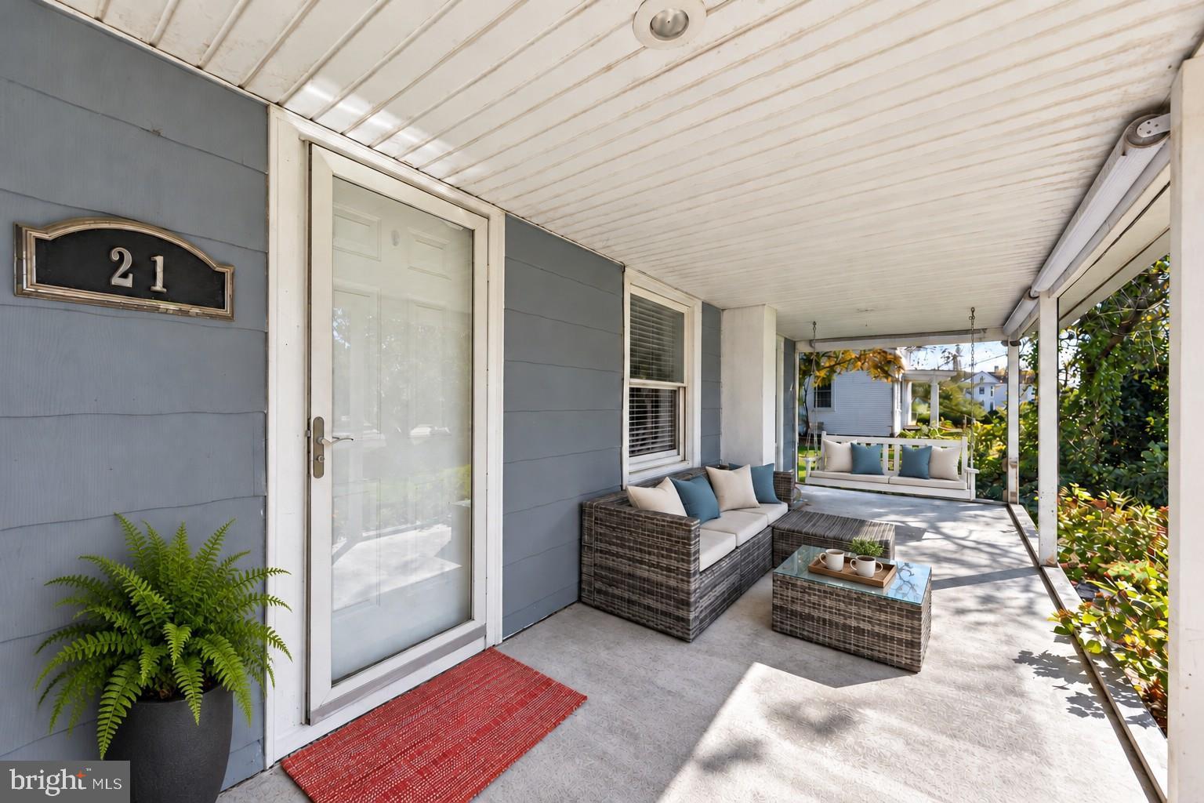
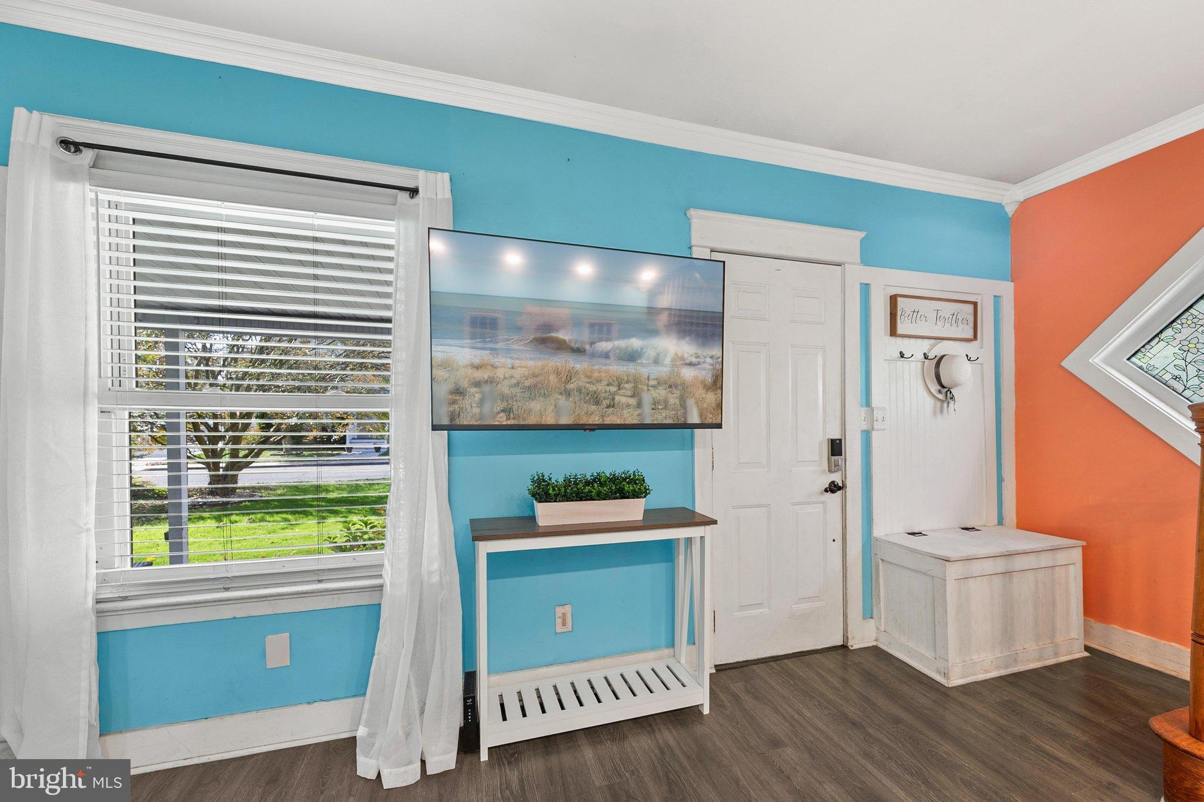
Enter an interest rate to see your estimated monthly payment.A welcoming front porch, a classic porch swing, and the enduring character of the 1930s make this charming farmhouse feel like home from the moment you arrive. Offering three bedrooms and two baths, it pairs treasured architectural details with comfortable everyday living, all on a large fenced yard backing to open farmland. Inside, original millwork frames the doorways, windows, and staircase, while crown molding adds a graceful finishing touch to the living room. A coat drop zone offers a convenient place to settle in, and a distinctive diamond-shaped window adds personality. Set on a brick platform, a corner pellet stove brings warmth throughout the home, creating an inviting setting for cooler days. Recessed lighting brightens both the living room and kitchen. An atrium door opens to the kitchen, where a vaulted ceiling and several windows create a bright, airy atmosphere. A porcelain farmhouse sink, gas cooking, and a stainless steel refrigerator with an ice and water dispenser combine charm with practicality, while a pantry cabinet provides additional storage. The adjoining breakfast nook, also featuring a vaulted ceiling and accented by wainscoting, is a delightful spot for morning coffee or a casual meal. A pass-through connects the kitchen to the dining room, where two arched doorways and crown molding continue the home’s distinctive character. This versatile space could also serve as a family room, with an atrium door opening to the backyard. Nearby, the laundry room features a front-loading washer and dryer and a handy folding counter, along with a full bathroom with a stall shower. Upstairs, two bedrooms and another full bathroom showcase more of the home’s beautiful millwork. One bedroom overlooks the backyard and farm fields beyond, offering a lovely view through the changing seasons. A short additional staircase leads to the third bedroom and an adjoining space with potential for a generous walk-in closet. The large fenced backyard offers room to garden, gather, and enjoy the outdoors, with a patio perfect for outdoor dining and open farmland creating a scenic backdrop. A shed provides convenient storage for tools and outdoor essentials. A nearby town park adds to the appeal with a playset, exercise equipment, basketball court, and picnic pavilion. Convenient access to Route 113 keeps everyday travel easy, while coastal destinations are within reach, with the Bethany Beach Boardwalk approximately 11 miles away, Fenwick Island State Park approximately 13 miles away, and Freeman Arts Pavilion approximately 9 miles away. Full of warmth and original character, this inviting home offers a charming place to put down roots.
| a week ago | Listing updated with changes from the MLS | |
| a week ago | Listing first seen on site |

The real estate listing information is provided by Bright MLS is for the consumer's personal, non-commercial use and may not be used for any purpose other than to identify prospective properties consumer may be interested in purchasing. Any information relating to real estate for sale or lease referenced on this web site comes from the Internet Data Exchange (IDX) program of the Bright MLS. This web site references real estate listing(s) held by a brokerage firm other than the broker and/or agent who owns this web site. The accuracy of all information is deemed reliable but not guaranteed and should be personally verified through personal inspection by and/or with the appropriate professionals. Properties in listings may have been sold or may no longer be available. The data contained herein is copyrighted by Bright MLS and is protected by all applicable copyright laws. Any unauthorized collection or dissemination of this information is in violation of copyright laws and is strictly prohibited. Copyright © 2020 Bright MLS. All rights reserved.
Did you know? You can invite friends and family to your search. They can join your search, rate and discuss listings with you.