

18388 S WHITESVILLE ROADMILLSBORO, DE19966
Mortgage Calculator
Monthly Payment (Est.)
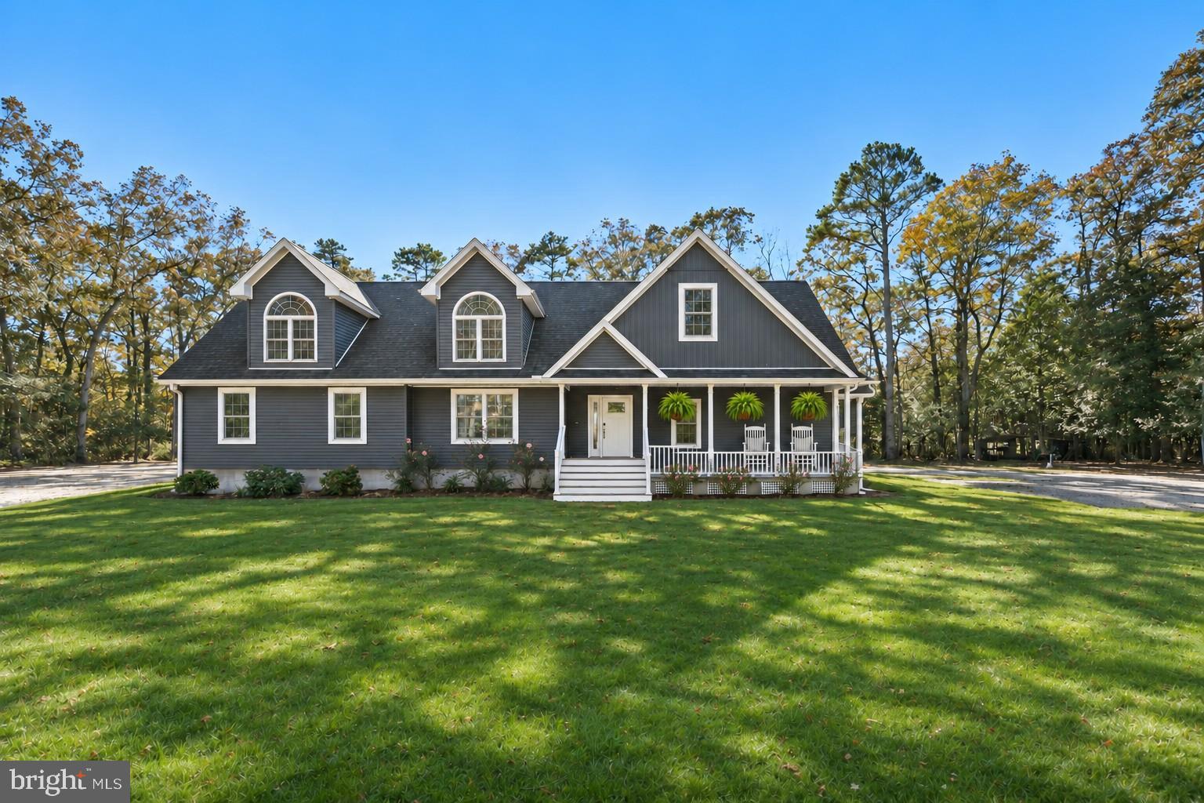
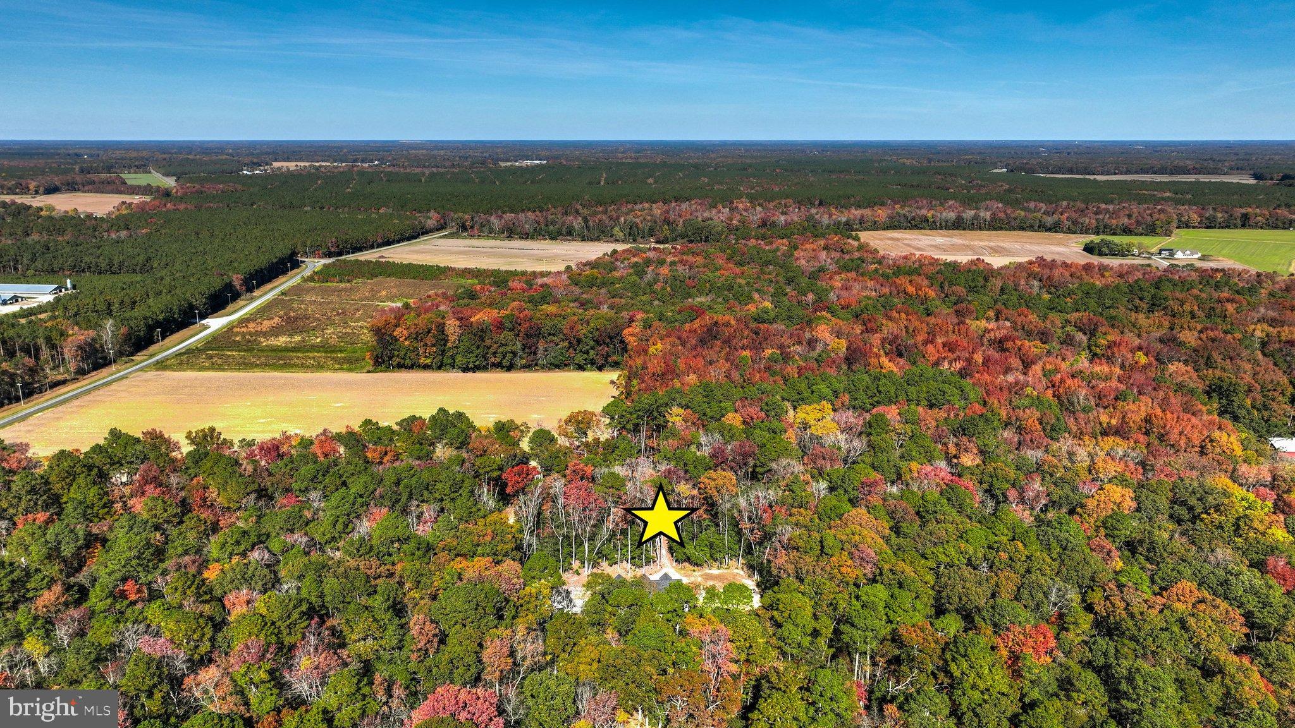
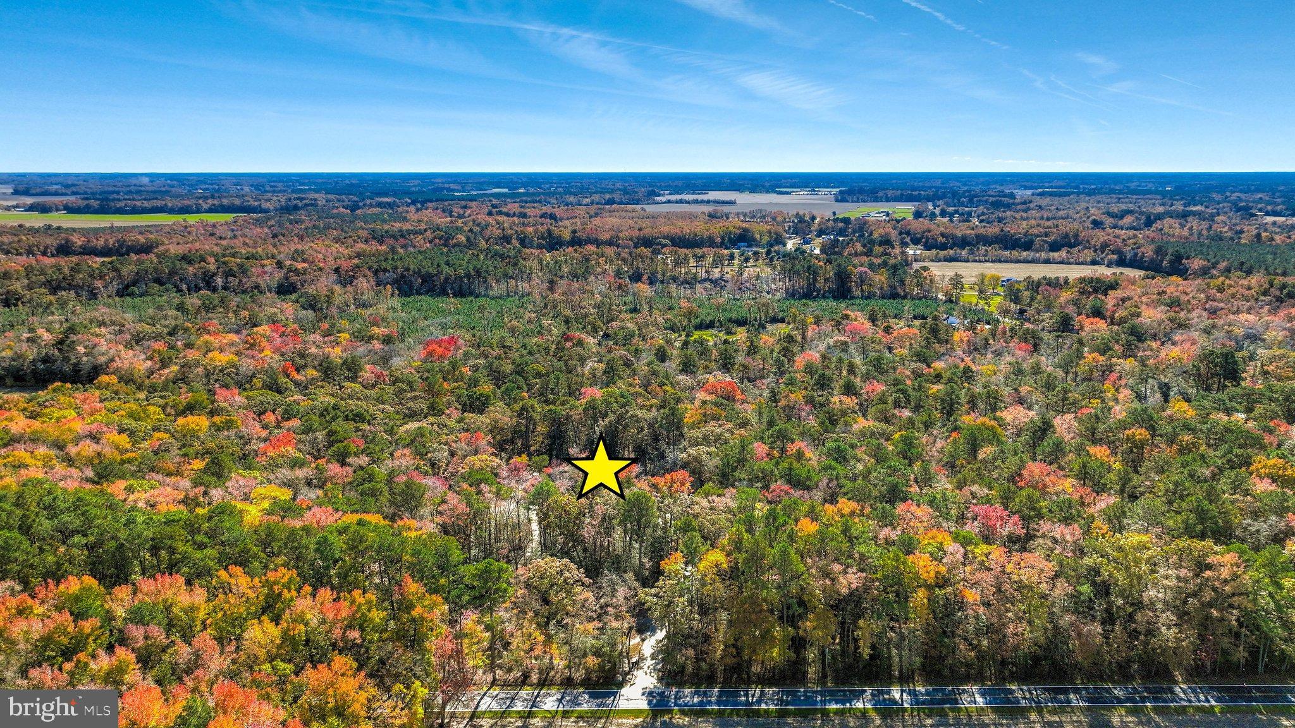
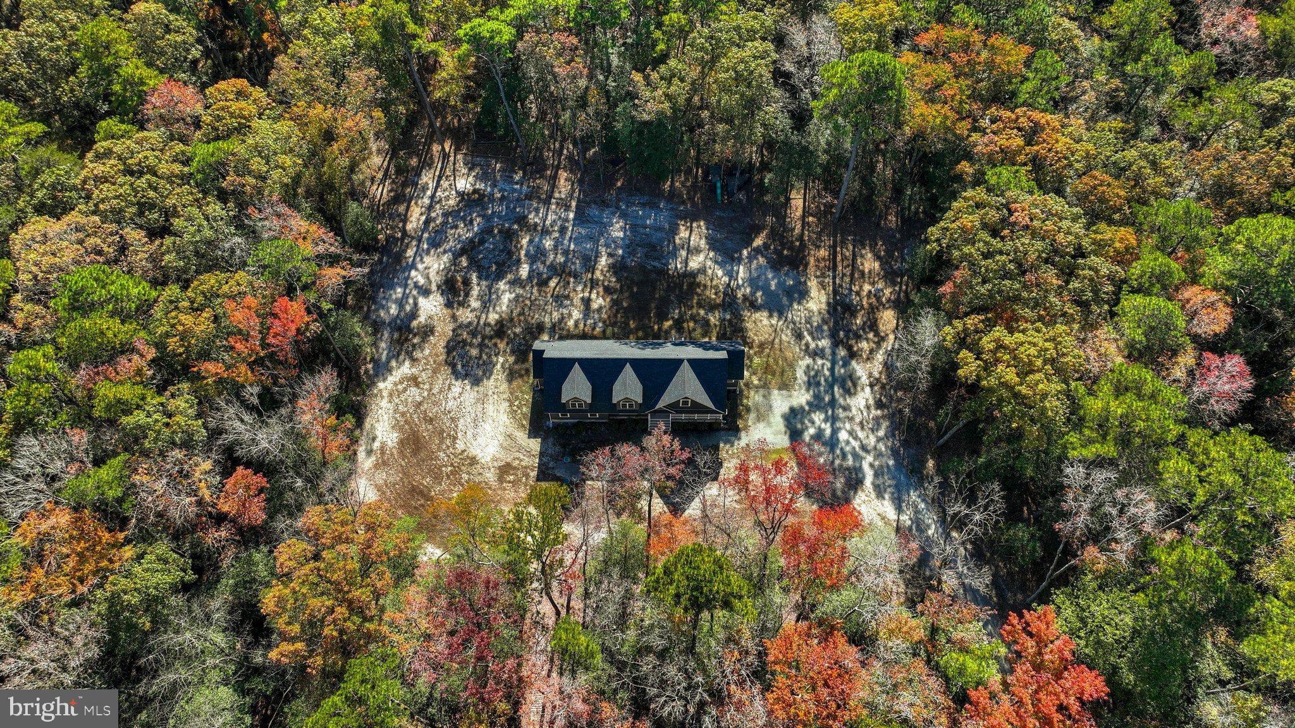
Enter an interest rate to see your estimated monthly payment.Welcome to 18388 Whitesville Road, where a long driveway winds through the trees to a welcoming farmhouse-style home on approximately 5.5 acres. Built just three years ago and set well back from the road and neighboring homes, this property offers a wonderful sense of privacy in a beautiful country setting. A generous clearing provides room to enjoy the outdoors, while the surrounding woods create a scenic natural backdrop. Dormers, atrium windows, and an expansive front porch add character and curb appeal, inviting you to slow down and settle in. Inside, a foyer with built-in cabinetry and an arched doorway introduces the home’s thoughtful design. Wide plank luxury vinyl flooring flows through the main living areas, connecting an open layout that feels comfortable for everyday living and welcoming for gatherings. The spacious living room overlooks the backyard, with a conveniently located powder room nearby. The adjoining dining area offers plenty of room for a large table, accented by a pendant light and recessed lighting. At the heart of the home, the gourmet kitchen pairs generous workspace with beautifully coordinated finishes. An oversized quartz-topped island features pendant lighting, an electric cooktop, and an oven, creating a natural gathering place for cooking and conversation. Soft-closing 42-inch cabinetry, stainless-steel appliances, and recessed lighting complement the space. Three large casement windows above the counters and double sink frame views of the trees, bringing the outdoor setting into daily life. A sprayer faucet adds convenience, while a spacious pantry offers wood shelving and an additional refrigerator and freezer concealed behind coordinating wood panels. The spacious primary suite offers a comfortable retreat, complete with a walk-in closet featuring a barn door and built-in shelving. The luxurious ensuite bath includes dual sinks, lighted mirrors, a glass-enclosed tiled shower, and built-in shelving for linens and bath essentials. Two secondary bedrooms and a full bathroom with a tub and shower combination are located down the hall. Black fixtures and hardware lend a cohesive touch throughout the bathrooms and cabinetry. The well-appointed laundry room also serves as a practical mudroom, featuring a coat rack, bench seating, and cabinets beneath for shoes and seasonal essentials. Whirlpool front-loading laundry appliances, a folding counter, additional cabinetry, and a hanging bar keep household tasks organized. A door provides convenient access to the backyard. Upstairs, a large attic extends the length of the home and offers exciting possibilities for future finished living space. The septic system is approved for five bedrooms, providing flexibility to explore adding two bedrooms upstairs, subject to applicable permits and approvals. Outside, the property also offers space to consider a future breezeway and garage. A smart front door lock and smart thermostat add everyday convenience. The sizable backyard includes a storage shed, a run-in shed, and play equipment, with ample room for gardening, outdoor gatherings, and recreation. With its inviting farmhouse character, modern comforts, and wooded acreage, this home offers room to spread out and enjoy country living.
| 3 days ago | Listing updated with changes from the MLS | |
| 5 days ago | Status changed to Active | |
| 2 weeks ago | Listing first seen on site |

The real estate listing information is provided by Bright MLS is for the consumer's personal, non-commercial use and may not be used for any purpose other than to identify prospective properties consumer may be interested in purchasing. Any information relating to real estate for sale or lease referenced on this web site comes from the Internet Data Exchange (IDX) program of the Bright MLS. This web site references real estate listing(s) held by a brokerage firm other than the broker and/or agent who owns this web site. The accuracy of all information is deemed reliable but not guaranteed and should be personally verified through personal inspection by and/or with the appropriate professionals. Properties in listings may have been sold or may no longer be available. The data contained herein is copyrighted by Bright MLS and is protected by all applicable copyright laws. Any unauthorized collection or dissemination of this information is in violation of copyright laws and is strictly prohibited. Copyright © 2020 Bright MLS. All rights reserved.
Did you know? You can invite friends and family to your search. They can join your search, rate and discuss listings with you.