

20005 DEVINE WAYMILTON, DE19968
Mortgage Calculator
Monthly Payment (Est.)
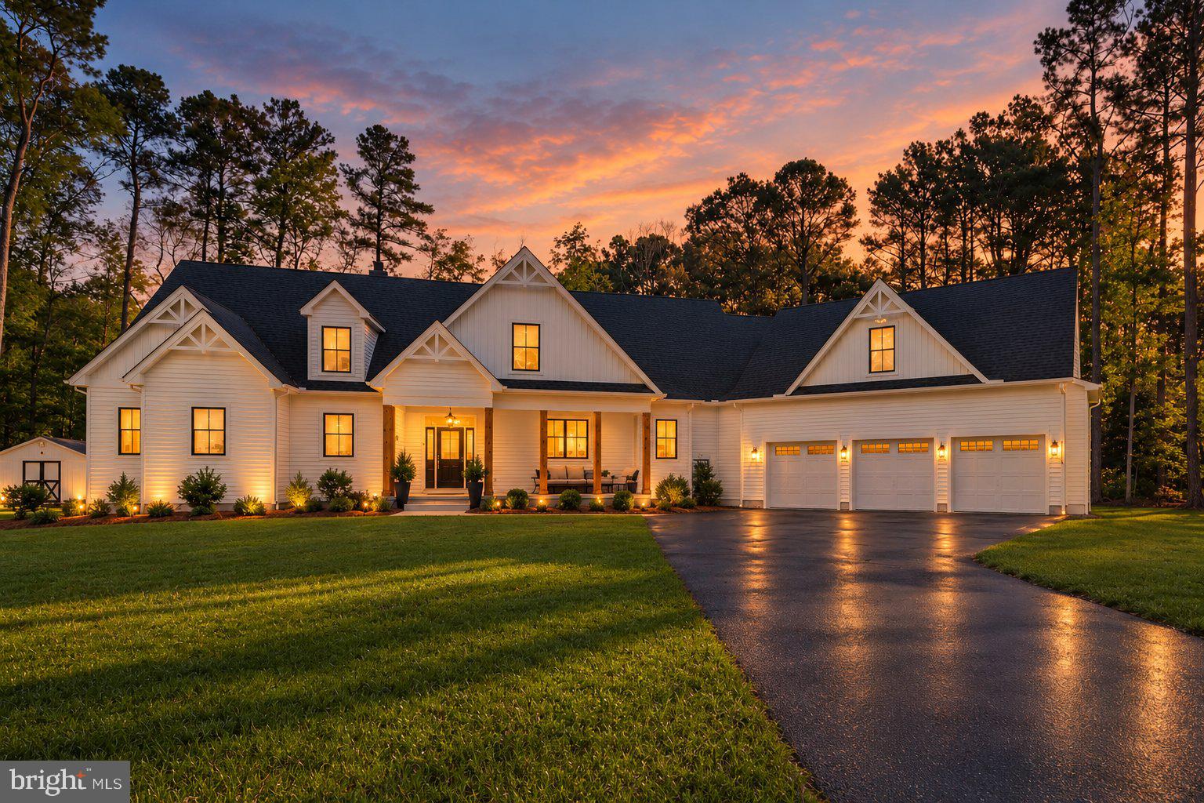
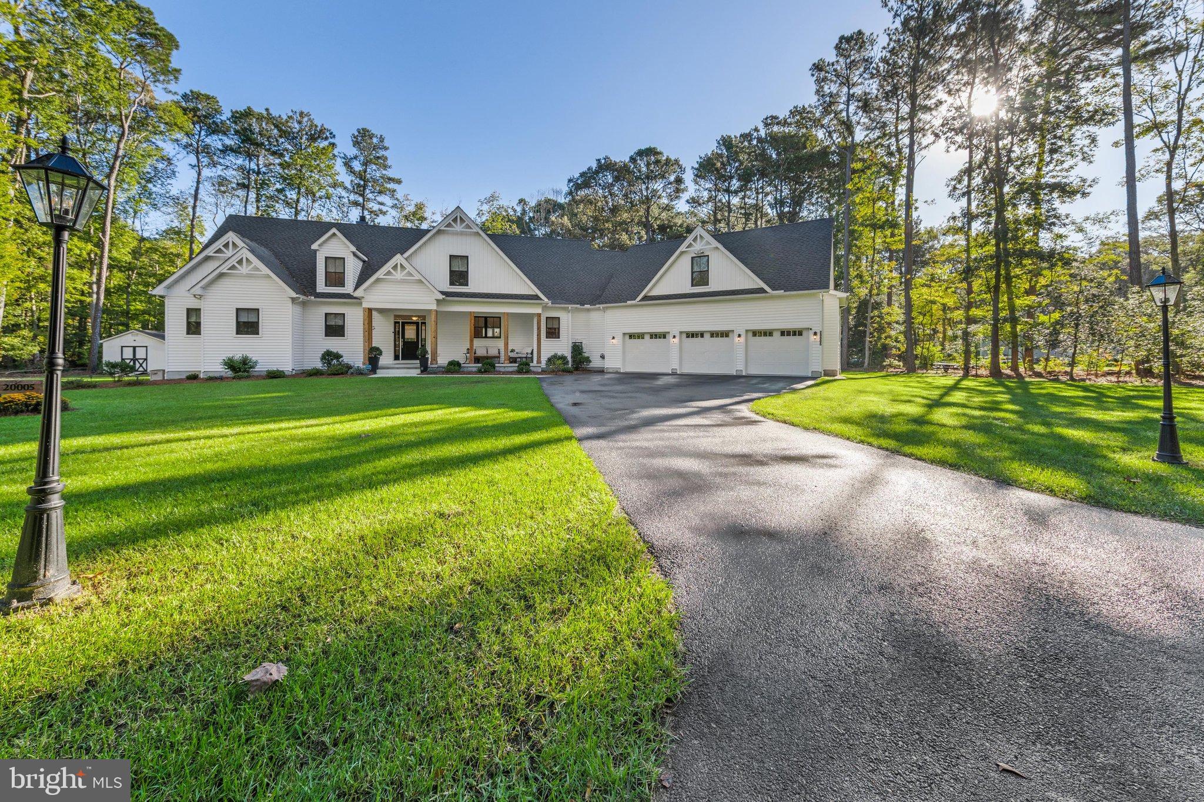
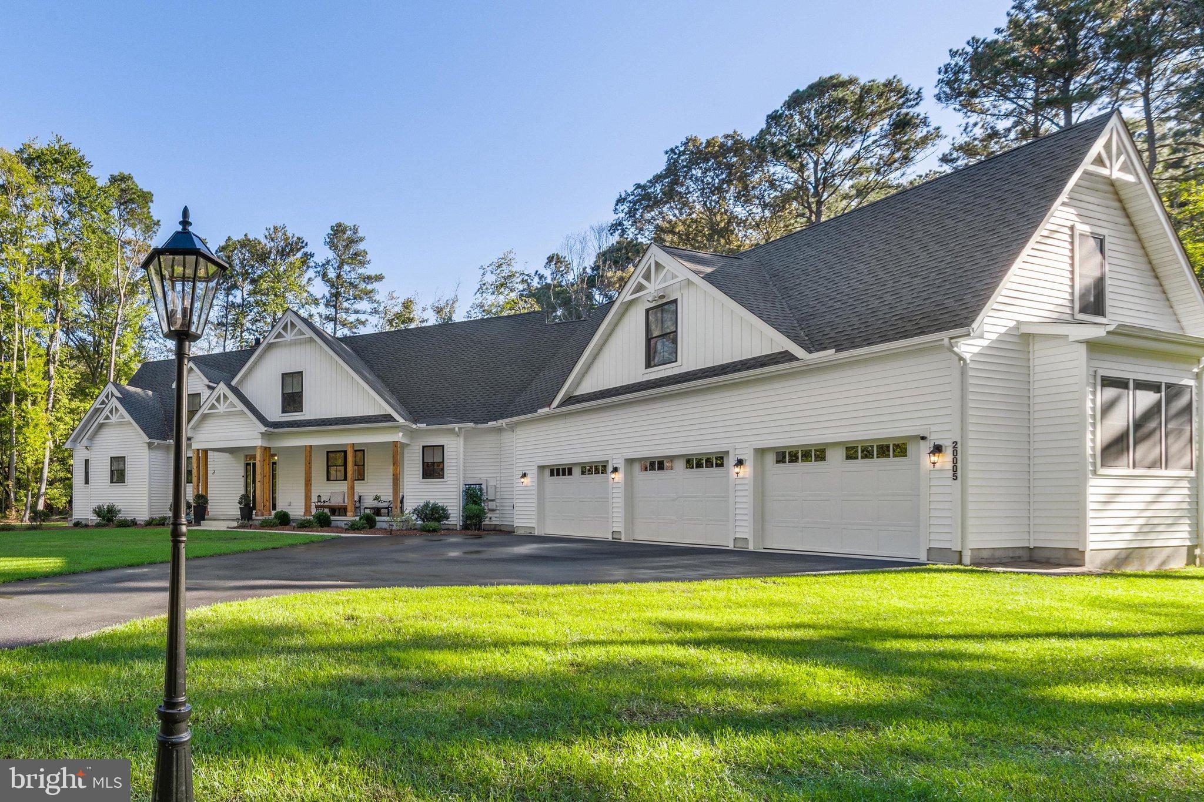
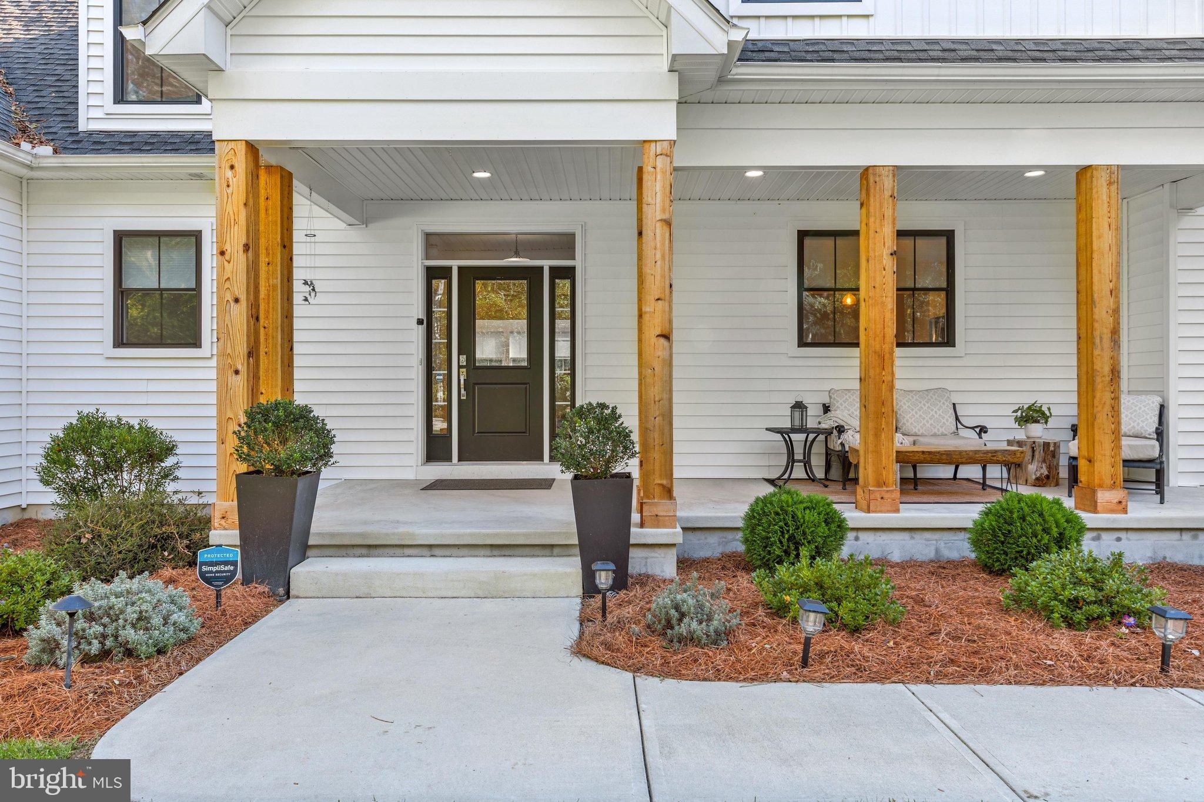
Enter an interest rate to see your estimated monthly payment.This coastal farmhouse is a dream come true! Skip the building process and step into this practically new, custom home, where exceptional craftsmanship and thoughtful design come together in a truly remarkable residence. Nestled on a one-acre lot in a quaint community with no HOA, this 4,000+ SF Amish-built home offers the perfect blend of relaxed coastal living and refined luxury. From the moment you step inside, the quality and attention to detail are unmistakable. The impressive great room welcomes you with a vaulted ceiling, a focal wood-burning fireplace, custom open shelving, and hardwood flooring. Just beyond, the sunroom features expansive windows that fill the space with natural light while overlooking the tree-lined backyard and beautifully finished patio, creating the perfect setting for entertaining or simply enjoying the peaceful surroundings. The thoughtfully designed kitchen is both beautiful and functional, featuring stainless steel smart appliances, quartz countertops, abundant custom cabinetry, and a seamless connection to the living and dining areas. A cleverly concealed walk-in pantry adds even more storage, with generous shelving tucked behind a hidden entrance. Throughout the home, timeless finishes include hardwood flooring, custom tilework, and 9-foot ceilings that enhance the sense of space and quality. The first-floor primary suite is a private retreat, complete with two generously sized closets and a beautifully appointed bathroom featuring dual vanities, quartz countertops, a spacious glass-enclosed shower, and an oversized soaking tub. Sliding doors provide direct access to the backyard and a private patio featuring a luxurious saltwater hot tub. Also on the main level are two additional bedroom suites, each with its own full bathroom, a convenient half bath, and a spacious mudroom/laundry room with direct garage access. Upstairs, an open staircase overlooks the great room below, adding to the home's impressive sense of space. Beyond the balcony, you'll find another private bedroom suite with its own full bathroom. The expansive, hobbyist-friendly three-car garage offers far more than traditional vehicle storage, providing generous room for projects, hobbies, equipment, and all the extras that come with an active lifestyle. From the garage, you can access the fifth private suite, complete with its own full bathroom. This versatile space adds another layer of functionality to an already exceptional floor plan The exterior and utility features are just as thoughtfully considered. A quality-built outbuilding complements the home's architectural style while providing additional storage. Other highlights include a conditioned crawl space, smart garage doors with integrated cameras, a garage utility sink, and a circulating hot water system designed to deliver hot water throughout the home. An unfinished room between the second-floor bathroom and the bonus room above the garage provides additional storage and serves as an additional egress. The home was also constructed with future solar installation in mind, including an additional 200-amp electrical service to accommodate increased capacity. Every detail of this home reflects the care and consideration that went into its construction. From the custom finishes and versatile floor plan to the peaceful setting and exceptional amenities, this is an opportunity to enjoy the benefits of a truly custom home without the time, expense, or uncertainty of building. Enjoy the privacy of country living while remaining conveniently close to shopping, restaurants, entertainment, and the charm of downtown Lewes. This is coastal luxury with room to relax, entertain, and make yourself at home. Schedule your private tour today!
| 3 days ago | Listing updated with changes from the MLS | |
| 4 days ago | Status changed to Active | |
| 3 weeks ago | Listing first seen on site |

The real estate listing information is provided by Bright MLS is for the consumer's personal, non-commercial use and may not be used for any purpose other than to identify prospective properties consumer may be interested in purchasing. Any information relating to real estate for sale or lease referenced on this web site comes from the Internet Data Exchange (IDX) program of the Bright MLS. This web site references real estate listing(s) held by a brokerage firm other than the broker and/or agent who owns this web site. The accuracy of all information is deemed reliable but not guaranteed and should be personally verified through personal inspection by and/or with the appropriate professionals. Properties in listings may have been sold or may no longer be available. The data contained herein is copyrighted by Bright MLS and is protected by all applicable copyright laws. Any unauthorized collection or dissemination of this information is in violation of copyright laws and is strictly prohibited. Copyright © 2020 Bright MLS. All rights reserved.
Did you know? You can invite friends and family to your search. They can join your search, rate and discuss listings with you.