

34238 SANDERLING DRIVE 1102FRANKFORD, DE19945
Mortgage Calculator
Monthly Payment (Est.)
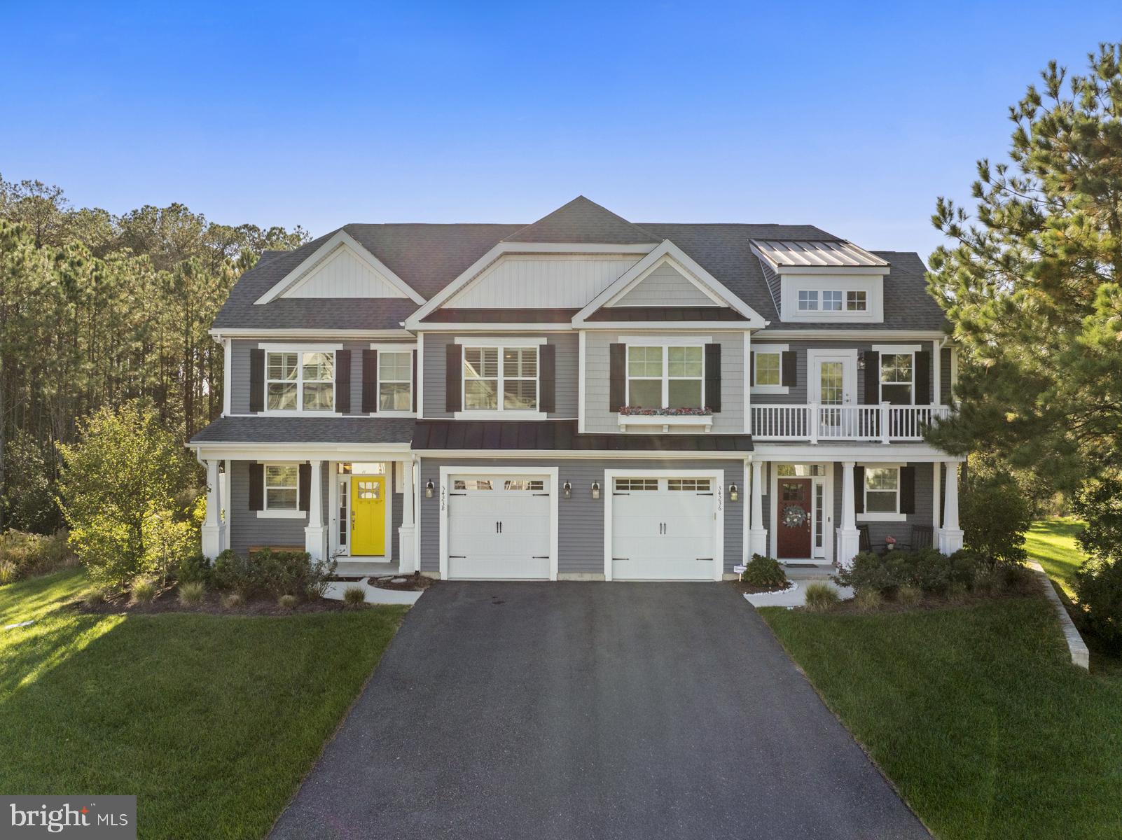
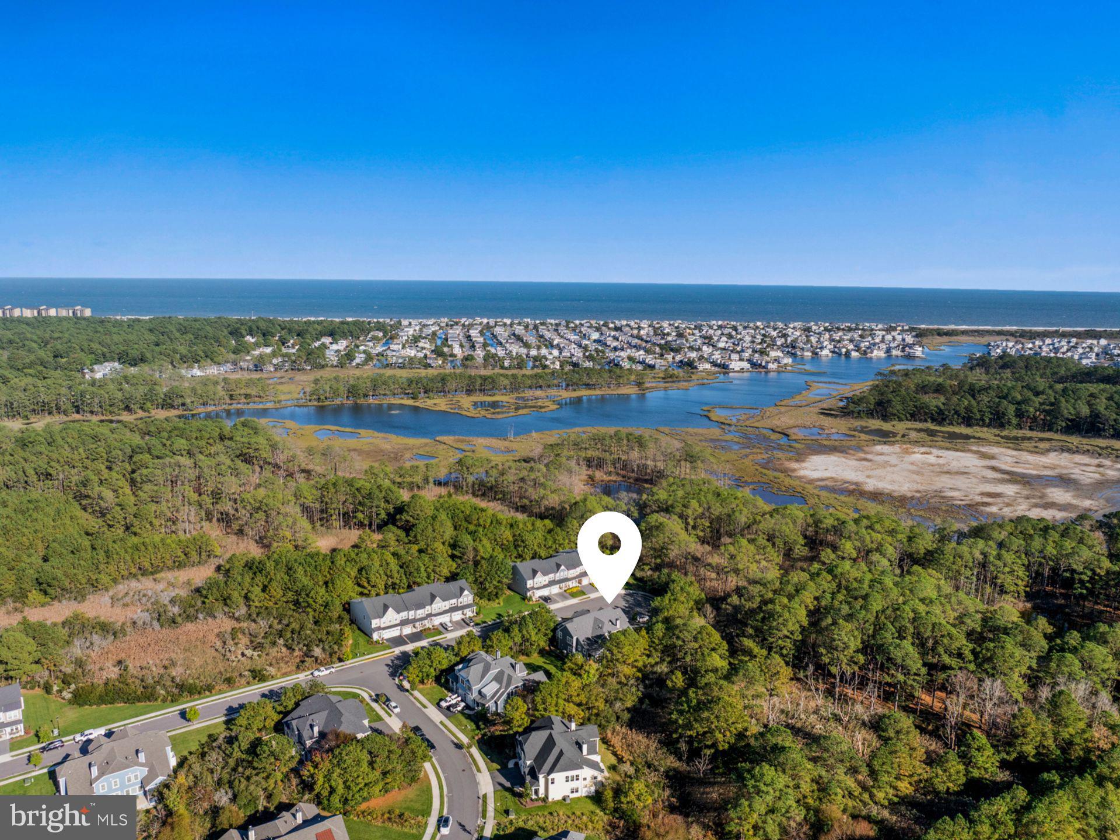
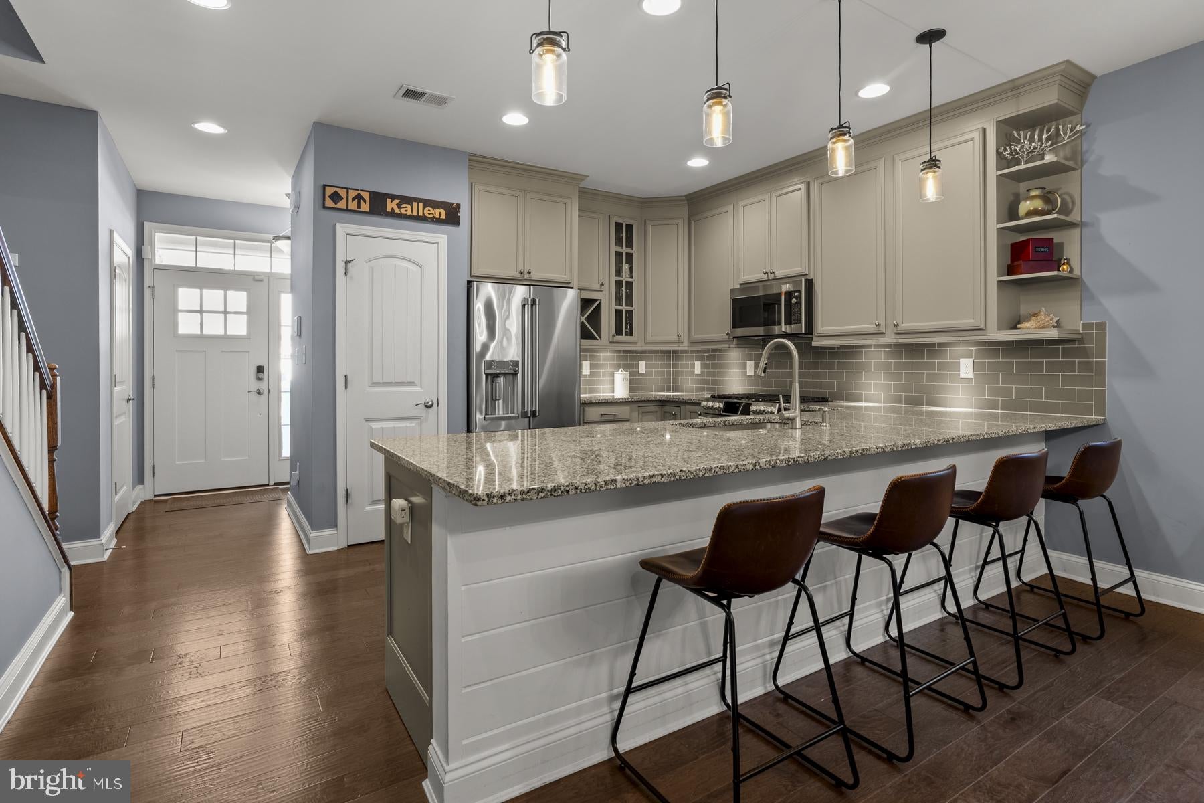
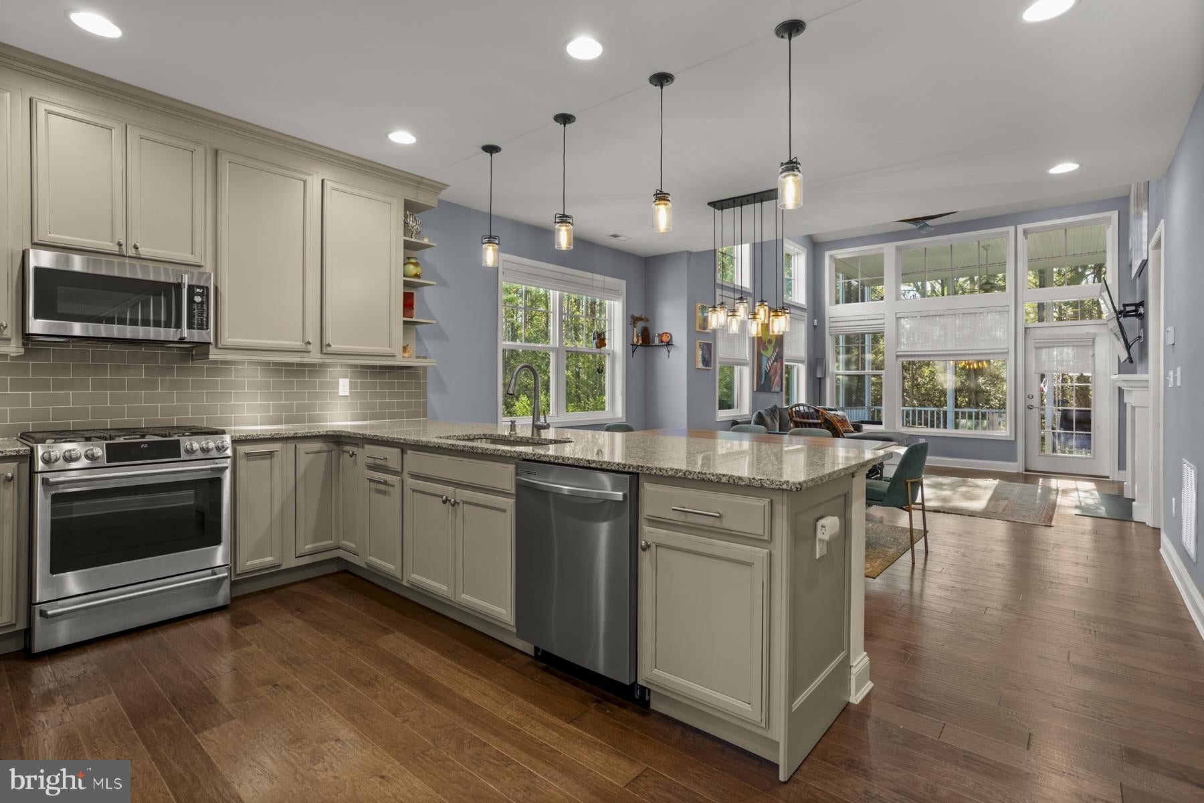
Enter an interest rate to see your estimated monthly payment.PRIVATE WETLAND VIEWS + TWO ENSUITE BEDROOMS + JUST 2 MILES TO BETHANY BEACH!Discover the perfect blend of coastal charm, modern comfort, and peaceful surroundings at 34238 Sanderling Drive, Unit 1102, in the desirable Preserve at Jefferson Creek community of Frankford, Delaware. Built in 2020, this beautifully designed 4-bedroom, 3.5-bath twin home offers 2,442 square feet of thoughtfully planned living space, an exceptional outdoor setting, and convenient access to everything the Delaware Beaches have to offer. From the moment you step inside, you are welcomed by an abundance of natural light, beautiful hickory hardwood floors, and an inviting open-concept layout designed for both everyday living and entertaining. The spacious main living area features a cozy gas fireplace, creating a warm and welcoming gathering space, while the adjoining kitchen is beautifully appointed with Café appliances and flows effortlessly into the surrounding living and dining areas. The first-floor primary suite offers the comfort and convenience of main-level living, complete with a private ensuite bath. Upstairs, a second ensuite bedroom provides additional privacy and flexibility, while two additional bedrooms and a generously sized loft offer versatile spaces for guests, a home office, hobbies, or a secondary gathering area. One of this home's most remarkable features is its peaceful outdoor setting. With no neighboring home immediately to the right and protected wetlands extending behind the property, you'll enjoy an added sense of privacy and a beautiful natural backdrop. The impressive double-height screened porch and adjoining patio overlook the tranquil surroundings of Jefferson Creek, creating the perfect setting for morning coffee, outdoor dining, or simply relaxing and enjoying the natural beauty. Residents of Preserve at Jefferson Creek also enjoy access to a community swimming pool, adding to the ease and enjoyment of coastal living. Ideally situated just 2 miles from beautiful Bethany Beach, this home offers convenient access to the area's renowned beaches, shopping, dining, and recreation. Tennis enthusiasts will appreciate the proximity to the Sea Colony Tennis facilities, while golfers can enjoy nearby Bear Trap Dunes Golf Club. Whether you're looking for a primary residence or a coastal getaway, this exceptional home offers the space, setting, and location to enjoy the best of life at the Delaware Beaches. Experience the beauty of Preserve at Jefferson Creek and discover your own peaceful retreat just minutes from Bethany Beach!
| a week ago | Listing updated with changes from the MLS | |
| a week ago | Status changed to Active | |
| 3 weeks ago | Listing first seen on site |

The real estate listing information is provided by Bright MLS is for the consumer's personal, non-commercial use and may not be used for any purpose other than to identify prospective properties consumer may be interested in purchasing. Any information relating to real estate for sale or lease referenced on this web site comes from the Internet Data Exchange (IDX) program of the Bright MLS. This web site references real estate listing(s) held by a brokerage firm other than the broker and/or agent who owns this web site. The accuracy of all information is deemed reliable but not guaranteed and should be personally verified through personal inspection by and/or with the appropriate professionals. Properties in listings may have been sold or may no longer be available. The data contained herein is copyrighted by Bright MLS and is protected by all applicable copyright laws. Any unauthorized collection or dissemination of this information is in violation of copyright laws and is strictly prohibited. Copyright © 2020 Bright MLS. All rights reserved.