

15 HUNTERS POINT 15MILLSBORO, DE19966
Mortgage Calculator
Monthly Payment (Est.)
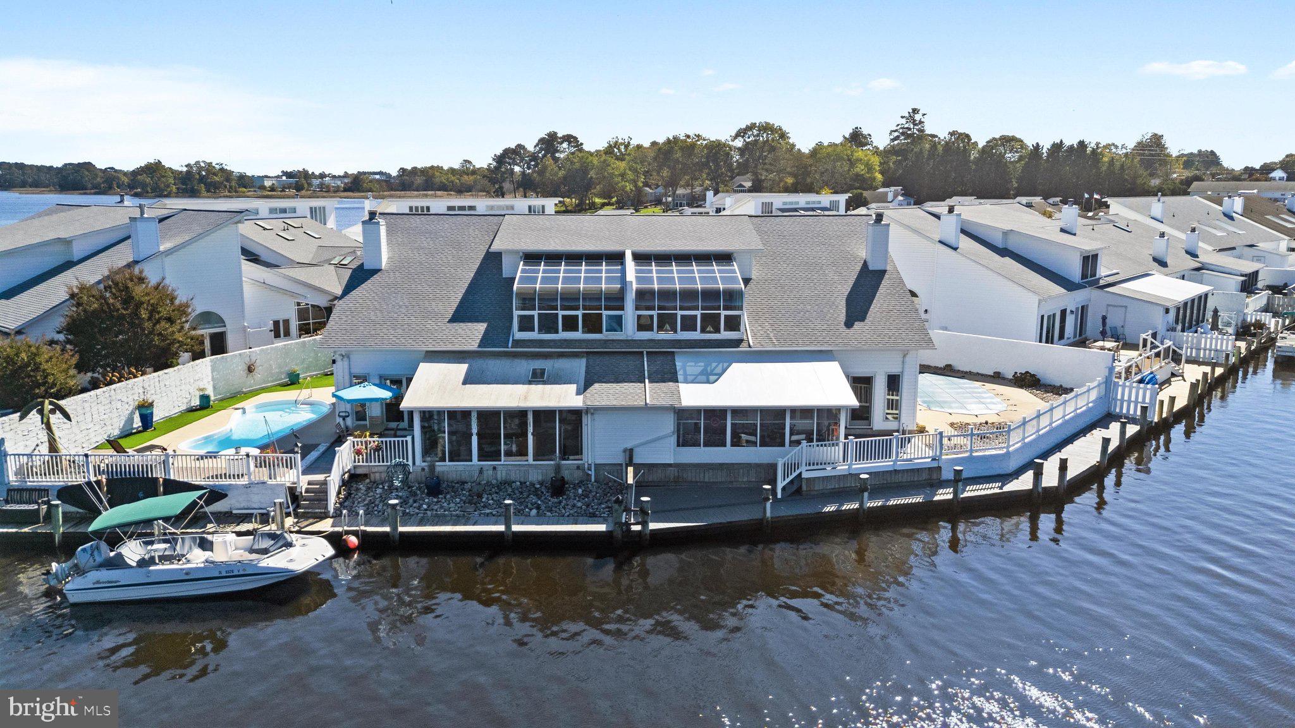
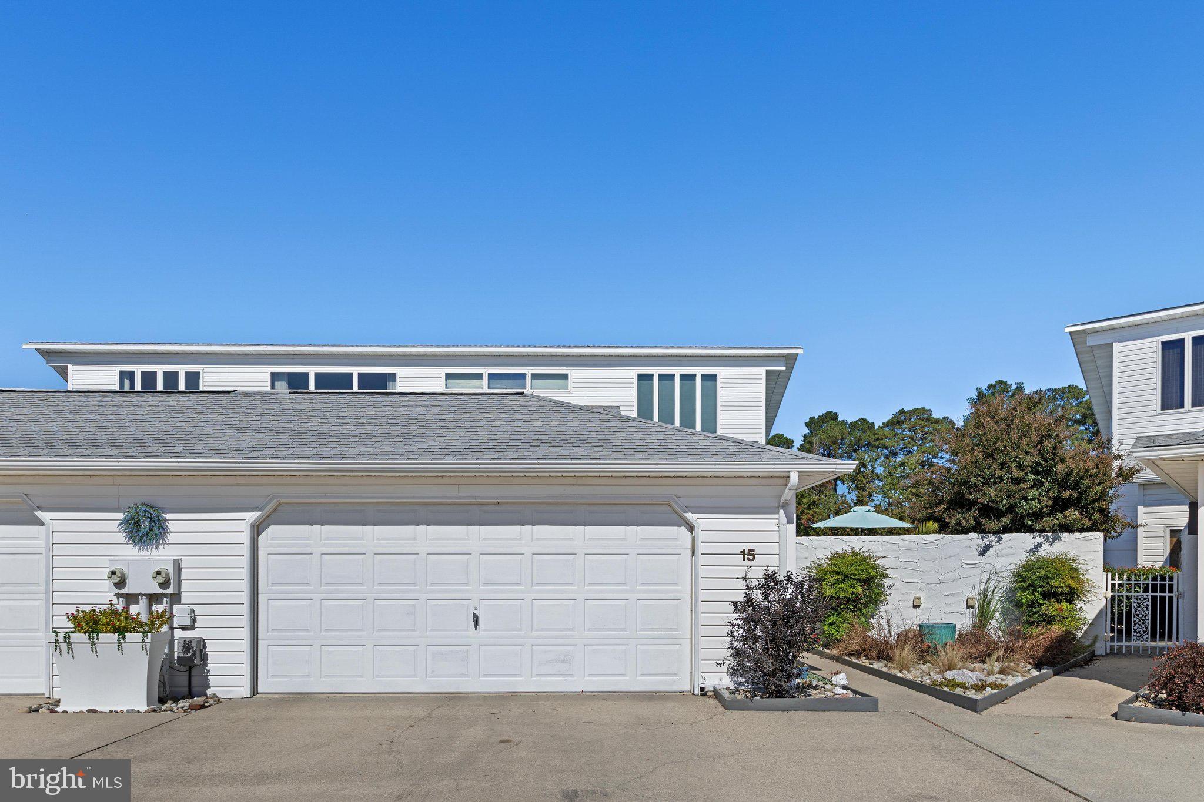
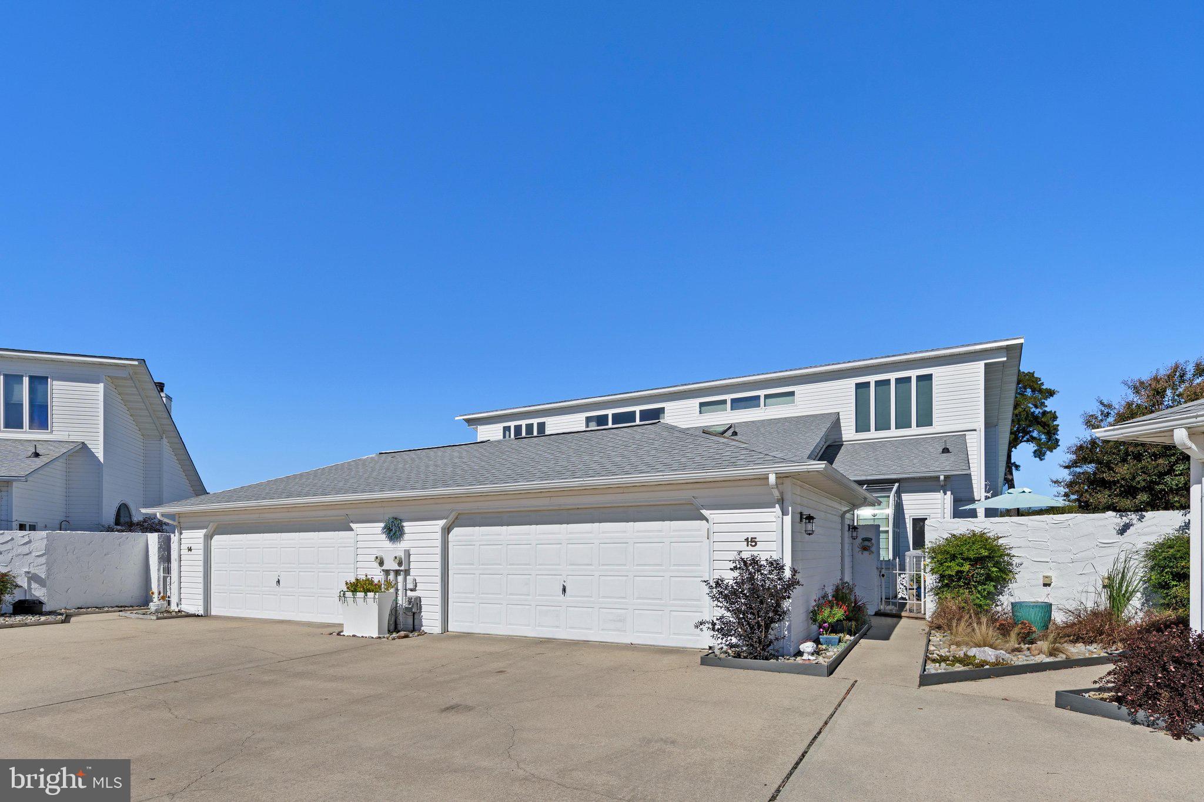
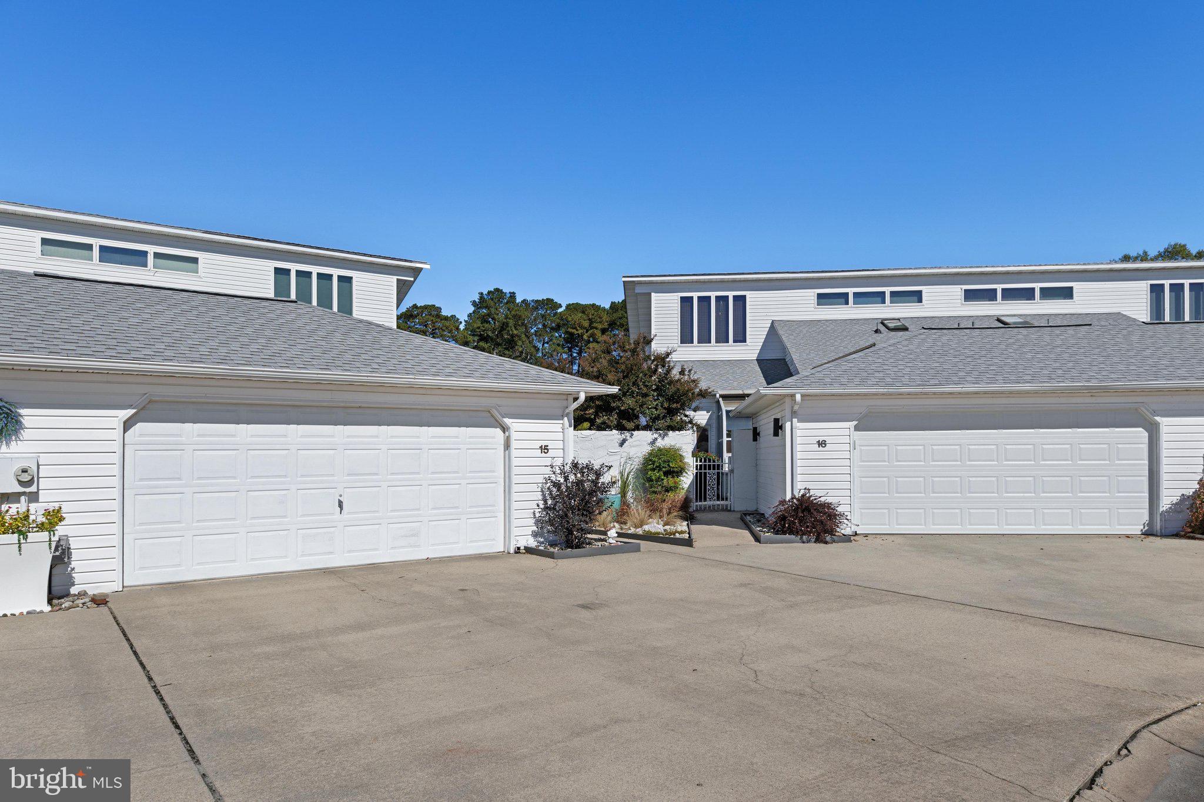
Enter an interest rate to see your estimated monthly payment.**Your Waterfront Paradise Awaits — Where Every Day Feels Like a Vacation!** Imagine waking up to breathtaking waterfront views, spending your afternoons boating along the Indian River, relaxing beside your private in-ground pool, and ending each evening beneath a beautiful, star-filled sky. Welcome to 15 Hunters Point in the serene community of Hunters Pointe, where luxury, comfort, and the tranquility of waterfront living come together. This beautifully updated home offers three bedrooms, three full bathrooms, and a versatile upstairs space that can serve as a fourth bedroom or private home office. Thoughtful upgrades throughout, including a new roof, make this exceptional property an inviting retreat for year-round living or coastal getaways. **A Boater's Dream!** Enjoy approximately 60 feet of private dock frontage with space for two boats. Situated along the navigable waters of the Indian River, the property provides access to the bay and, from there, the Atlantic Ocean. Imagine setting out from your own backyard for a day of boating, fishing, or exploring Delaware's beautiful coastal waterways. With your own private dock, you can also avoid the recurring expense of renting a boat slip. Watch boats and jet skis cruise past while enjoying the waterfront views from your home. Inside, the fully renovated kitchen features elegant Cambria quartz countertops, soft-close cabinetry, and luxury vinyl plank flooring extending throughout the first floor. Updated appliances from 2023 include a hybrid gas double oven with griddle and a versatile over-the-range microwave with convection and air-fryer functions. The expansive, open-concept great room offers beautiful water views, a dedicated dining area, and a newly added wet bar with wine cooler, creating an ideal setting for entertaining. The first-floor primary suite offers beautiful waterfront views, a walk-in closet, and a private bathroom featuring a separate shower and bathtub. A second bedroom on the main level provides additional comfort and convenience. Upstairs, discover a spacious bedroom, full bathroom, and a flexible waterfront room that qualifies for use as a fourth bedroom. Currently configured as a private home office, this inviting space overlooks the river and features high-speed internet and recently installed wooden French doors, making it equally suited for working remotely or accommodating guests. **Outdoor Living at Its Finest!** Relax in the three-season room with panoramic river views, entertain on the expansive deck, or spend sunny afternoons enjoying your private in-ground pool. Recently installed pavers and low-maintenance artificial turf enhance the pool area, creating a beautiful setting with minimal lawn upkeep. Nature enthusiasts will appreciate the opportunity to observe bald eagles, herons, and a variety of waterfowl in their natural surroundings. And when the sun goes down, the magic continues. Imagine relaxing beside your pool or sitting along your private dock as the evening sky fills with stars, enjoying the peaceful sounds of the waterfront. It's the perfect place to unwind, reconnect with nature, and appreciate the simple pleasures of coastal living. A two-car garage and additional outdoor parking provide convenient space for vehicles and recreational equipment. Nearby waterfront parks, local restaurants, downtown shopping, and the coastal attractions of Bethany Beach, Rehoboth Beach, and Lewes offer even more opportunities for recreation and entertainment. **More than just a home, 15 Hunters Point is an invitation to live the waterfront lifestyle you've always dreamed of.** From morning coffee overlooking the river to afternoons on the water and peaceful evenings beneath the stars, every day here can feel like a vacation. Don't miss this extraordinary opportunity to own your own piece of waterfront paradise!
| 3 days ago | Listing updated with changes from the MLS | |
| 3 days ago | Status changed to Active | |
| 6 days ago | Listing first seen on site |

The real estate listing information is provided by Bright MLS is for the consumer's personal, non-commercial use and may not be used for any purpose other than to identify prospective properties consumer may be interested in purchasing. Any information relating to real estate for sale or lease referenced on this web site comes from the Internet Data Exchange (IDX) program of the Bright MLS. This web site references real estate listing(s) held by a brokerage firm other than the broker and/or agent who owns this web site. The accuracy of all information is deemed reliable but not guaranteed and should be personally verified through personal inspection by and/or with the appropriate professionals. Properties in listings may have been sold or may no longer be available. The data contained herein is copyrighted by Bright MLS and is protected by all applicable copyright laws. Any unauthorized collection or dissemination of this information is in violation of copyright laws and is strictly prohibited. Copyright © 2020 Bright MLS. All rights reserved.
Did you know? You can invite friends and family to your search. They can join your search, rate and discuss listings with you.