

24788 WATERVIEW WAYGEORGETOWN, DE19947
Mortgage Calculator
Monthly Payment (Est.)
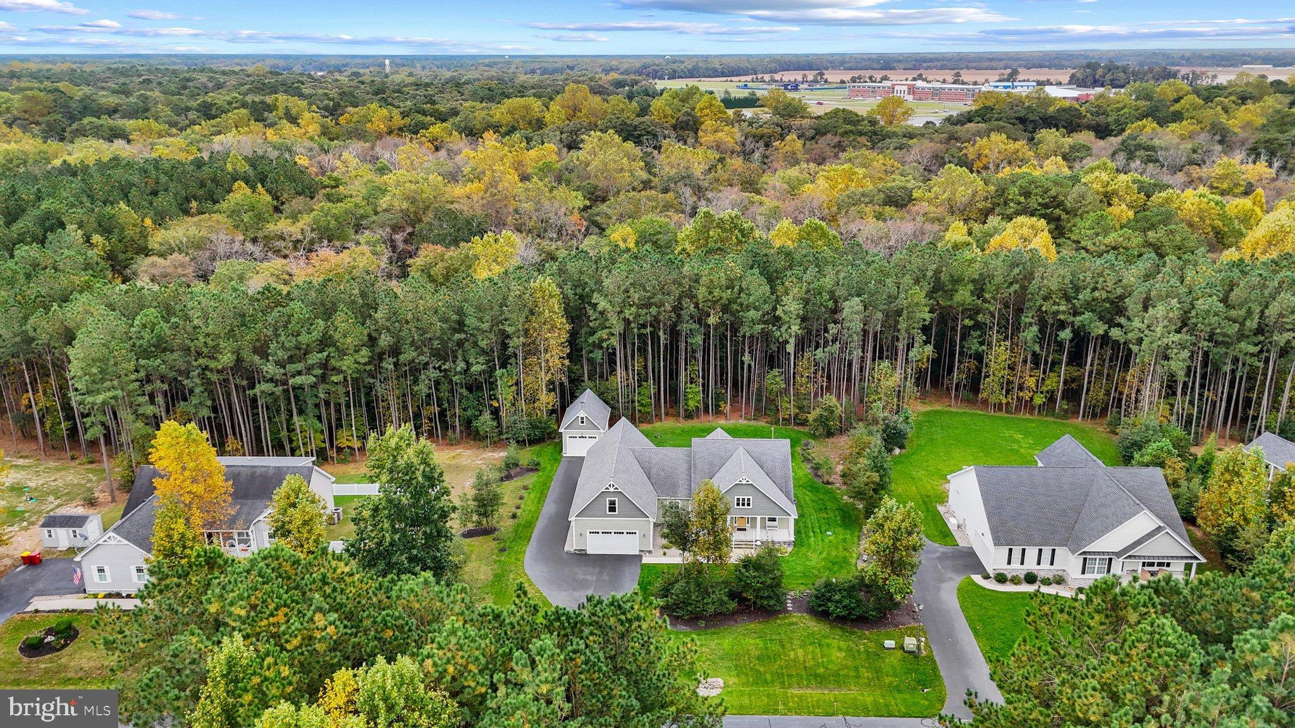
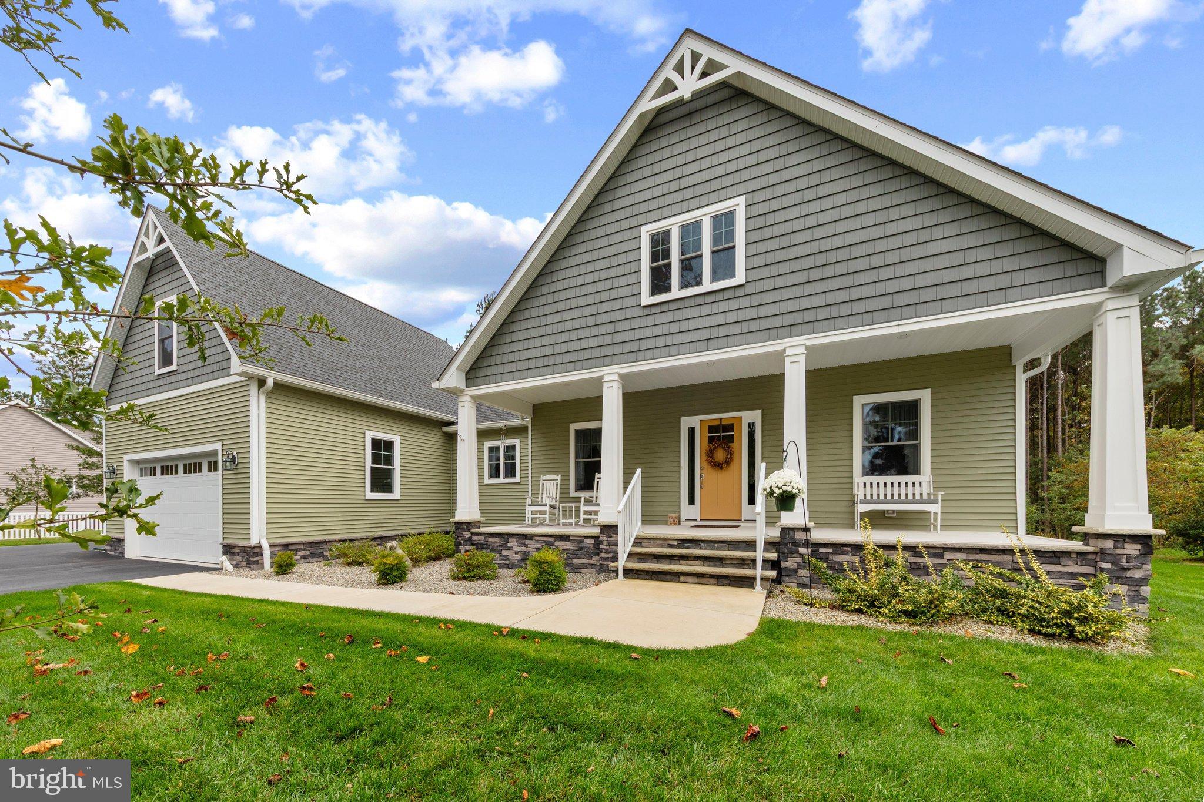
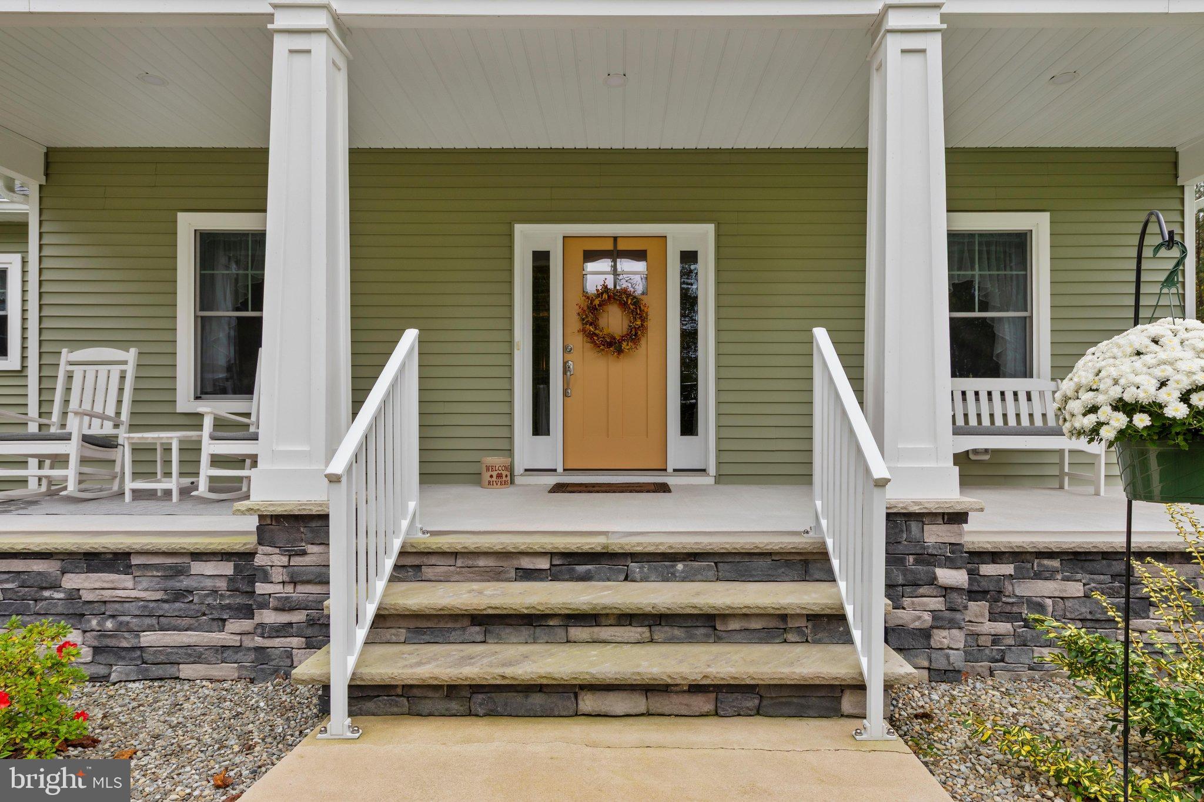
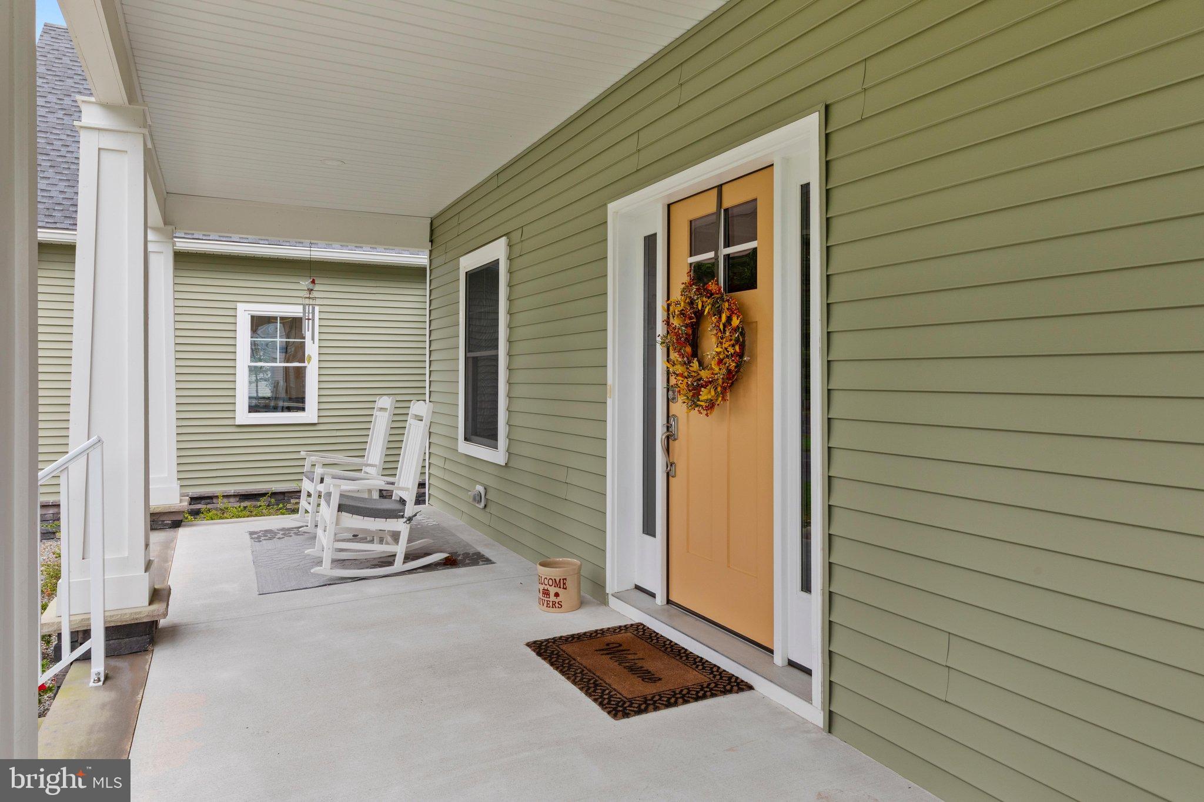
Enter an interest rate to see your estimated monthly payment.Welcome to your own slice of paradise in the Estates of Morris Mill in Georgetown, Delaware! Meticulously cared for and beautifully situated on a gorgeous ¾-acre homesite, this exceptional single-family home offers the perfect blend of comfort, style, and space. From the moment you arrive, you’ll fall in love with the picturesque wooded backdrop, fully irrigated lawn, charming covered front porch, and beautiful stone accents that create an inviting first impression. Step inside to discover hardwood flooring that flows throughout the entire first floor, setting the stage for the thoughtfully designed living spaces that await. A private study tucked at the front of the home provides the perfect spot for working from home, while two generously sized guest bedrooms and a beautifully appointed guest bathroom featuring custom tile work are situated along the opposite side of the home. The heart of this home is truly something special, featuring an inviting great room with a gas fireplace, a dedicated dining area framed by beautiful windows overlooking the spacious backyard, and a chef-inspired kitchen that is sure to impress. White cabinetry, stainless steel appliances, a farmhouse sink, a spacious pantry, and an oversized island with breakfast bar seating combine to create a kitchen that is as functional as it is beautiful. Just beyond the dining area, an enormous screened porch invites you to slow down and savor the peaceful surroundings, whether enjoying your morning coffee, entertaining friends, or unwinding after a long day. Privately situated in the rear of the home, away from the guest bedrooms and main living areas, the spacious primary suite offers a relaxing retreat complete with a tray ceiling, an incredible walk-in closet with built-in organization, and a luxurious ensuite bathroom featuring a double vanity, beautiful tilework, and an oversized walk-in shower with a stylish glass barn-style door. A conveniently located first-floor laundry room adds to the home’s thoughtful design. Need additional space? The finished second-floor bonus room offers endless possibilities as a fourth bedroom, recreation room, hobby space, or private retreat, and even includes a two-piece plumbing rough-in for added flexibility. Car enthusiasts and hobbyists will appreciate the fully finished garage, offering comfortable parking for two full-sized vehicles, while the detached garage provides even more room for lawn equipment, recreational gear, workshop space, or whatever your heart desires. The home even features a whole-house backup generator for added peace of mind, and the crawl space is fully encapsulated, conditioned, and includes a commercial-grade dehumidifier. And when it’s time to relax, the Estates of Morris Mill community pool offers the perfect place to cool off and enjoy the sunshine without making the trip to the beach. With its expansive homesite, wooded privacy, beautifully designed interior, exceptional storage, and inviting outdoor living spaces, this Georgetown gem offers a lifestyle that is hard to beat. Don’t miss your opportunity to make this remarkable property your own; schedule your private showing today!
| 3 days ago | Listing updated with changes from the MLS | |
| a week ago | Status changed to Active | |
| 2 weeks ago | Listing first seen on site |

The real estate listing information is provided by Bright MLS is for the consumer's personal, non-commercial use and may not be used for any purpose other than to identify prospective properties consumer may be interested in purchasing. Any information relating to real estate for sale or lease referenced on this web site comes from the Internet Data Exchange (IDX) program of the Bright MLS. This web site references real estate listing(s) held by a brokerage firm other than the broker and/or agent who owns this web site. The accuracy of all information is deemed reliable but not guaranteed and should be personally verified through personal inspection by and/or with the appropriate professionals. Properties in listings may have been sold or may no longer be available. The data contained herein is copyrighted by Bright MLS and is protected by all applicable copyright laws. Any unauthorized collection or dissemination of this information is in violation of copyright laws and is strictly prohibited. Copyright © 2020 Bright MLS. All rights reserved.