

23668 HERRING REACH COURTLEWES, DE19958
Mortgage Calculator
Monthly Payment (Est.)
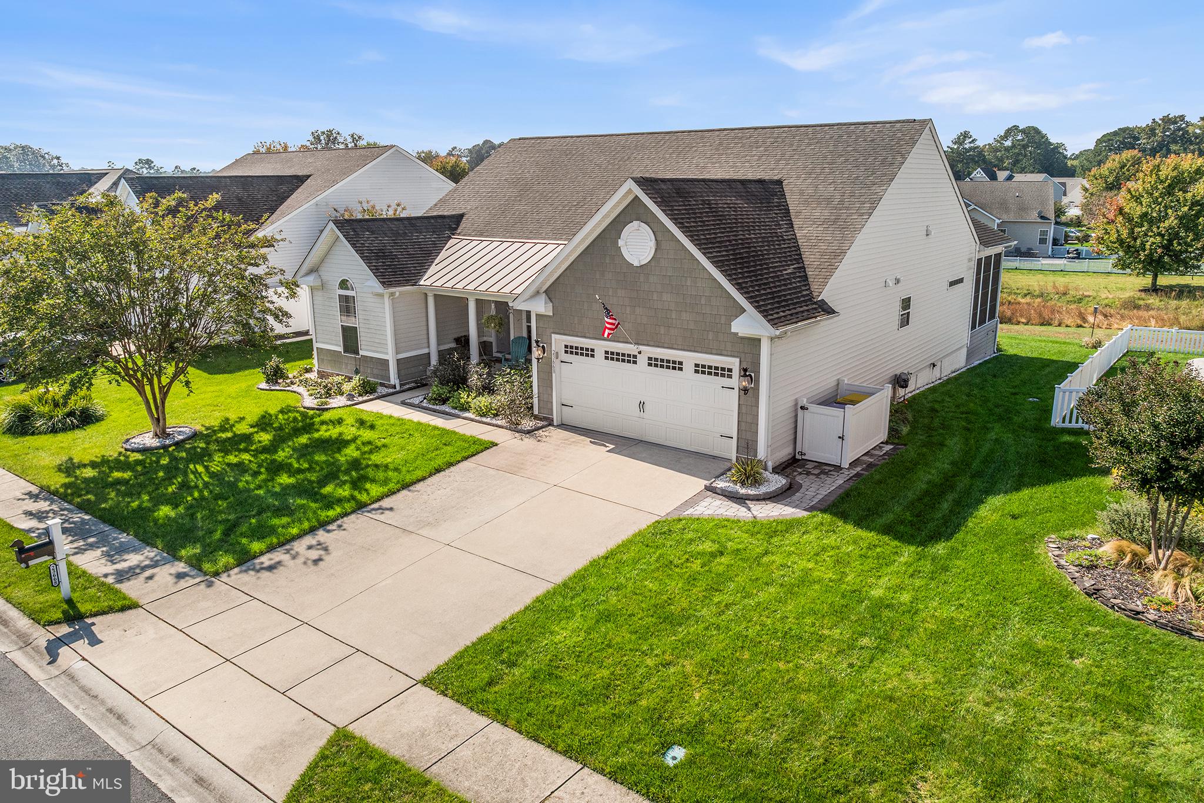
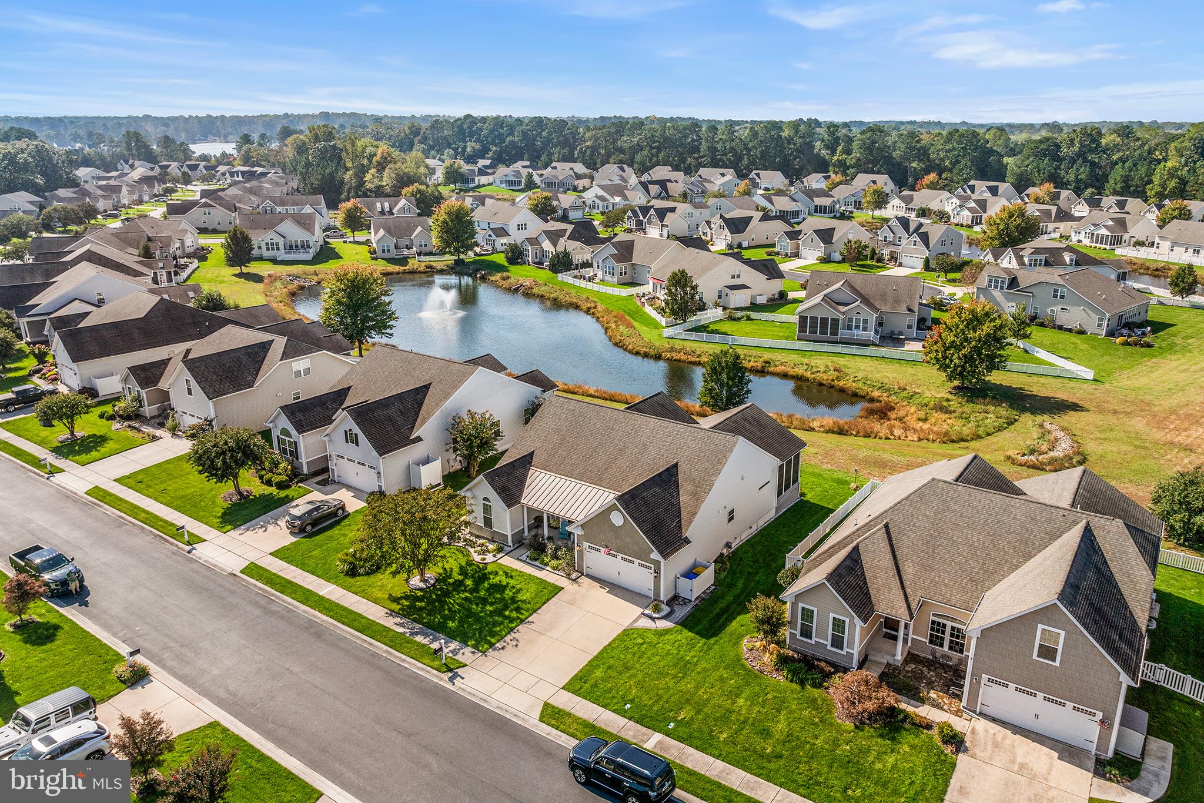
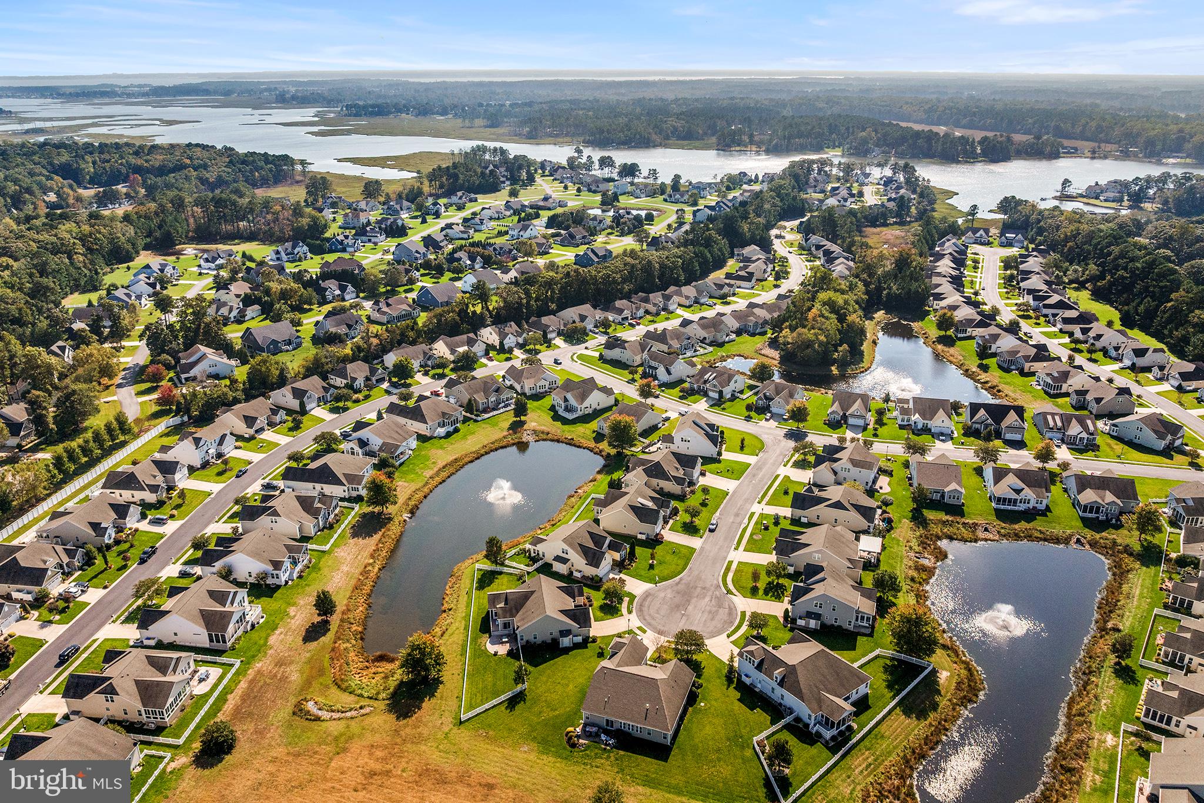
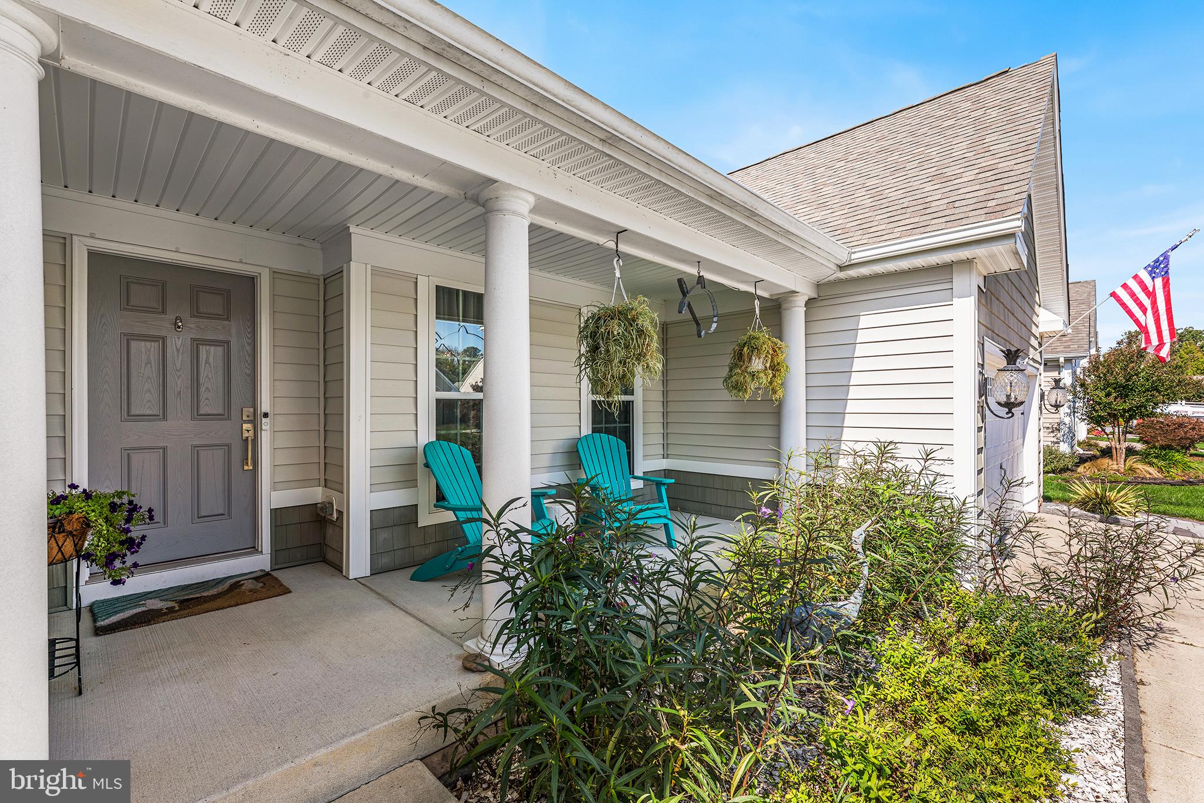
Enter an interest rate to see your estimated monthly payment.Welcome to 23668 Herring Reach Ct in Lewes, DE! Located in Bay Pointe, this detached three-bedroom, two-and-a-half-bathroom home offers 3,130 square feet of finished living space across the main level and finished basement. A covered front porch welcomes you inside, while an attached two-car garage and driveway provide parking options. The main-level layout brings all three bedrooms and the primary living spaces together on one floor, complemented by LVP flooring. The kitchen includes stainless steel appliances and ample cabinet storage, with a separate formal dining area nearby for everyday meals or larger gatherings. The three-season room extends the living space and offers a place to enjoy views of the backyard pond and surrounding community. Direct access to the deck connects the enclosed room with the outdoors, providing options for relaxing, dining, or spending time outside. The main-level primary suite includes a spacious attached bathroom with a double vanity. Two additional bedrooms provide room for guests, a home office, or other uses suited to your needs. Downstairs, the large finished basement adds flexible living space beyond the main floor. Recessed lighting illuminates an area that could accommodate a recreation room, media space, hobbies, or additional seating. A separate unfinished section provides storage for seasonal items, household supplies, and recreational equipment. Bay Pointe’s community amenities extend beyond the home, with a swimming pool, exercise room, bocce courts, horseshoes, cornhole, and a gazebo. A community dock on Herring Creek provides access for kayaking and crabbing, adding another way to enjoy the coastal setting. With main-level bedrooms, additional finished space below, and both enclosed and open-air outdoor living areas, this home offers several ways to arrange your daily living and recreation. Its Lewes-area location provides access to nearby shopping, dining, coastal attractions, and outdoor activities.
| 5 days ago | Status changed to Active | |
| 5 days ago | Listing updated with changes from the MLS | |
| 3 weeks ago | Listing first seen on site |

The real estate listing information is provided by Bright MLS is for the consumer's personal, non-commercial use and may not be used for any purpose other than to identify prospective properties consumer may be interested in purchasing. Any information relating to real estate for sale or lease referenced on this web site comes from the Internet Data Exchange (IDX) program of the Bright MLS. This web site references real estate listing(s) held by a brokerage firm other than the broker and/or agent who owns this web site. The accuracy of all information is deemed reliable but not guaranteed and should be personally verified through personal inspection by and/or with the appropriate professionals. Properties in listings may have been sold or may no longer be available. The data contained herein is copyrighted by Bright MLS and is protected by all applicable copyright laws. Any unauthorized collection or dissemination of this information is in violation of copyright laws and is strictly prohibited. Copyright © 2020 Bright MLS. All rights reserved.