

1006 HERON COURTLEWES, DE19958
Mortgage Calculator
Monthly Payment (Est.)
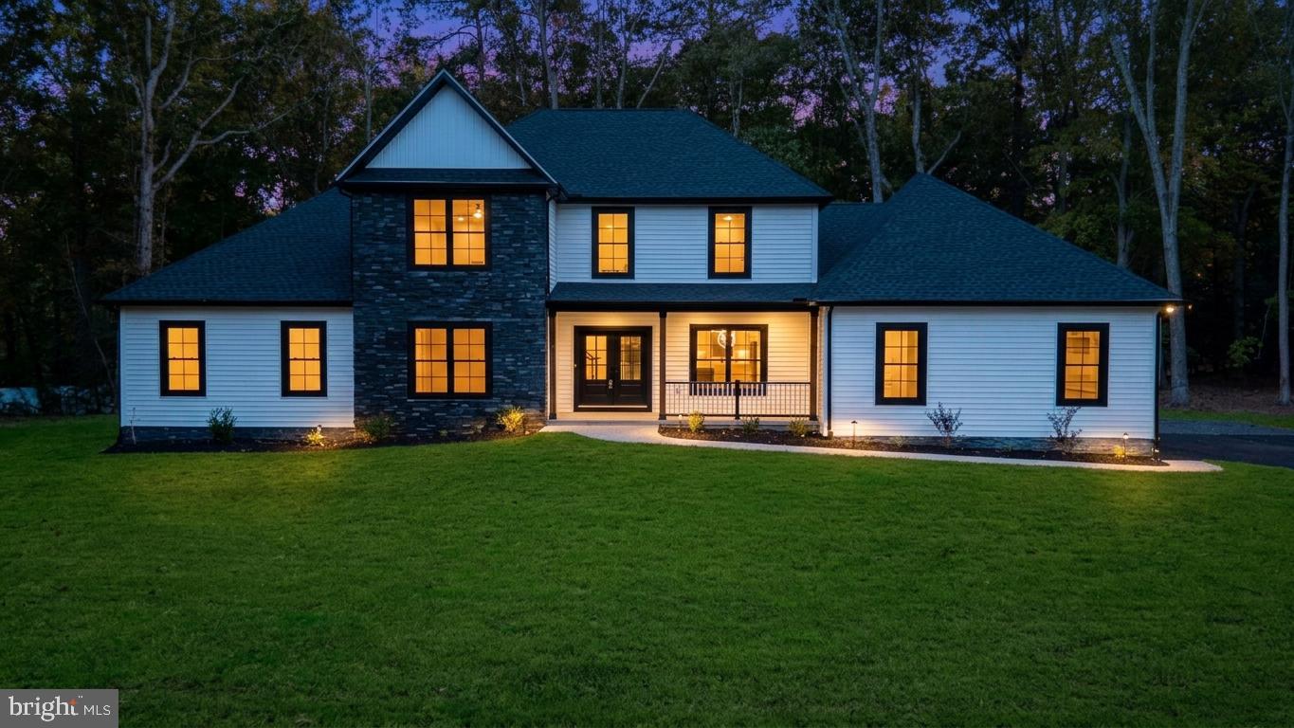
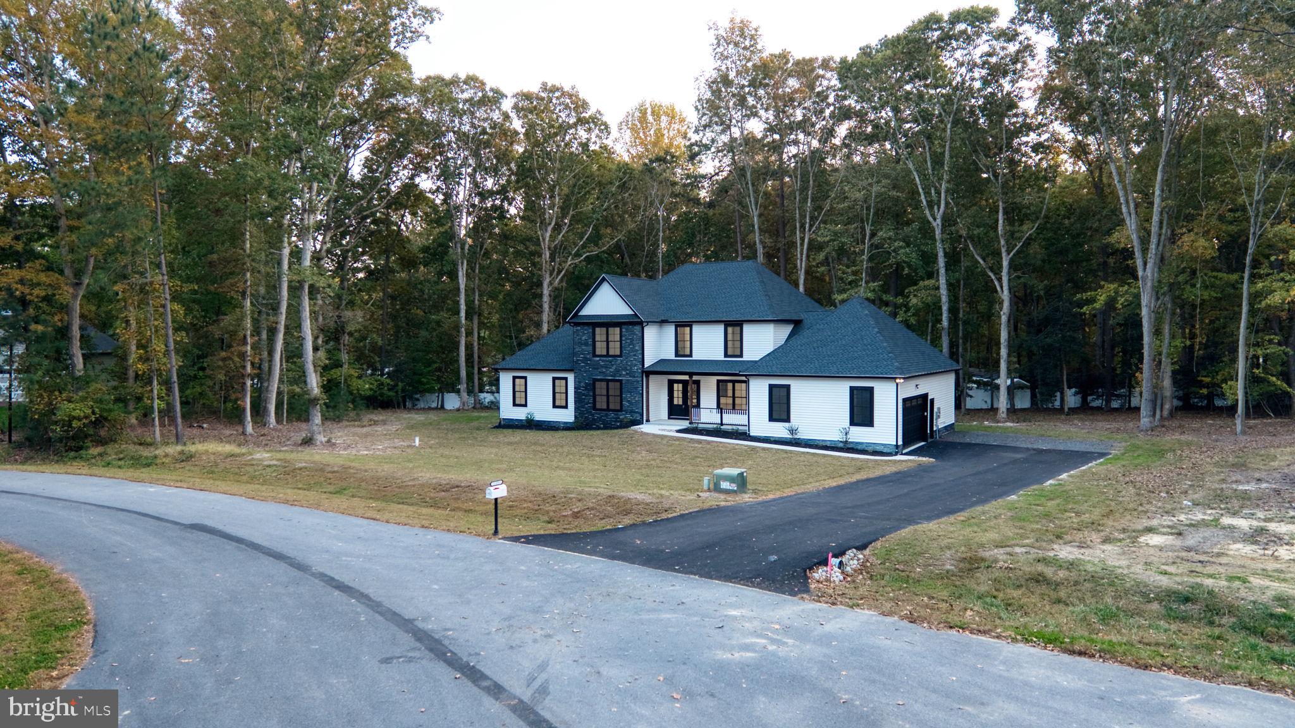
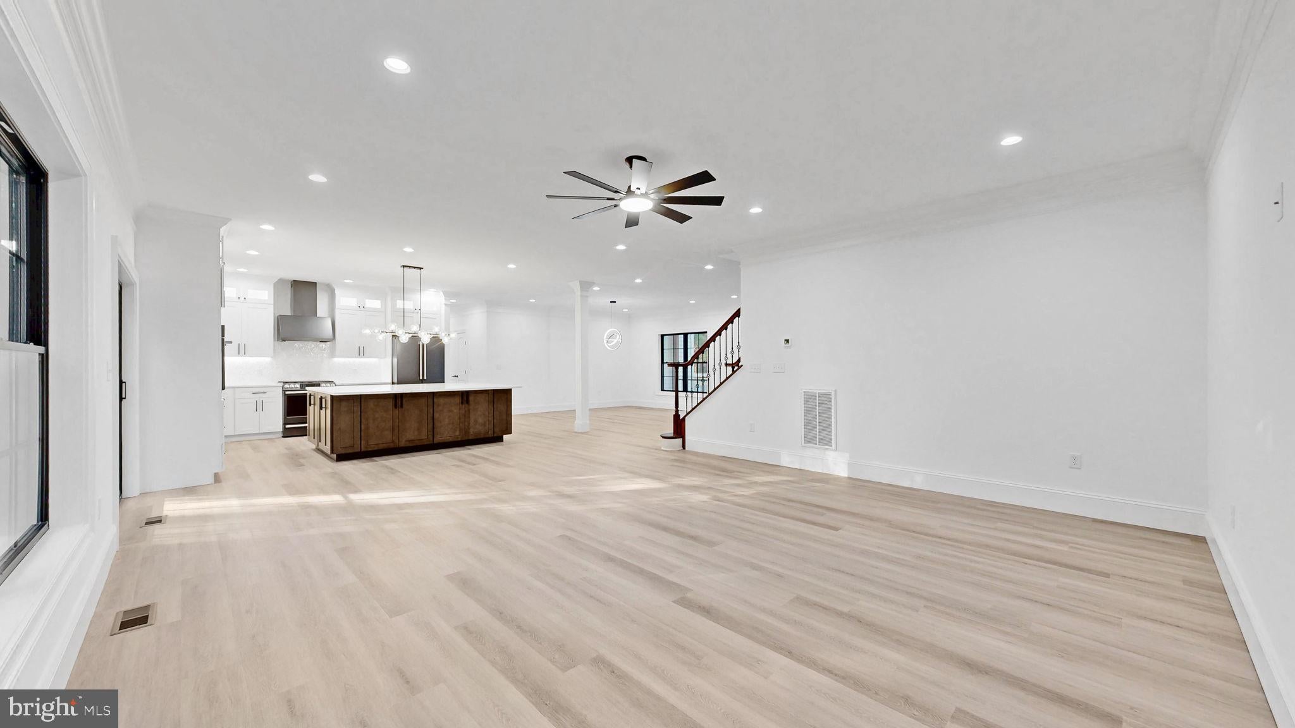
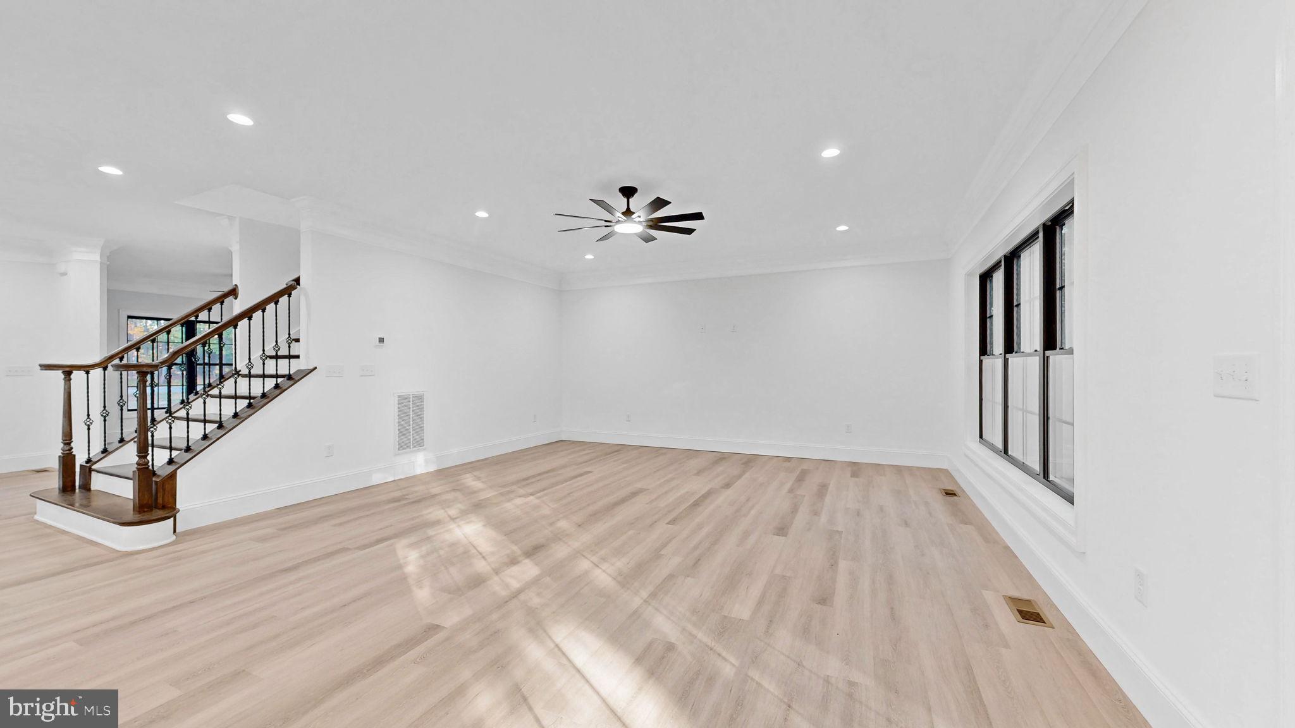
Enter an interest rate to see your estimated monthly payment.Are you looking for a new home? Why wait to Build when this gorgeous custom new home awaits you in Lewes just minutes to everything! Welcome to 1006 Heron Ct a custom built home and experience luxurious coastal living at its best. Custom Builder SunRen Homes has thoughtfully curated every space to deliver timeless style, comfort, and functionality. This custom-crafted residence is no cookie-cutter track builder home, it is designed with exceptional attention to detail and elevated finishes throughout. Featuring 4 bedrooms, 3.5 bathrooms, and situated on a spacious 1 acre lot, this property offers the perfect blend of luxury and lifestyle. Imagine mornings in your designer kitchen featuring premium Café appliances, afternoons entertaining from the stunning butler’s pantry on your spacious composite back deck, and evenings relaxing in beautifully designed living spaces accented by high-end modern lighting, custom details, and upscale finishes throughout. The first floor owner’s suite is a true retreat, showcasing elegant crown molding, spa-inspired finishes, and not one—but two custom walk-in closets complete with built-in closet systems. Every room reflects the craftsmanship and elevated design that has come to be synonymous with SunRen Homes while the Oak wood staircases with striking black open railings create a dramatic architectural focal point. The Gourmet kitchen is a chef's dream with custom two tone soft close cabinets, gorgeous quartz counters, an enormous island to entertain your family and friends, new Cafe' appliances, elegant modern light fixtures, and exquisite tile backsplash. Upstairs features a spacious loft, a second main bedroom as well as 2 additional bedrooms and guest bathroom. The New Dual-zoned HVAC ensures your year-round comfort. Step outside into your dream backyard oasis and explore endless possibilities, from custom inground pools and pool houses to fully equipped outdoor kitchens and beyond. At 1006 Heron Ct you experience not only low Delaware property taxes, but also minimal HOA fees with a total peace of mind in your newly completed luxury home set in premier Lewes location. Here you are located just minutes to all that the Lewes-Rehoboth Corridor has to offer from beaches, boardwalk, the Cape Henlopen State Park, fishing piers, marinas, your favorite local restaurants, outlet shopping, and so much more. Schedule your private tour today and don't miss your opportunity to own a truly one-of-a-kind coastal luxury home built by SunRen Homes.
| a week ago | Listing updated with changes from the MLS | |
| a week ago | Status changed to Active | |
| 2 weeks ago | Listing first seen on site |

The real estate listing information is provided by Bright MLS is for the consumer's personal, non-commercial use and may not be used for any purpose other than to identify prospective properties consumer may be interested in purchasing. Any information relating to real estate for sale or lease referenced on this web site comes from the Internet Data Exchange (IDX) program of the Bright MLS. This web site references real estate listing(s) held by a brokerage firm other than the broker and/or agent who owns this web site. The accuracy of all information is deemed reliable but not guaranteed and should be personally verified through personal inspection by and/or with the appropriate professionals. Properties in listings may have been sold or may no longer be available. The data contained herein is copyrighted by Bright MLS and is protected by all applicable copyright laws. Any unauthorized collection or dissemination of this information is in violation of copyright laws and is strictly prohibited. Copyright © 2020 Bright MLS. All rights reserved.
Did you know? You can invite friends and family to your search. They can join your search, rate and discuss listings with you.