

19322 SAFFLOWER WAYLEWES, DE19958
Mortgage Calculator
Monthly Payment (Est.)
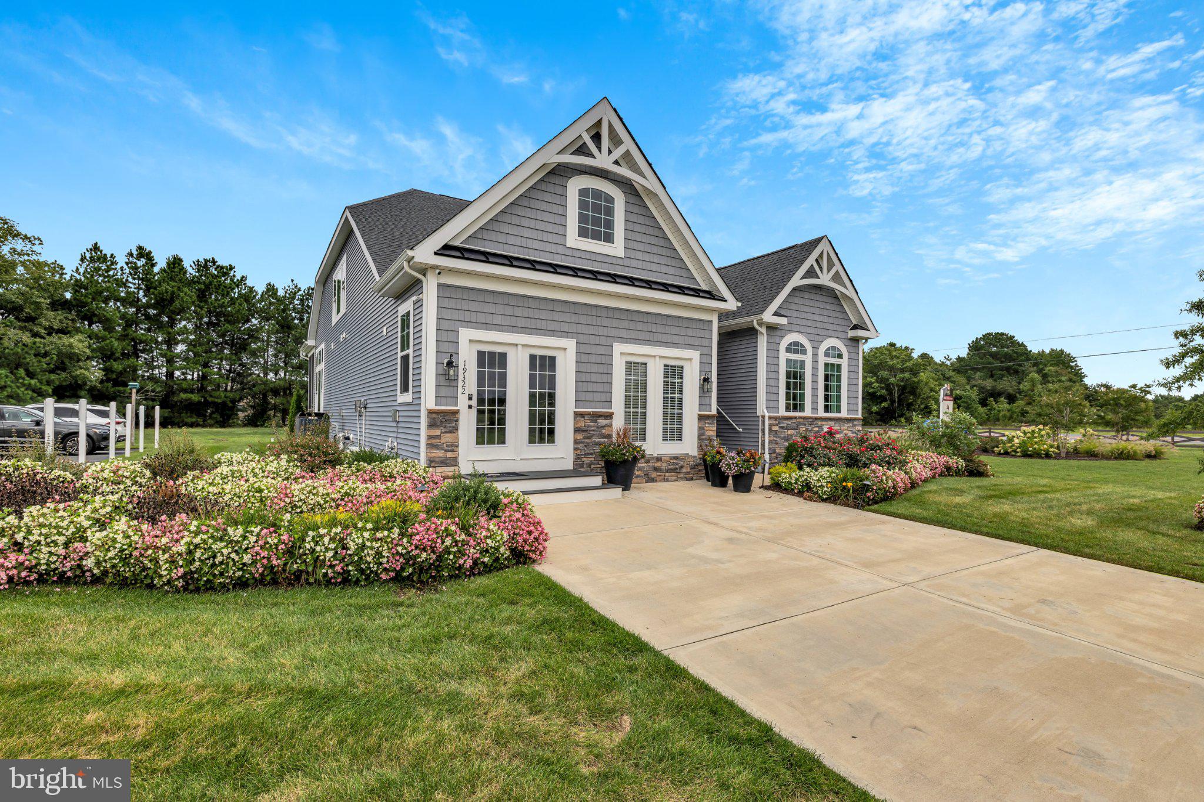
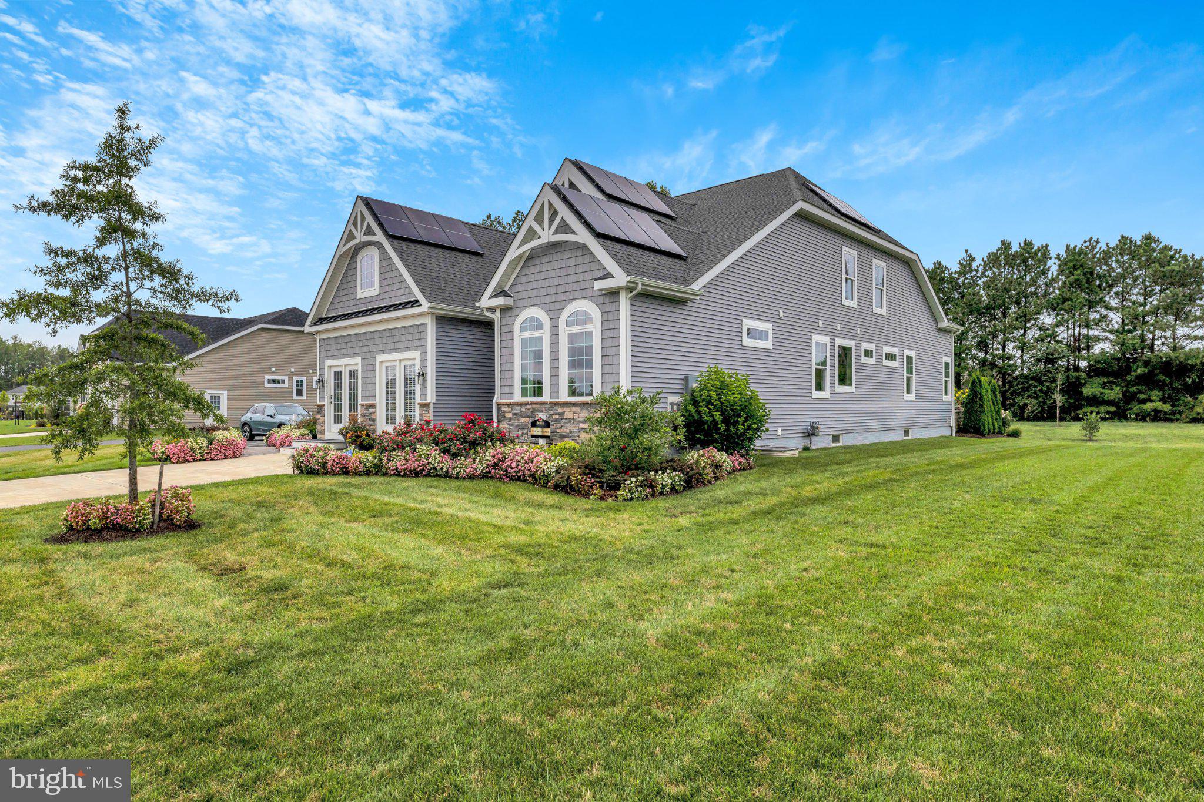
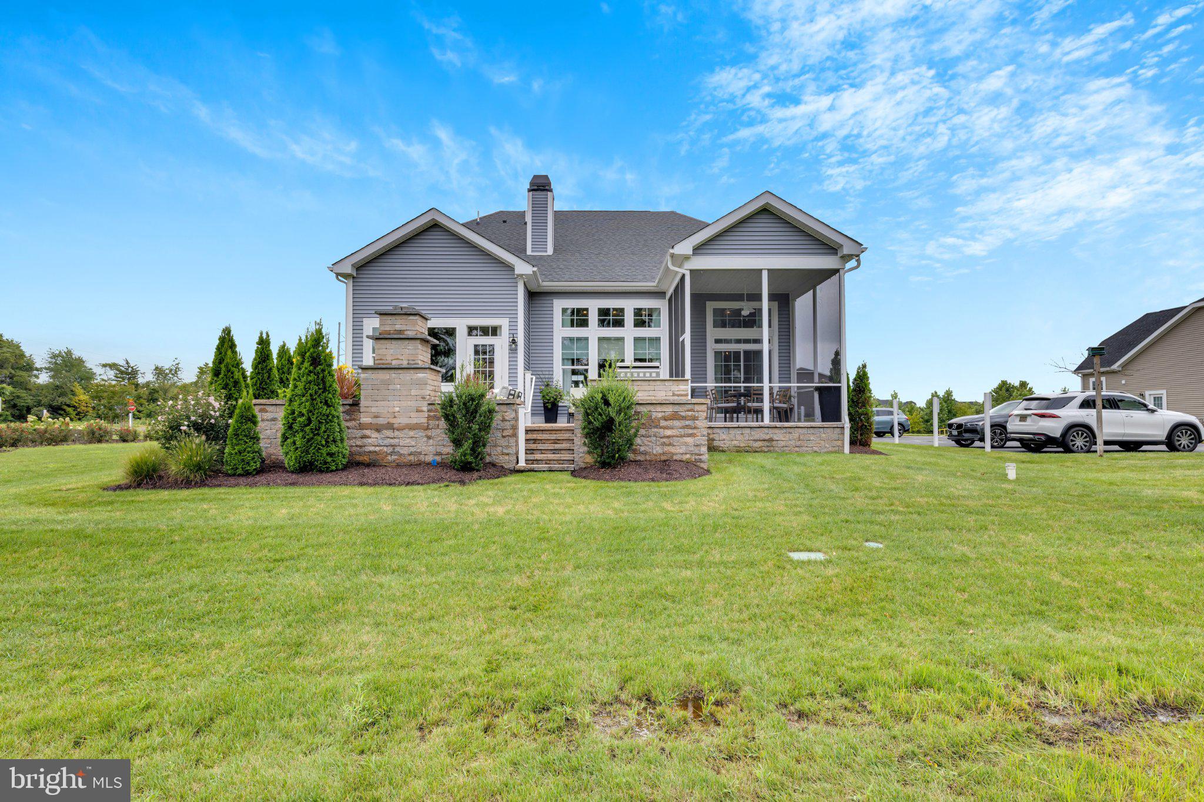
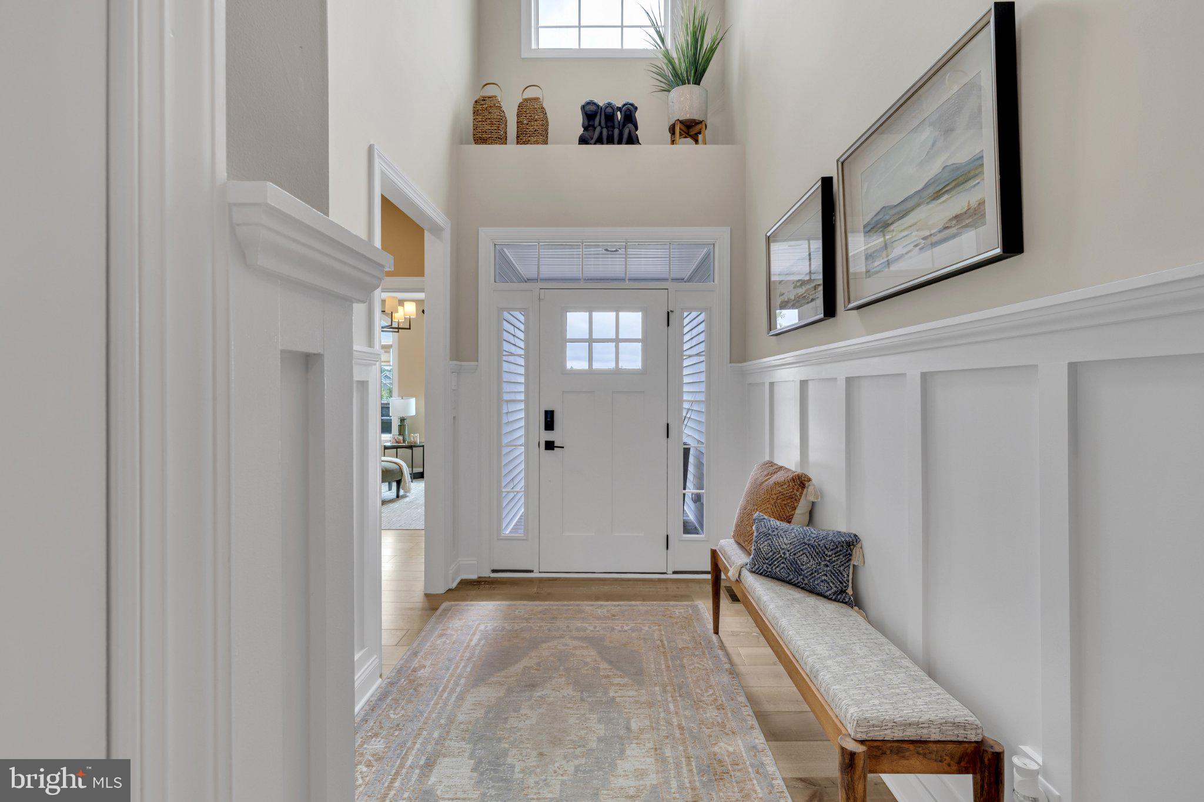
Enter an interest rate to see your estimated monthly payment.Nestled in the charming Cardinal Grove community, this stunning bi-level home, built in 2023, offers a perfect blend of modern design and comfort, making it an ideal investment opportunity. With 2,964 square feet of meticulously crafted living space, this property is poised to deliver excellent returns for savvy investors. Step inside to discover an inviting open floor plan that seamlessly connects the living, dining, and kitchen areas. The interior features crown moldings and recessed lighting, enhancing the home's aesthetic appeal while providing a warm ambiance. The upgraded countertops and stainless steel appliances, including a built-in microwave, dishwasher, and energy-efficient gas oven/range, create a stylish and functional kitchen that will attract potential renters or buyers. The home boasts spacious walk-in closets, providing ample storage and convenience. With an entry-level bedroom, this layout is versatile, catering to various lifestyles and preferences. The flooring options, including luxury vinyl plank and engineered wood, not only add to the home's charm but also ensure durability and ease of maintenance-key factors for any investment property. The community amenities are a significant draw, featuring a well-maintained outdoor pool, hot tub, and recreational facilities, perfect for fostering a sense of community among residents. The association fee covers essential services such as lawn care, snow removal, and trash collection, ensuring that the property remains in excellent condition with minimal effort from the owner. Parking is a breeze with an attached two-car garage and additional driveway space, enhancing the property's appeal. The lot spans an impressive 49.16 acres, providing a sense of space and tranquility, while the community's jogging paths and picnic areas encourage an active lifestyle. Investors will appreciate the potential for strong rental income in this desirable neighborhood, coupled with the low maintenance requirements of a newer construction home. The combination of modern amenities, community features, and a prime location makes this property a compelling choice for those looking to expand their real estate portfolio. This home is not just a property; it's a gateway to a lifestyle that balances comfort, convenience, and community. Don't miss the chance to invest in a home that promises both immediate enjoyment and long-term value.
| 6 hours ago | Listing updated with changes from the MLS | |
| yesterday | Status changed to Active | |
| 2 days ago | Listing first seen on site |

The real estate listing information is provided by Bright MLS is for the consumer's personal, non-commercial use and may not be used for any purpose other than to identify prospective properties consumer may be interested in purchasing. Any information relating to real estate for sale or lease referenced on this web site comes from the Internet Data Exchange (IDX) program of the Bright MLS. This web site references real estate listing(s) held by a brokerage firm other than the broker and/or agent who owns this web site. The accuracy of all information is deemed reliable but not guaranteed and should be personally verified through personal inspection by and/or with the appropriate professionals. Properties in listings may have been sold or may no longer be available. The data contained herein is copyrighted by Bright MLS and is protected by all applicable copyright laws. Any unauthorized collection or dissemination of this information is in violation of copyright laws and is strictly prohibited. Copyright © 2020 Bright MLS. All rights reserved.
Did you know? You can invite friends and family to your search. They can join your search, rate and discuss listings with you.