

30564 TOWER PLACESELBYVILLE, DE19975
Mortgage Calculator
Monthly Payment (Est.)
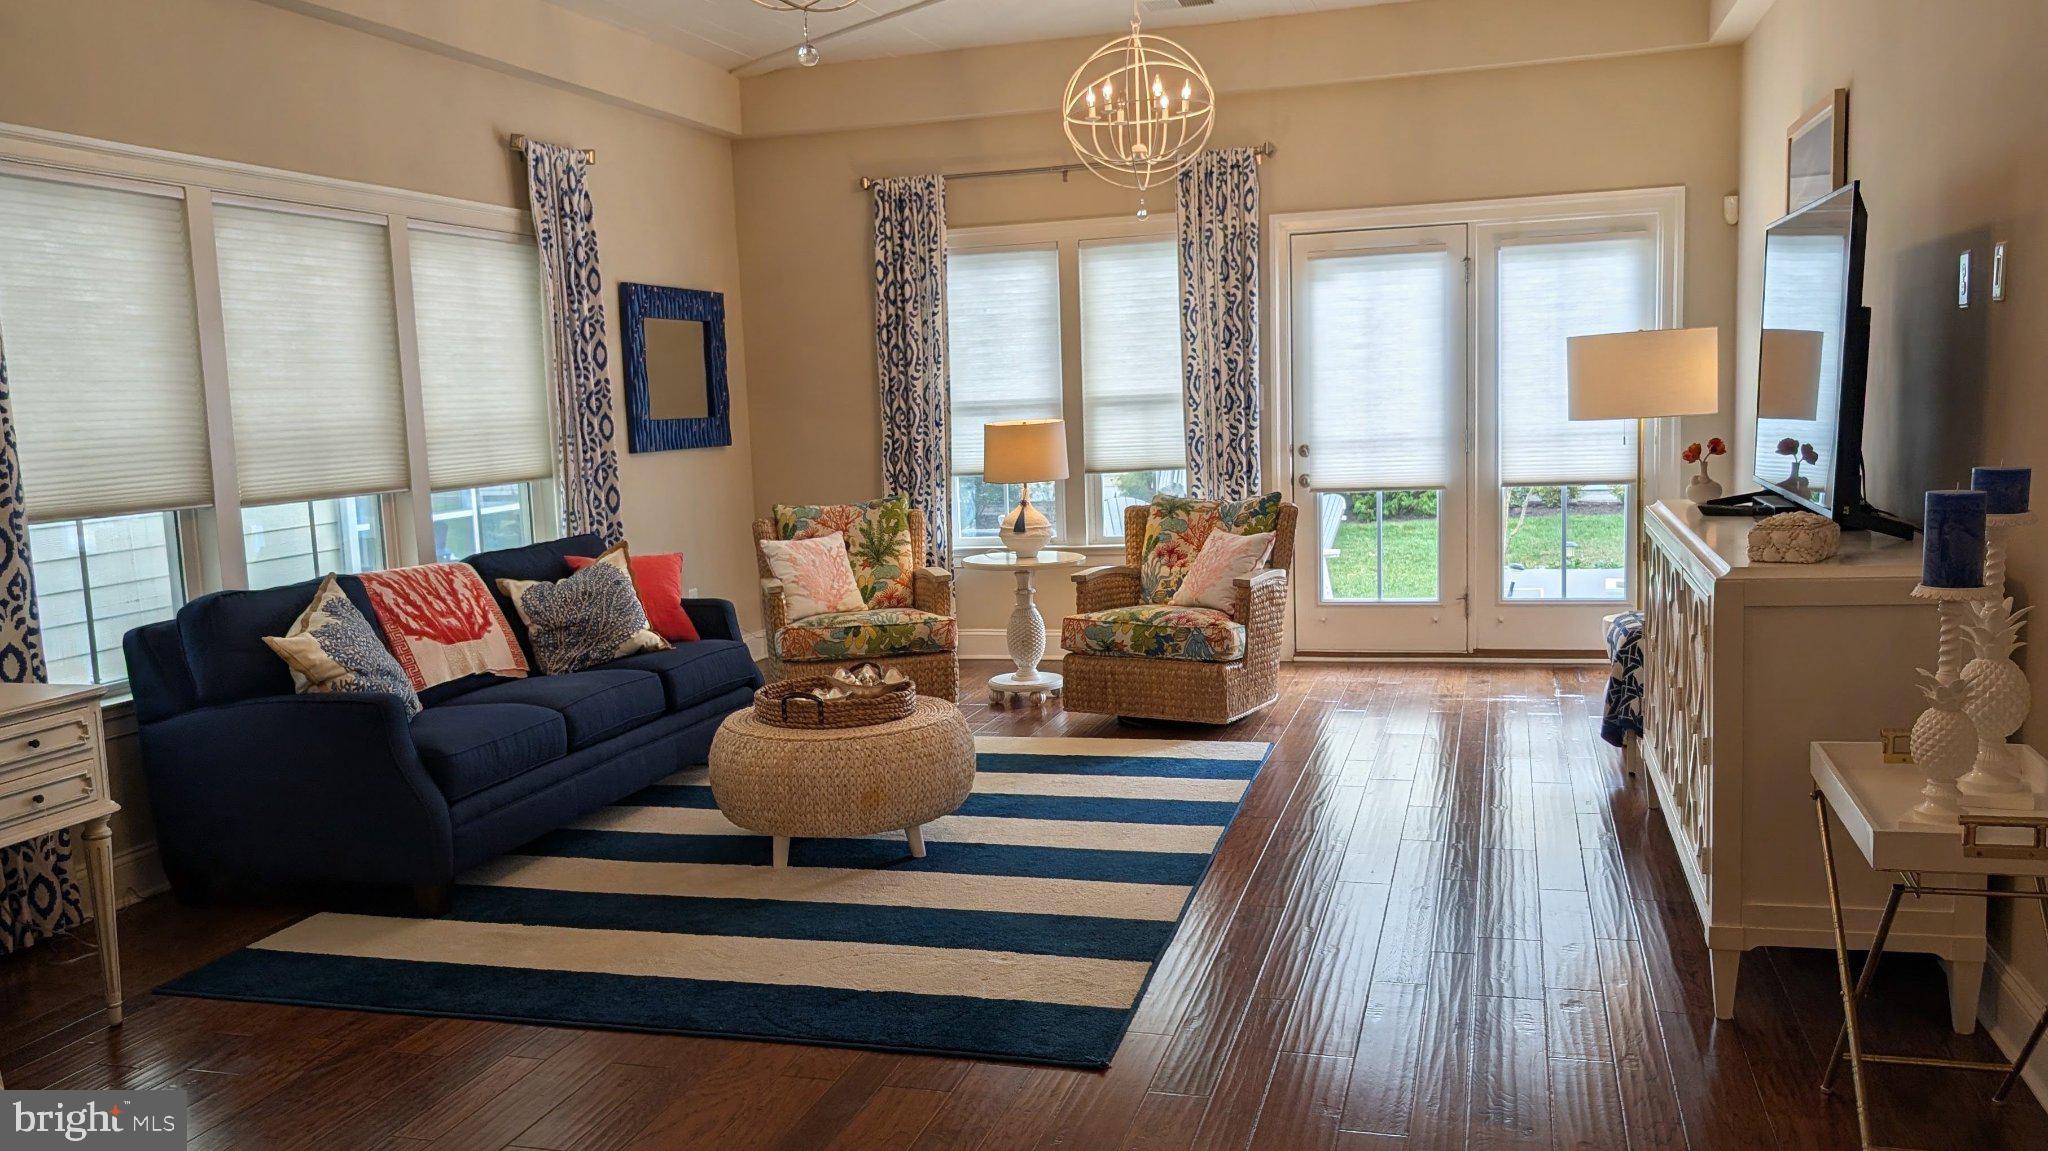
Enter an interest rate to see your estimated monthly payment.Photos Coming Soon! Discover coastal living at its finest at 30587 Tower Place, nestled in the highly desirable waterfront community of The Overlook! Originally built as the community's Monocacy Model Home, this beautifully appointed property showcases exceptional upgrades, including a 4-foot bump-out, designer window treatments, and state-of-the-art kitchen appliances and more. Designed for both comfort and entertaining, this home offers four bedrooms, three full bathrooms, and a spacious loft, providing ample room for family and guests. The first-floor owner's suite serves as a private retreat, complete with an en-suite bath and direct access to the covered rear deck and patio. Upstairs, additional living space and a private second-floor deck offer the perfect setting to unwind and enjoy the coastal surroundings. The lifestyle at The Overlook is just as impressive as the home itself! Enjoy spectacular sunsets over Assawoman Bay with views toward Fenwick Island from the community clubhouse and swimming pool. Residents also enjoy a state-of-the-art fitness center, indoor and outdoor bar areas, a private beach, and a kayak launch. Boat slips are available for lease, making it easy to embrace life on the water. Whether relaxing poolside, launching a kayak, enjoying the bay breezes, or entertaining family and friends, The Overlook offers an exceptional opportunity to experience the very best of coastal living!
| 5 hours ago | Listing updated with changes from the MLS | |
| 5 days ago | Status changed to Coming Soon | |
| 3 weeks ago | Listing first seen on site |

The real estate listing information is provided by Bright MLS is for the consumer's personal, non-commercial use and may not be used for any purpose other than to identify prospective properties consumer may be interested in purchasing. Any information relating to real estate for sale or lease referenced on this web site comes from the Internet Data Exchange (IDX) program of the Bright MLS. This web site references real estate listing(s) held by a brokerage firm other than the broker and/or agent who owns this web site. The accuracy of all information is deemed reliable but not guaranteed and should be personally verified through personal inspection by and/or with the appropriate professionals. Properties in listings may have been sold or may no longer be available. The data contained herein is copyrighted by Bright MLS and is protected by all applicable copyright laws. Any unauthorized collection or dissemination of this information is in violation of copyright laws and is strictly prohibited. Copyright © 2020 Bright MLS. All rights reserved.
Did you know? You can invite friends and family to your search. They can join your search, rate and discuss listings with you.