

30619 CEDAR NECK ROAD 1212OCEAN VIEW, DE19970
Mortgage Calculator
Monthly Payment (Est.)
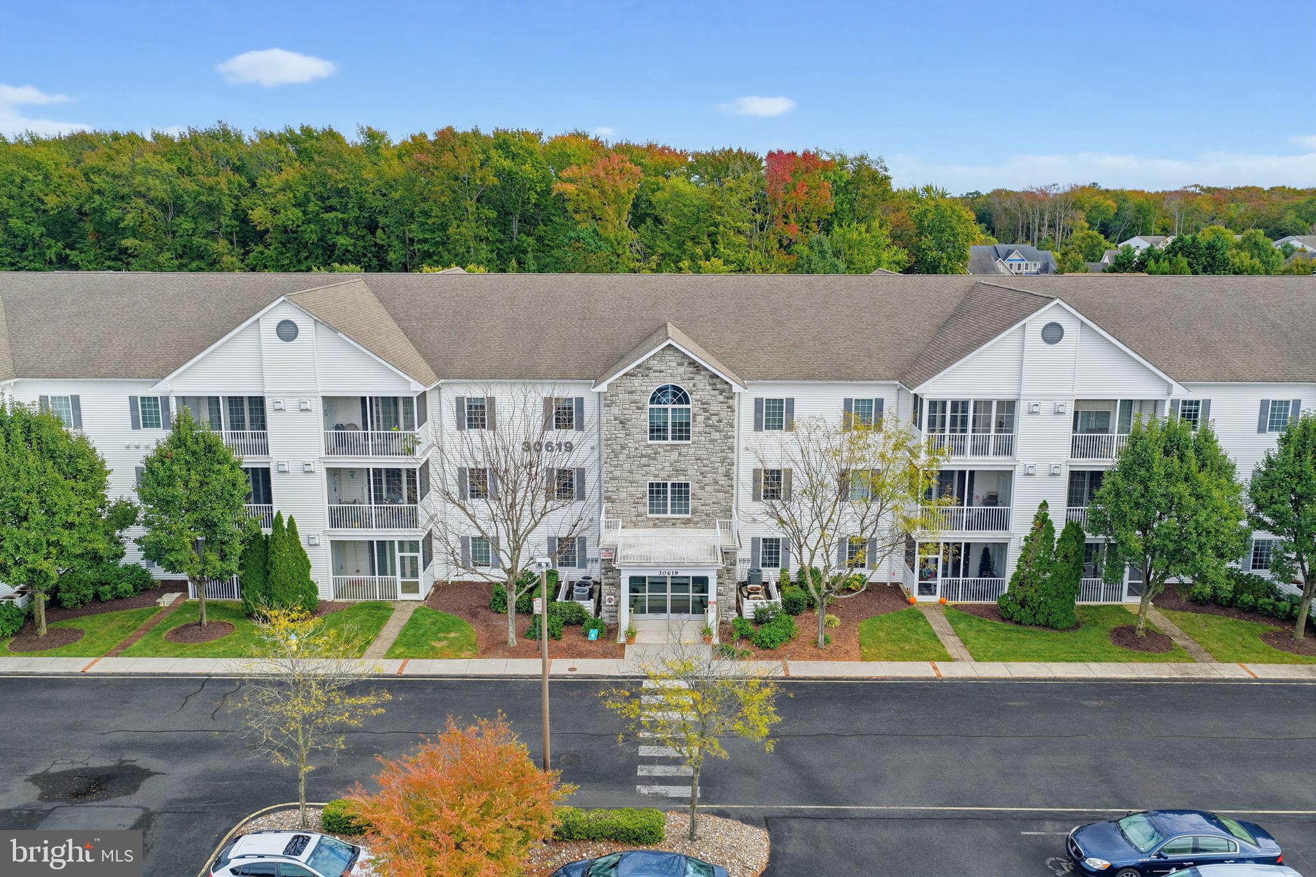
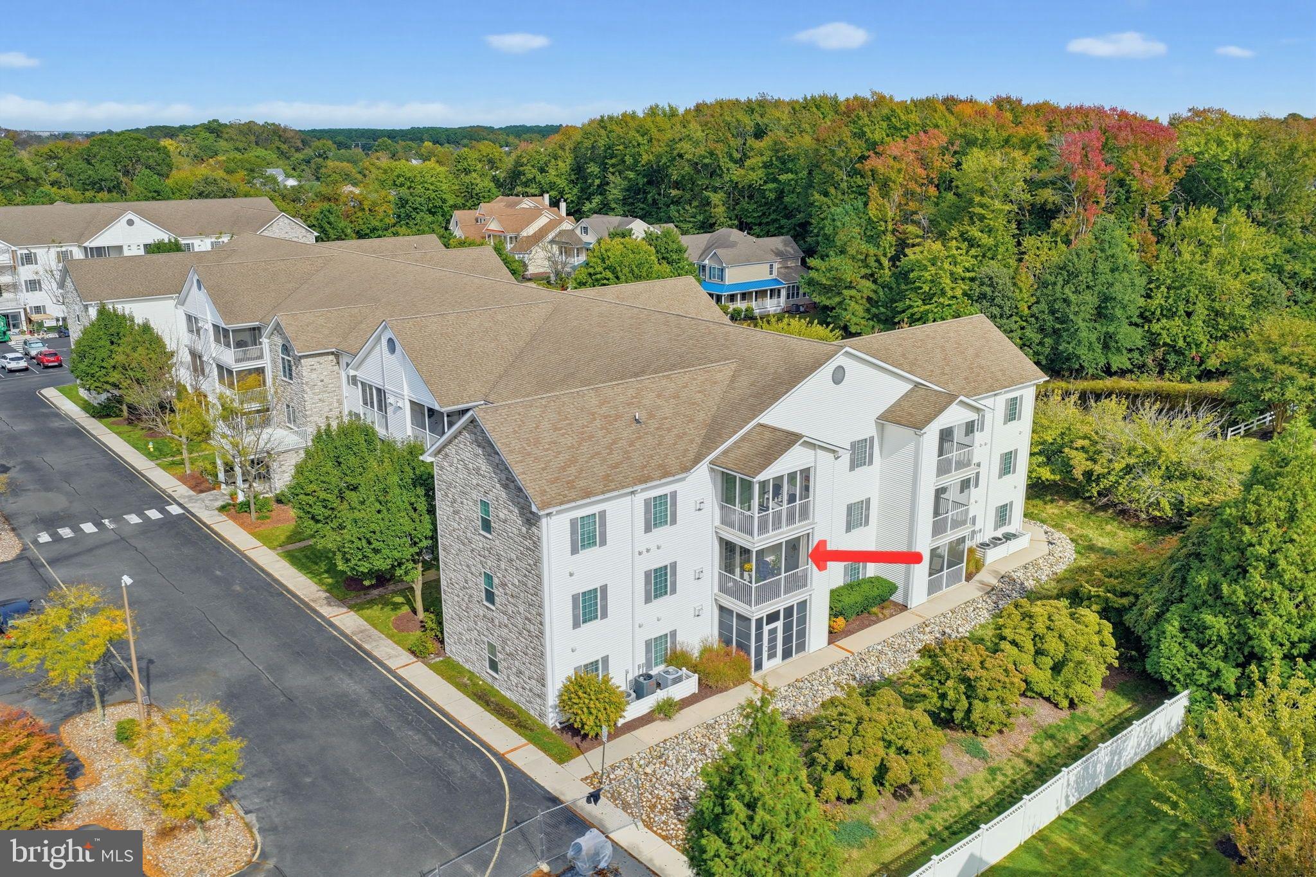
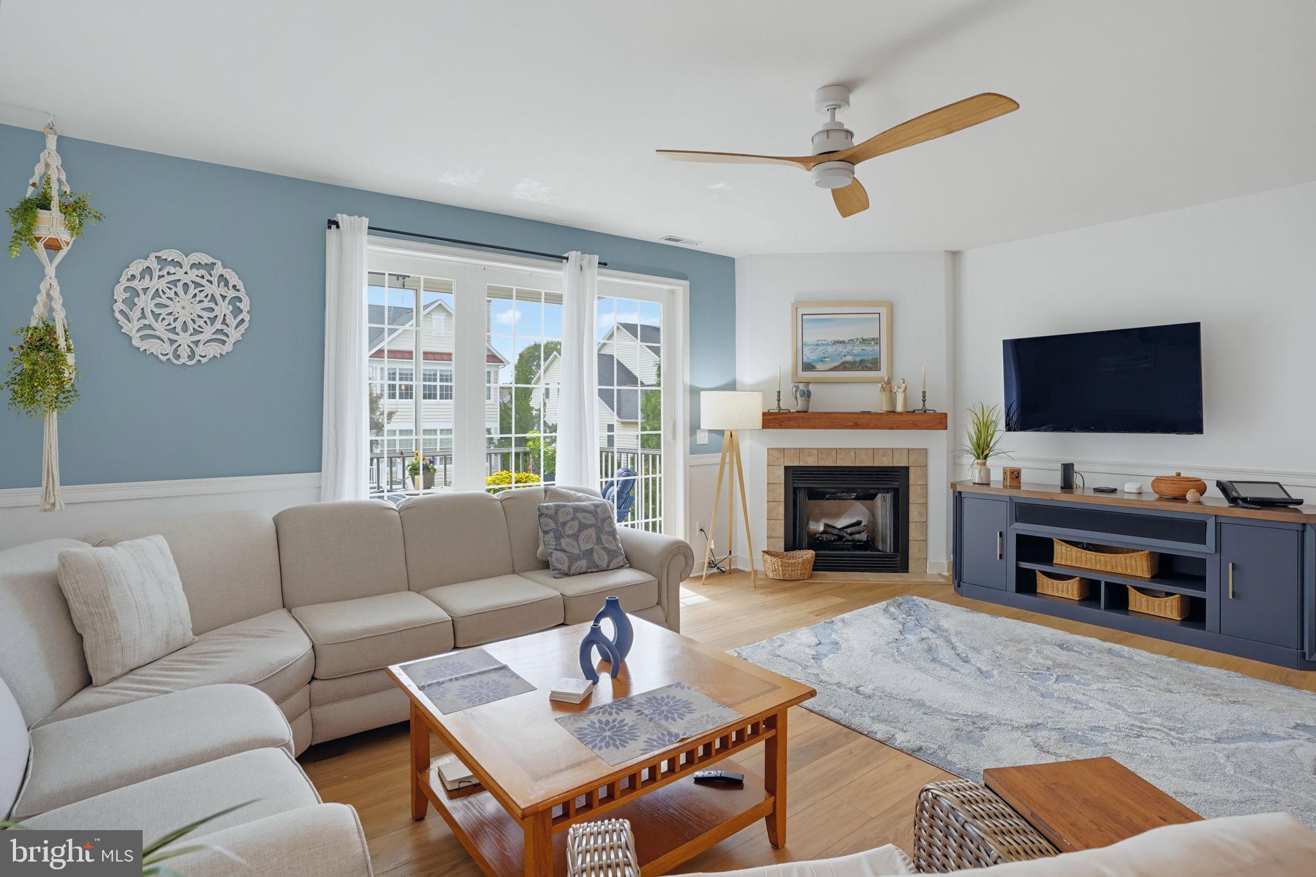
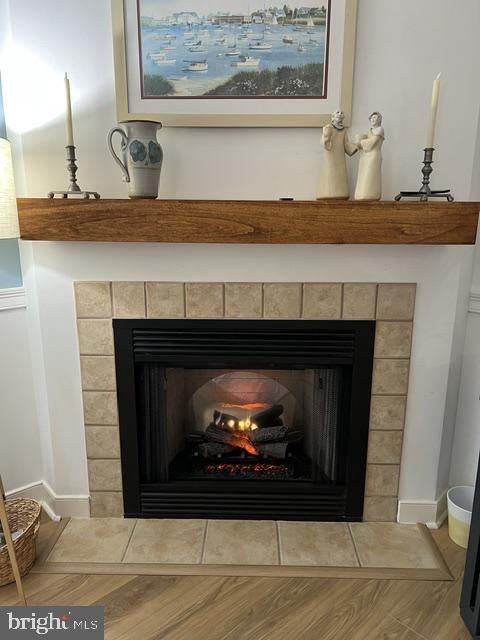
Enter an interest rate to see your estimated monthly payment.Coming Soon!....Coastal Luxury Meets Carefree Living at Cedar Bay! ANOTHER RARE OFFERING! Beautifully reimagined with approximately $50,000 in high-end renovations under the current owner’s ownership, this exceptional 3-bedroom, 2-bath corner luxury condo is a must-see in person! Located in Cedar Bay, a desirable 55+ community just 1.5 miles from the oceanfront, this sun-filled retreat combines sophisticated coastal style with the ease of maintenance-free living. Take the elevator to the second floor and discover freshly painted interiors, a desirable southern exposure, and thoughtfully updated finishes throughout. The newly renovated kitchen showcases quartz countertops, upgraded white cabinetry with crown molding and new hardware, stainless steel refrigerator, stylish pendant lighting, and recessed lighting. A partial kitchen wall has been removed to create a more open, inviting flow into the main living areas. New luxury vinyl plank flooring extends throughout the condo, creating a cohesive, contemporary feel. The dining area features an elegant tray ceiling and chair rail detailing and opens seamlessly into the spacious, inviting living room. Relax beside the new electric fireplace, complete with a fan-forced heating feature, or let the sunshine pour through the impressive three-panel sliding glass door. Step onto your private screened porch, the perfect spot for morning coffee, afternoon relaxation, or simply enjoying the peaceful views of colorful blossoming trees. Retreat to the spacious, light-filled primary suite, complete with a generous walk-in closet and private bath featuring a raised double-bowl vanity and walk-in shower. Two additional comfortable bedrooms offer flexibility for visiting family and friends, a home office, or a cozy sitting room. A full hallway bath with tub/shower combination adds convenience, while the in-unit stackable washer and dryer, still under warranty, makes everyday living effortless. Additional updates include a new water heater installed Sept. 10, 2026, and a new HVAC system. The condo is wheelchair accessible. Life at Cedar Bay extends beyond your front door, more copy to come.....
| 7 hours ago | Listing updated with changes from the MLS® | |
| 3 days ago | Status changed to Coming Soon | |
| 3 days ago | Listing first seen on site |

The real estate listing information is provided by Bright MLS is for the consumer's personal, non-commercial use and may not be used for any purpose other than to identify prospective properties consumer may be interested in purchasing. Any information relating to real estate for sale or lease referenced on this web site comes from the Internet Data Exchange (IDX) program of the Bright MLS. This web site references real estate listing(s) held by a brokerage firm other than the broker and/or agent who owns this web site. The accuracy of all information is deemed reliable but not guaranteed and should be personally verified through personal inspection by and/or with the appropriate professionals. Properties in listings may have been sold or may no longer be available. The data contained herein is copyrighted by Bright MLS and is protected by all applicable copyright laws. Any unauthorized collection or dissemination of this information is in violation of copyright laws and is strictly prohibited. Copyright © 2020 Bright MLS. All rights reserved.