

226 CARLISLE ROADSOUTH BETHANY, DE19930
Mortgage Calculator
Monthly Payment (Est.)
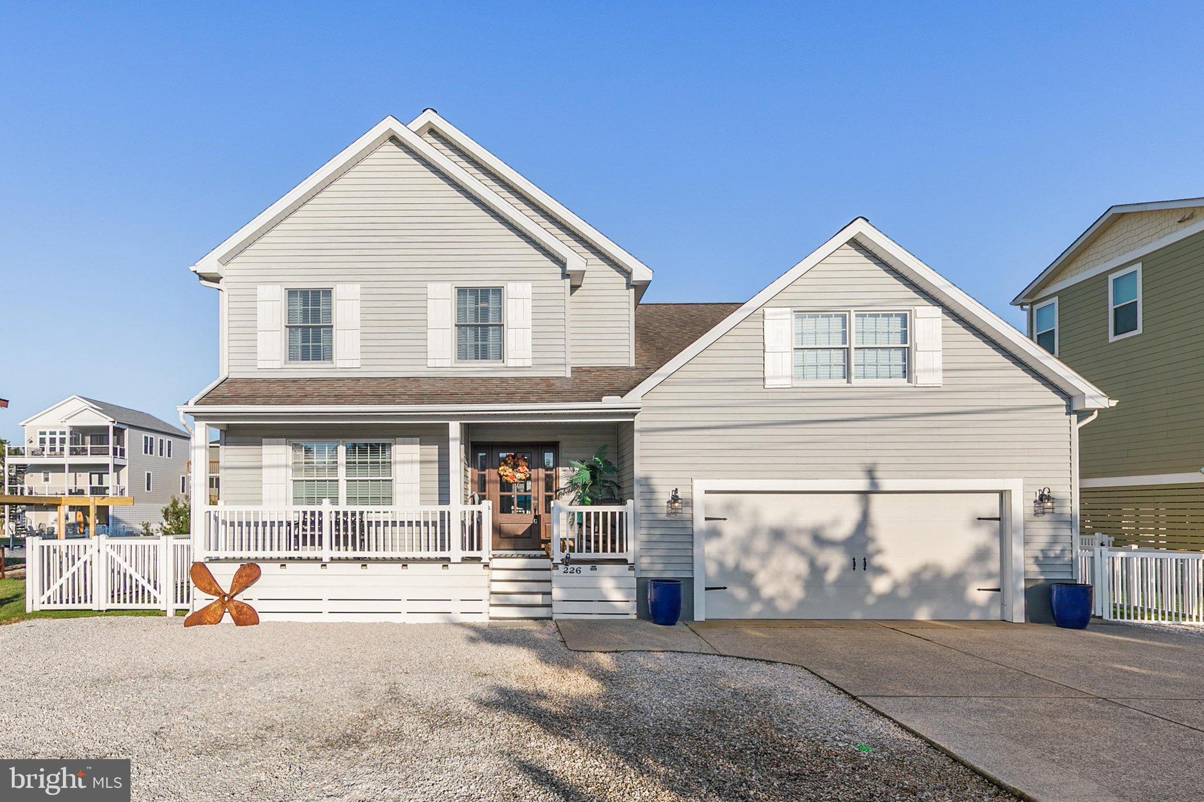
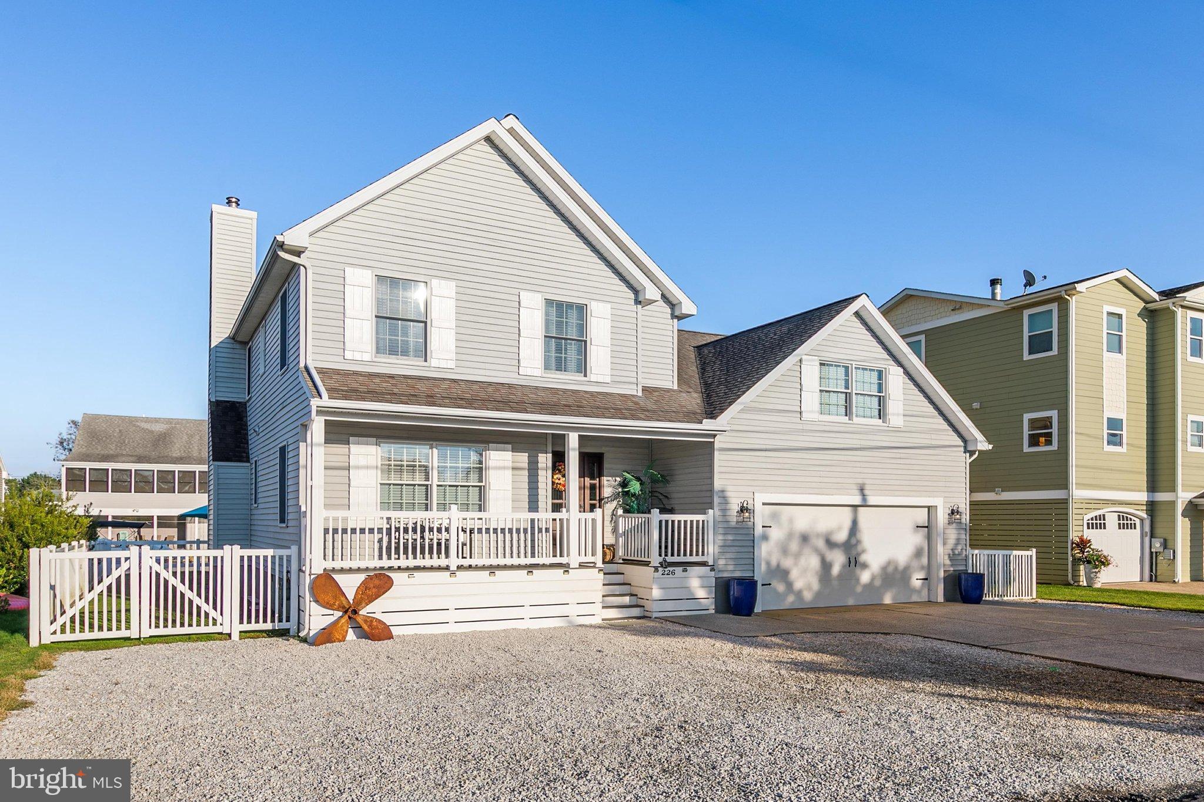
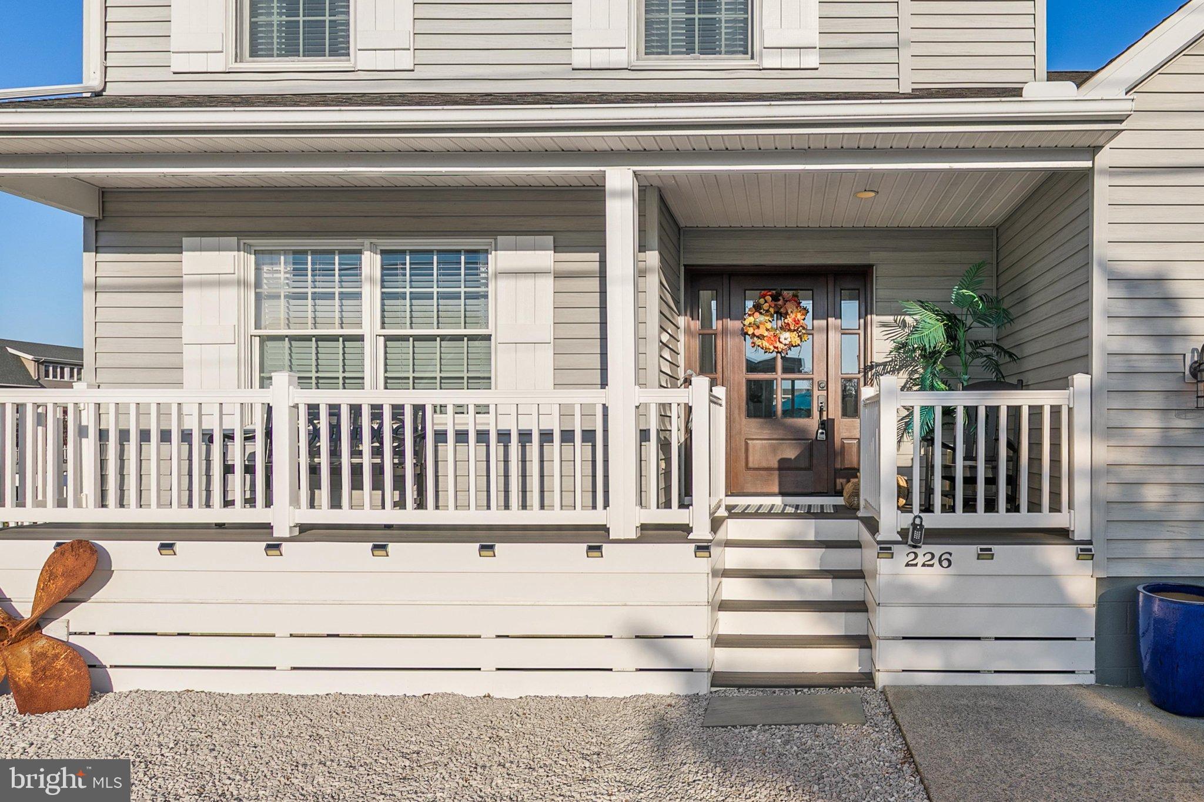
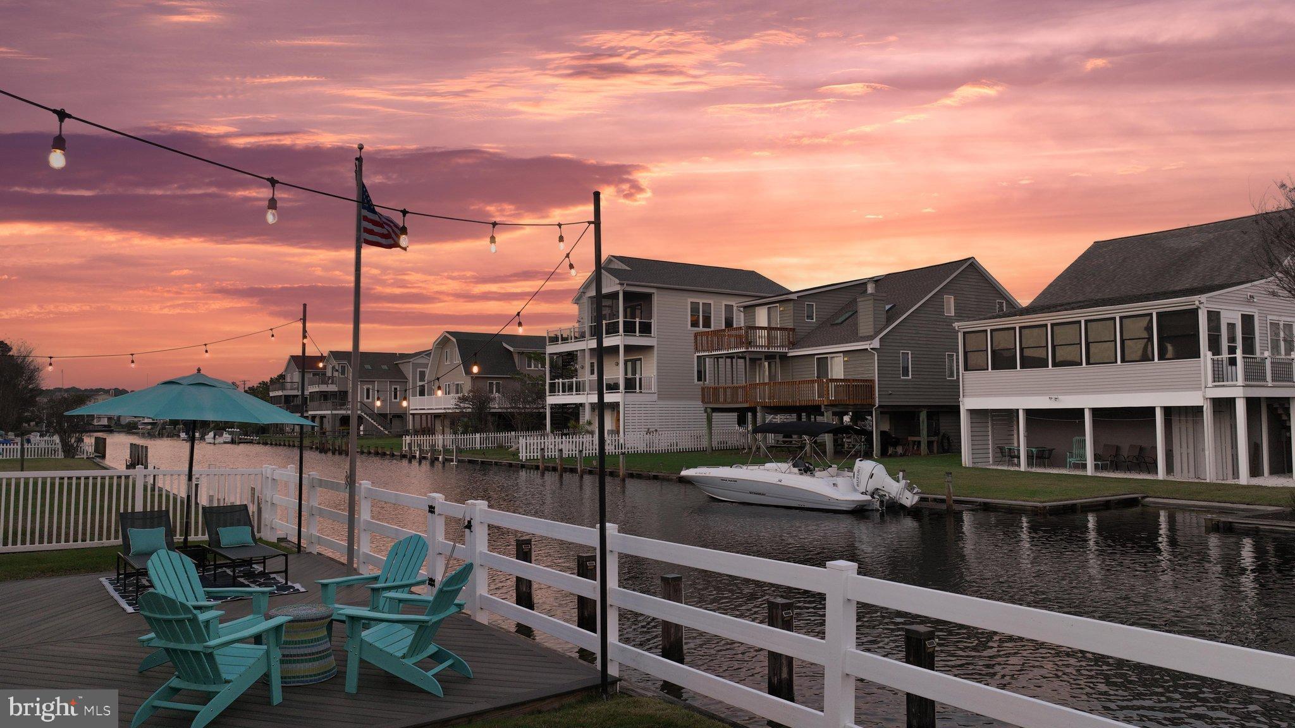
Enter an interest rate to see your estimated monthly payment.Experience the best of coastal living in this beautifully renovated five-bedroom, three-and-a-half-bath waterfront home, ideally situated along a peaceful, navigable canal with an impressive 70 feet of canal frontage and the beach just a short walk away. Combining an exceptional waterfront setting, beautifully updated interiors, and convenient beach access, this property offers the perfect opportunity to enjoy the coastal lifestyle. Step inside to discover a thoughtfully designed open floor plan that seamlessly connects the living, dining, and kitchen areas, creating an inviting atmosphere for everyday living and entertaining. The beautifully appointed gourmet kitchen is designed with both style and functionality in mind, featuring upgraded countertops, stainless steel appliances, double ovens, two dishwashers, a convenient pot filler, and a generous center island perfect for gathering with family and friends. A well-equipped wet bar, complete with a wine refrigerator and dedicated ice maker, adds another level of convenience for effortless entertaining. The spacious primary suite offers a relaxing retreat with an ensuite bathroom featuring a walk-in shower and dual vanities. Four additional bedrooms provide flexibility for guests, a home office, or additional living space. Main-level laundry, ceiling fans, generous walk-in storage, and an attached two-car garage add to the home's comfort and practicality, providing plenty of room for everyday essentials and beach gear. Outside, the waterfront setting truly takes center stage. Boasting an oversized 70 feet of canal frontage, this property offers a wonderful opportunity to embrace life on the water. A spacious deck and patio create inviting spaces for outdoor dining, entertaining, or simply unwinding while enjoying peaceful canal views. Beautifully landscaped grounds enhance the home's coastal appeal, while the private dock site offers convenient access to navigable waterways for boating, kayaking, fishing, and exploring the surrounding coastal waters. And when you're ready for a day on the sand, the beach is just a short walk away. Spend your mornings enjoying the shoreline, afternoons cruising the waterways, and evenings relaxing by the canal. Here, the best of beach and boating lifestyles come together in one exceptional location. Whether you're searching for a year-round residence or a coastal getaway, this exceptional waterfront home offers an outstanding combination of generous canal frontage, modern amenities, abundant storage, and walkable beach access. From its gourmet kitchen and thoughtfully designed entertaining spaces to its peaceful waterfront setting, this is an opportunity to enjoy coastal living at its finest.
| 17 hours ago | Listing updated with changes from the MLS | |
| yesterday | Status changed to Active | |
| 3 days ago | Listing first seen on site |

The real estate listing information is provided by Bright MLS is for the consumer's personal, non-commercial use and may not be used for any purpose other than to identify prospective properties consumer may be interested in purchasing. Any information relating to real estate for sale or lease referenced on this web site comes from the Internet Data Exchange (IDX) program of the Bright MLS. This web site references real estate listing(s) held by a brokerage firm other than the broker and/or agent who owns this web site. The accuracy of all information is deemed reliable but not guaranteed and should be personally verified through personal inspection by and/or with the appropriate professionals. Properties in listings may have been sold or may no longer be available. The data contained herein is copyrighted by Bright MLS and is protected by all applicable copyright laws. Any unauthorized collection or dissemination of this information is in violation of copyright laws and is strictly prohibited. Copyright © 2020 Bright MLS. All rights reserved.
Did you know? You can invite friends and family to your search. They can join your search, rate and discuss listings with you.