

10 GOLDEN EAGLE DRIVEOCEAN VIEW, DE19970
Mortgage Calculator
Monthly Payment (Est.)
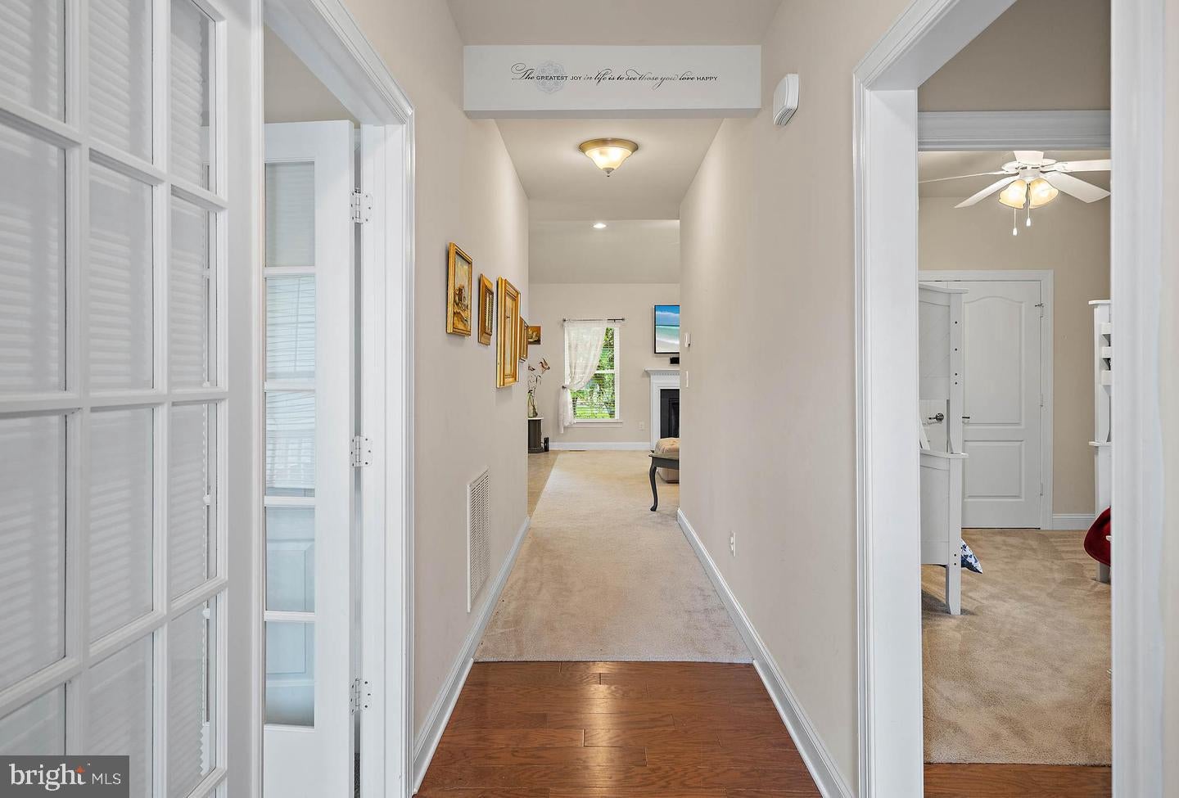
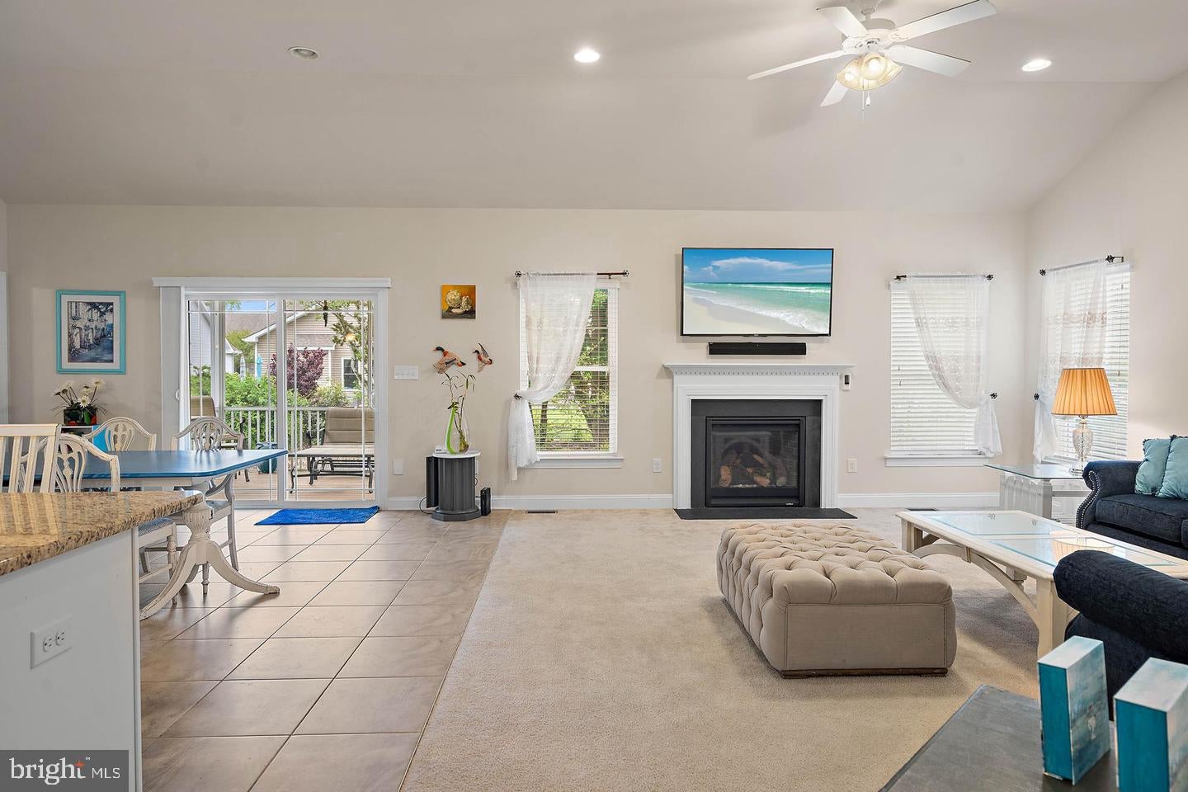
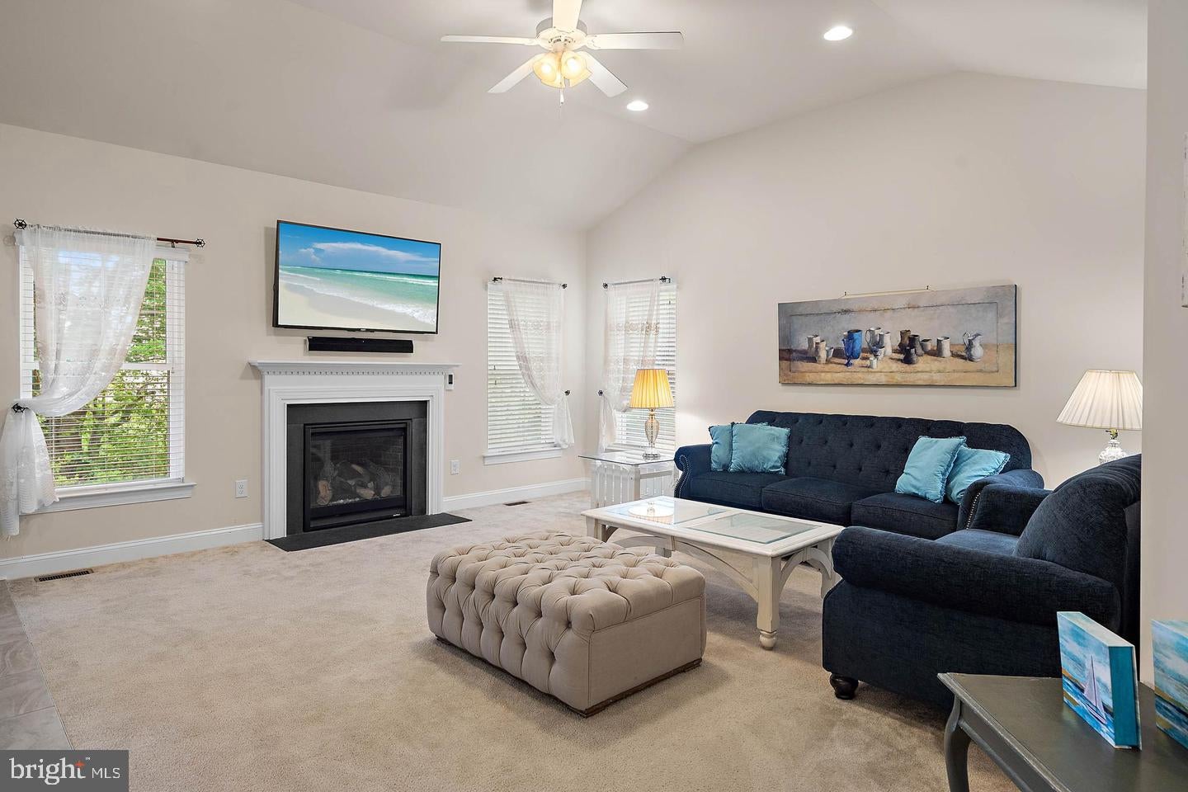
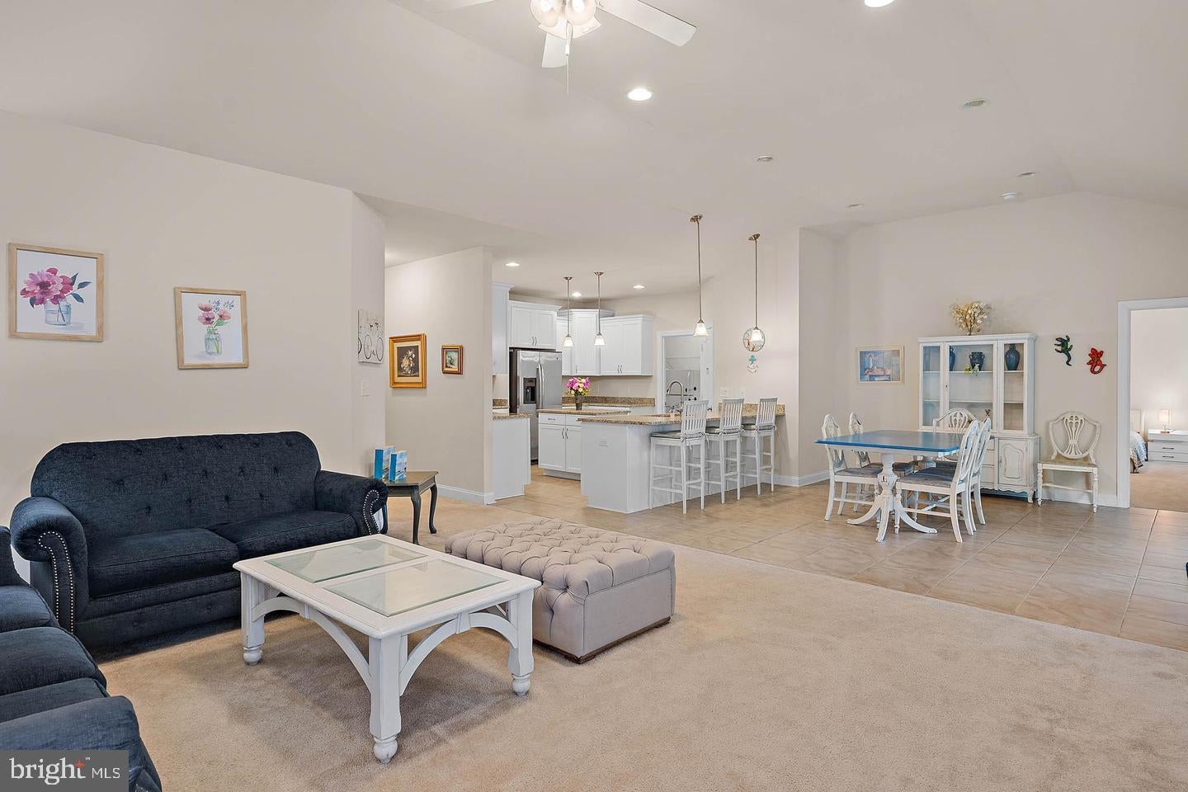
Enter an interest rate to see your estimated monthly payment.Welcome to this beautifully maintained INSIGHT home in the desirable Fairway Village community of Ocean View, Delaware, just minutes from Bethany Beach, Fenwick Island, and the Atlantic coastline. Conveniently located near Routes 26 and 1, this home offers easy access to beautiful beaches, championship golf courses, marinas, shopping, dining, healthcare, and everyday essentials, making it an ideal destination for coastal living. Step inside to a welcoming foyer that opens into a SPACIOUS LIVING ROOM with soaring vaulted ceilings and a cozy fireplace, creating the perfect setting for relaxing or gathering with family and friends. The open concept layout flows seamlessly into the expansive kitchen, complete with white cabinetry, granite countertops, generous workspace, and an oversized breakfast area filled with NATURAL LIGHT. Enjoy the outdoors from the SCREENED PORCH featuring low maintenance TREX DECKING. Mature landscaping and thoughtful spacing between neighboring homes creates a private backyard retreat, perfect for outdoor dining, morning coffee, or unwinding in the coastal breeze. A versatile flex room with French doors and a closet offers endless possibilities for a home office, den, hobby room, or optional fourth bedroom. Two additional guest bedrooms and a full bath are thoughtfully positioned apart from the spacious primary suite, providing added privacy for owners and guests alike. The OVERSIZED PRIMARY SUITE features a large walk in closet and an ensuite bath with dual vanities and a walk in shower. Additional highlights include a generous laundry and mudroom, an attached two car garage, and an outdoor shower for added convenience after a day at the beach. Fairway Village residents enjoy an impressive selection of RESORT STYLE AMENITIES, including an outdoor swimming pool, fitness center, tennis and pickleball courts, and beautifully maintained common areas. Spend your days exploring the Bethany Beach Boardwalk, Delaware Seashore State Park, Holts Landing State Park, James Farm Ecological Preserve, and Indian River Bay, where boating, kayaking, fishing, hiking, and other outdoor adventures await. Whether you are searching for a year round residence, vacation getaway, retirement retreat, or investment opportunity near Bethany Beach, this inviting home offers an exceptional combination of comfort, privacy, and location. With convenient access to Ocean View, Millville, Bethany Beach, Fenwick Island, and Rehoboth Beach, you can enjoy the best of coastal Delaware while embracing the relaxed lifestyle that makes this area so desirable for both full time living and beachside escapes.
| 2 days ago | Listing updated with changes from the MLS® | |
| 3 days ago | Status changed to Active | |
| 4 days ago | Listing first seen on site |

The real estate listing information is provided by Bright MLS is for the consumer's personal, non-commercial use and may not be used for any purpose other than to identify prospective properties consumer may be interested in purchasing. Any information relating to real estate for sale or lease referenced on this web site comes from the Internet Data Exchange (IDX) program of the Bright MLS. This web site references real estate listing(s) held by a brokerage firm other than the broker and/or agent who owns this web site. The accuracy of all information is deemed reliable but not guaranteed and should be personally verified through personal inspection by and/or with the appropriate professionals. Properties in listings may have been sold or may no longer be available. The data contained herein is copyrighted by Bright MLS and is protected by all applicable copyright laws. Any unauthorized collection or dissemination of this information is in violation of copyright laws and is strictly prohibited. Copyright © 2020 Bright MLS. All rights reserved.