

37133 LORD BALTIMORE LANEOCEAN VIEW, DE19970
Mortgage Calculator
Monthly Payment (Est.)
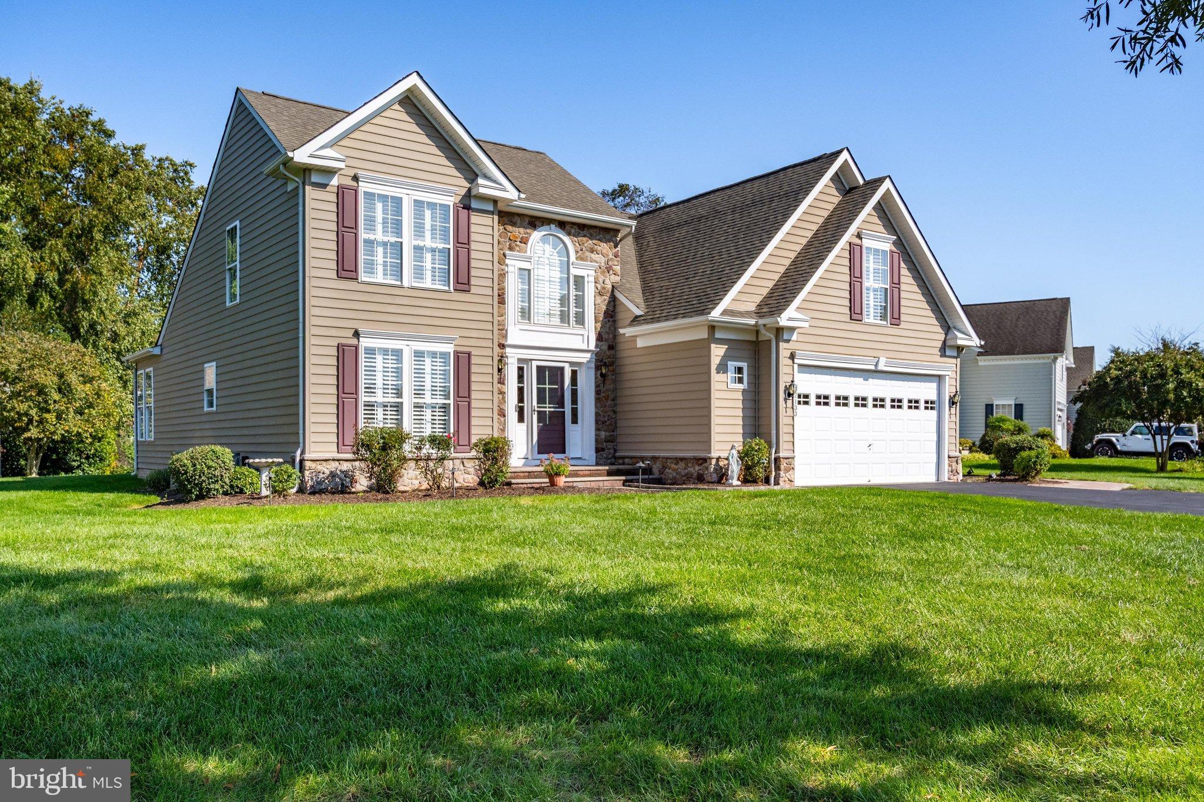
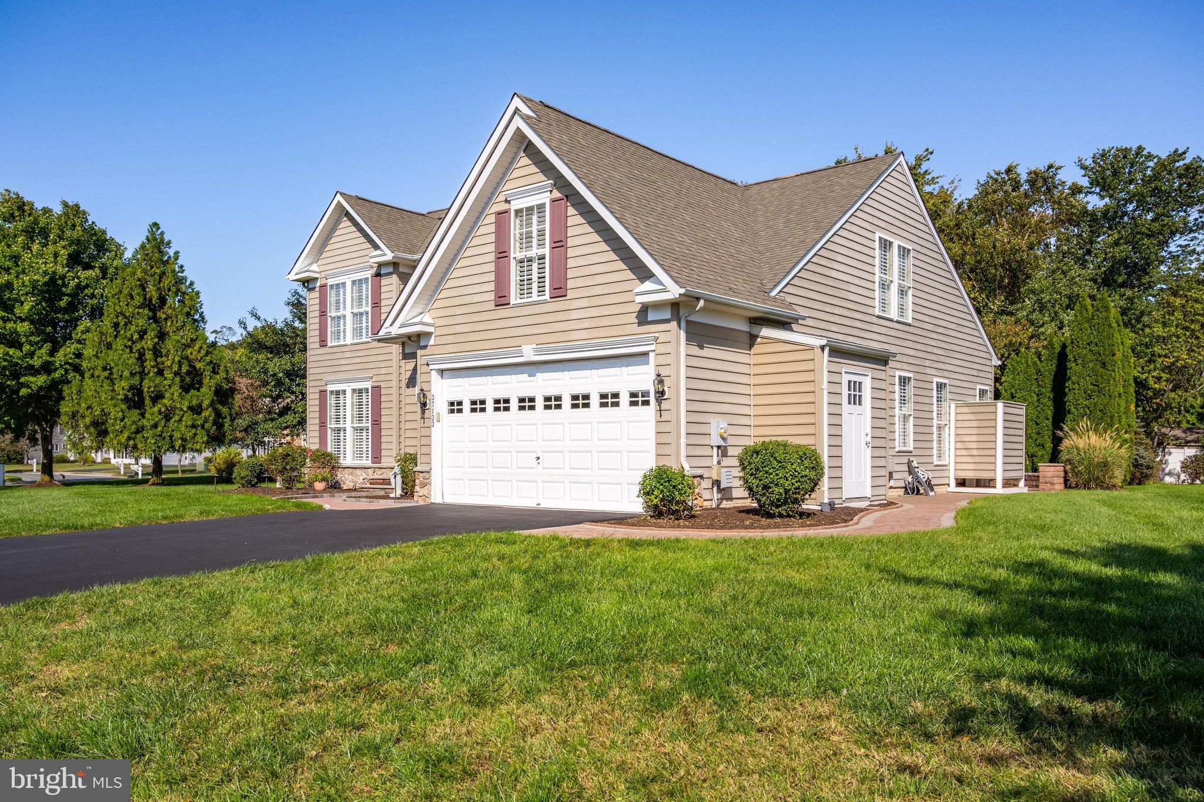
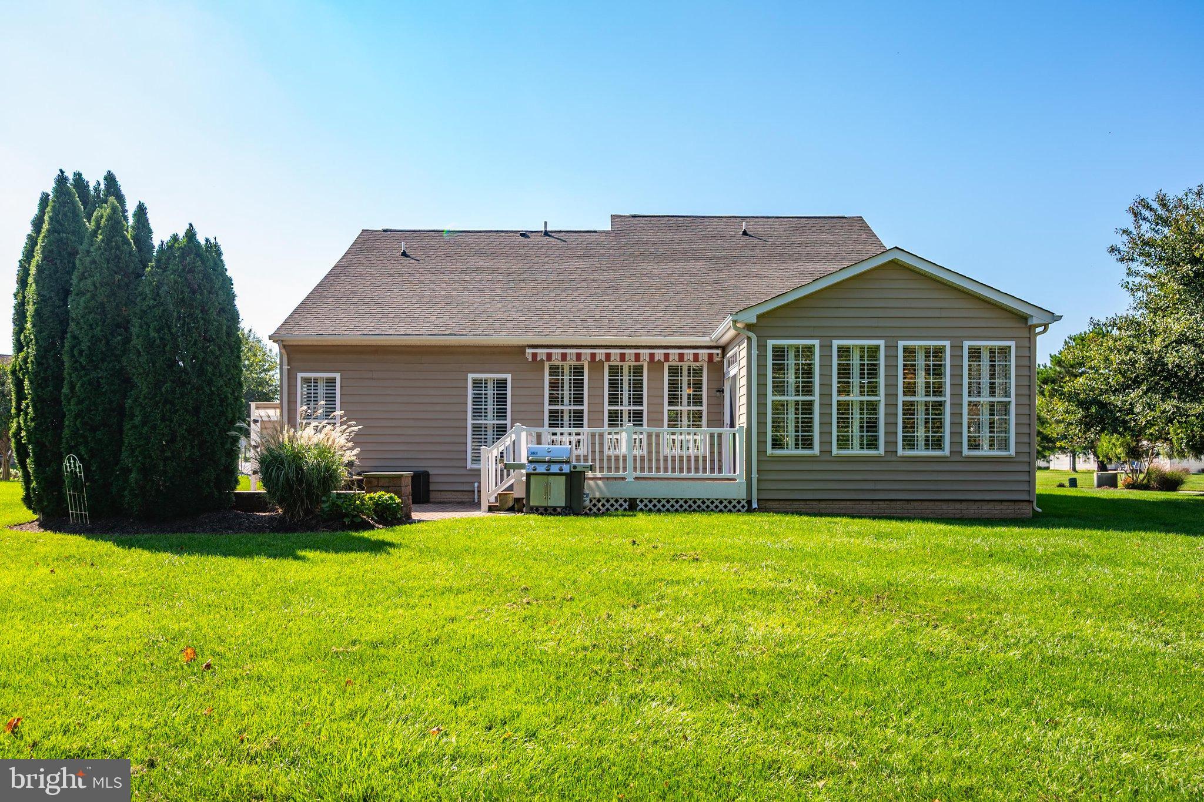
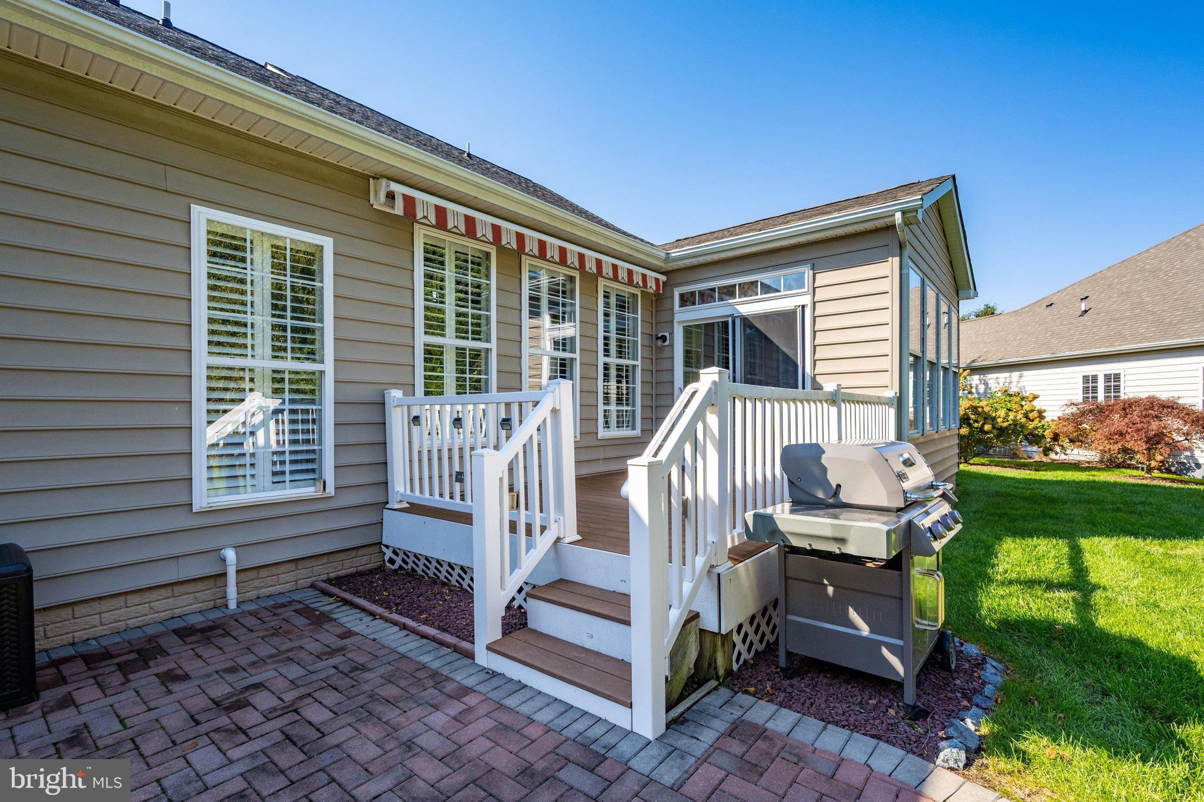
Enter an interest rate to see your estimated monthly payment.EXCEPTIONAL COASTAL ELEGANCE JUST 3 MILES FROM BETHANY BEACH! Experience refined coastal living in the highly desirable Lord Baltimore community of Ocean View, Delaware! Perfectly situated just minutes from the Bethany Beach Boardwalk, pristine beaches, boutique shopping, and popular restaurants, this beautifully reimagined residence offers an exceptional blend of timeless elegance, modern comfort, and effortless coastal charm. Showcasing over $165K in recent renovations and improvements, this stunning, fully furnished 4-bedroom, 3.5-bath home is nestled on a meticulously landscaped 0.29-acre lot, offering an inviting retreat just minutes from the Atlantic Ocean. From the moment you step inside, a dramatic two-story foyer welcomes you with soaring 22-foot ceilings, a striking Palladian window, and an abundance of natural light. Just off the entry, a generously sized private office with elegant frosted-glass French doors provides a sophisticated and peaceful workspace. Designed for both everyday comfort and gracious entertaining, the expansive main living area features an open-concept floor plan, beautifully refinished solid hardwood floors, abundant recessed lighting, and additional windows adorned with timeless plantation shutters. The light-filled great room creates an inviting atmosphere that seamlessly connects the home's gathering spaces. At the heart of the home, the beautifully appointed kitchen combines classic style with modern functionality. Highlights include newer appliances, rich maple cabinetry, Corian countertops, a spacious pantry, elegant under- and above-cabinet lighting, and an intimate breakfast bar with seating for two. The adjoining dining area is enhanced by coordinating built-in maple cabinetry, wine rack and stone countertops, creating a beautifully cohesive space for memorable meals and gatherings. The luxurious first-floor primary suite offers the ultimate private retreat. Thoughtfully designed with crown molding, an elegant tray ceiling, and a generous walk-in closet, this spacious sanctuary features a beautifully updated en-suite bathroom with dual sinks and a stunning curbless, doorless walk-in shower accented by frameless glass. Indoor and outdoor living blend beautifully in this exceptional home. The charming sunroom provides a tranquil setting to enjoy morning coffee, afternoon relaxation, or intimate gatherings. Step through the sliding glass doors onto the spacious composite deck, complete with a remote-controlled retractable awning for added comfort and shade. Beyond the deck, discover a beautifully designed private outdoor oasis featuring an expansive hardscape patio, inviting gas firepit, and thoughtfully placed landscape lighting. Whether hosting guests under the stars or enjoying a quiet coastal evening, this remarkable outdoor space is designed for relaxation and entertaining. Adding to the home's comfort and efficiency are two separate HVAC systems, each equipped with its own smart thermostat, allowing convenient, independent temperature control for different areas of the home. An elegant oak-railed overlook on the upper level offers beautiful views of the great room below. Three additional bedrooms and two full bathrooms provide comfortable accommodations and privacy for family and guests. The desirable Lord Baltimore community offers an appealing coastal lifestyle with low HOA fees, an outdoor swimming pool, and picturesque ponds with fountains. An additional advantage is that community road maintenance is the responsibility of DelDOT, rather than the homeowners association. Beautifully renovated, tastefully furnished, and ideally positioned near the Delaware beaches, this exceptional property presents a rare opportunity to enjoy coastal living without the wait or expense of furnishing and updating a home. Whether envisioned as a luxurious year-round residence or an elegant beach retreat, this extraordinary home delivers the perfect balance. Community Pool Steps away.
| 9 hours ago | Listing updated with changes from the MLS® | |
| yesterday | Status changed to Active | |
| 6 days ago | Listing first seen on site |

The real estate listing information is provided by Bright MLS is for the consumer's personal, non-commercial use and may not be used for any purpose other than to identify prospective properties consumer may be interested in purchasing. Any information relating to real estate for sale or lease referenced on this web site comes from the Internet Data Exchange (IDX) program of the Bright MLS. This web site references real estate listing(s) held by a brokerage firm other than the broker and/or agent who owns this web site. The accuracy of all information is deemed reliable but not guaranteed and should be personally verified through personal inspection by and/or with the appropriate professionals. Properties in listings may have been sold or may no longer be available. The data contained herein is copyrighted by Bright MLS and is protected by all applicable copyright laws. Any unauthorized collection or dissemination of this information is in violation of copyright laws and is strictly prohibited. Copyright © 2020 Bright MLS. All rights reserved.
Did you know? You can invite friends and family to your search. They can join your search, rate and discuss listings with you.