

20698 FLEATOWN ROADLINCOLN, DE19960
Mortgage Calculator
Monthly Payment (Est.)
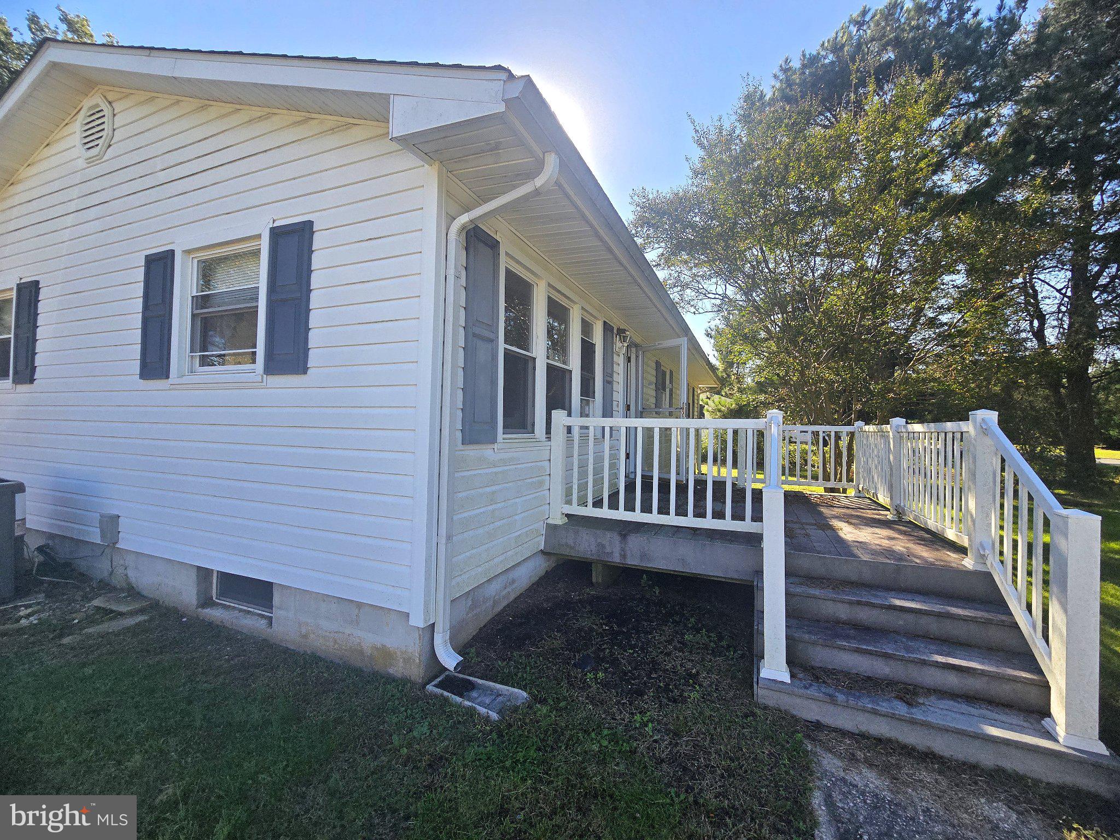
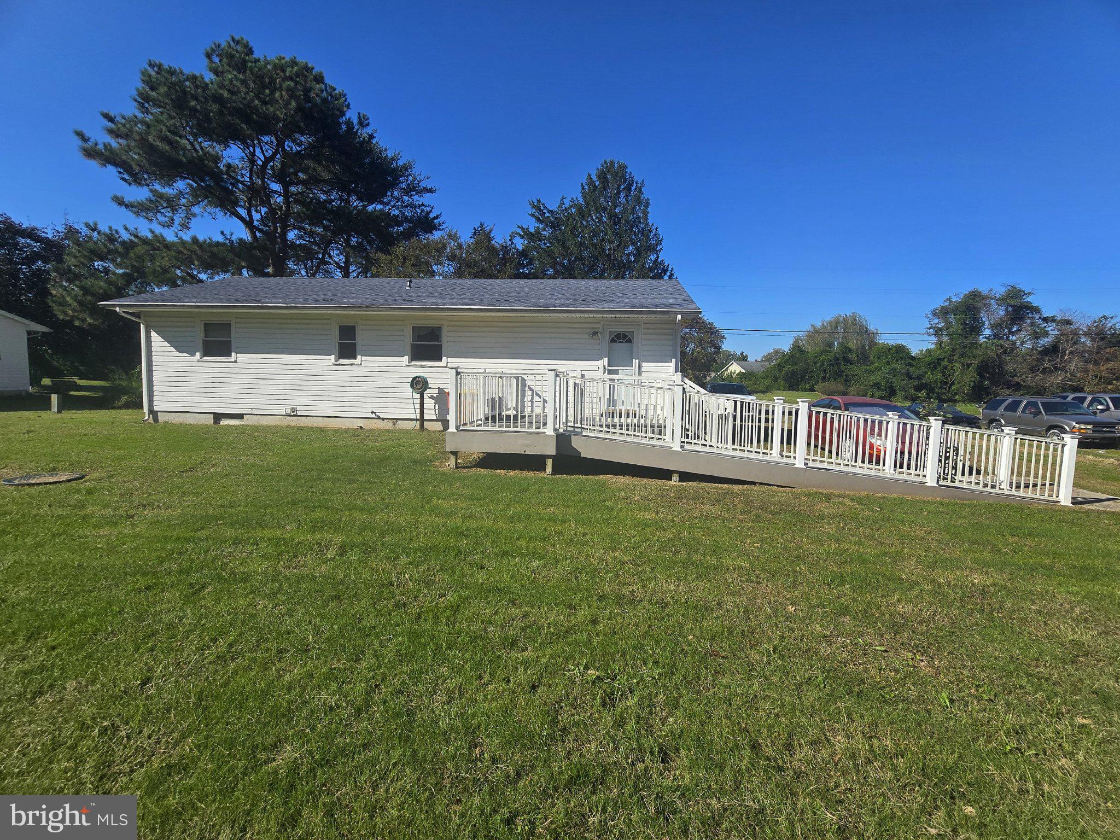
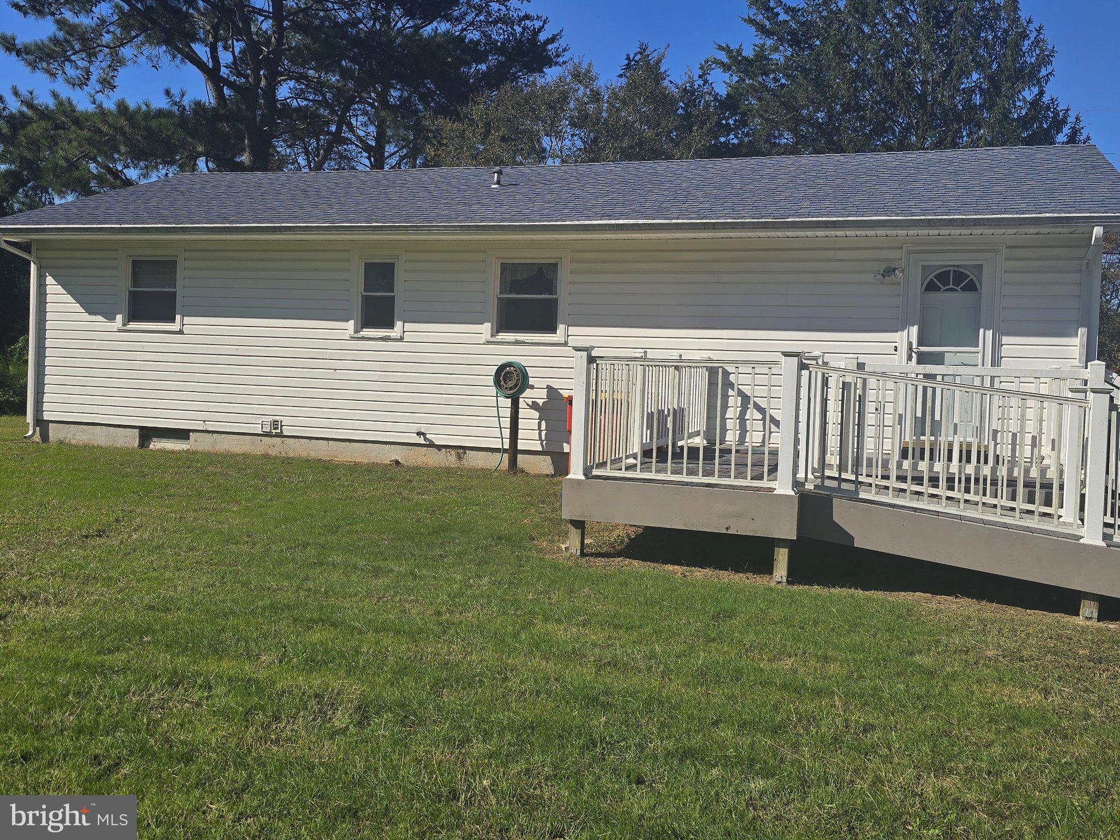
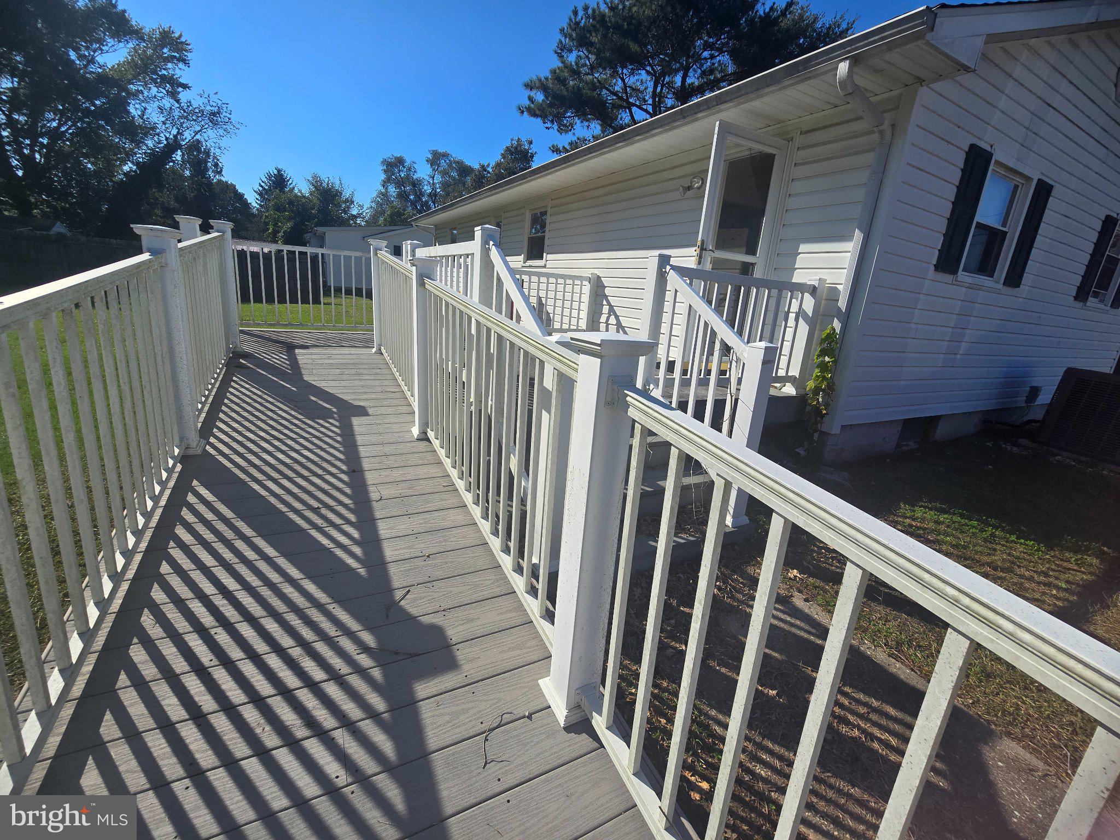
Enter an interest rate to see your estimated monthly payment.Investor Alert / Handyman Special! The seller is motivated, and this property is priced to sell. This 3-bedroom, 2-full-bath ranch home in Lincoln, Delaware, offers convenient one-floor living. While the home needs updating, it has great potential, featuring a spacious lot and a long driveway. Septic Inspection: Completed and Satisfactory. Sold "as-is" with no warranties expressed or implied. The seller will not make repairs, and inspections are for informational purposes only. Seeking buyers purchasing with cash or 203k financing. Proof of funds is required with all offer submissions. It is also conveniently located near local restaurants, entertainment, museums, and parks. Don't miss this opportunity—come see it and submit your offer today!
| 4 days ago | Status changed to Active Under Contract | |
| 4 days ago | Listing updated with changes from the MLS | |
| 2 weeks ago | Listing first seen on site |

The real estate listing information is provided by Bright MLS is for the consumer's personal, non-commercial use and may not be used for any purpose other than to identify prospective properties consumer may be interested in purchasing. Any information relating to real estate for sale or lease referenced on this web site comes from the Internet Data Exchange (IDX) program of the Bright MLS. This web site references real estate listing(s) held by a brokerage firm other than the broker and/or agent who owns this web site. The accuracy of all information is deemed reliable but not guaranteed and should be personally verified through personal inspection by and/or with the appropriate professionals. Properties in listings may have been sold or may no longer be available. The data contained herein is copyrighted by Bright MLS and is protected by all applicable copyright laws. Any unauthorized collection or dissemination of this information is in violation of copyright laws and is strictly prohibited. Copyright © 2020 Bright MLS. All rights reserved.