

151 JACKS WAYLEWES, DE19958
Mortgage Calculator
Monthly Payment (Est.)
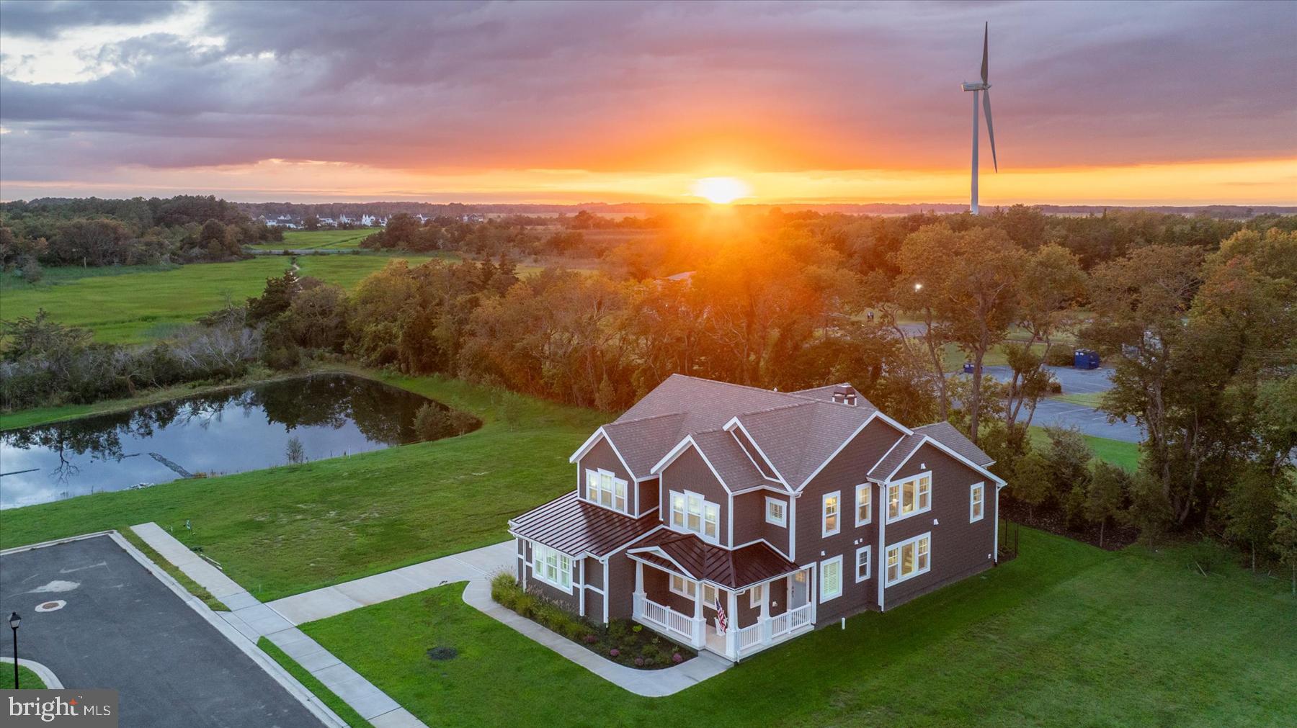
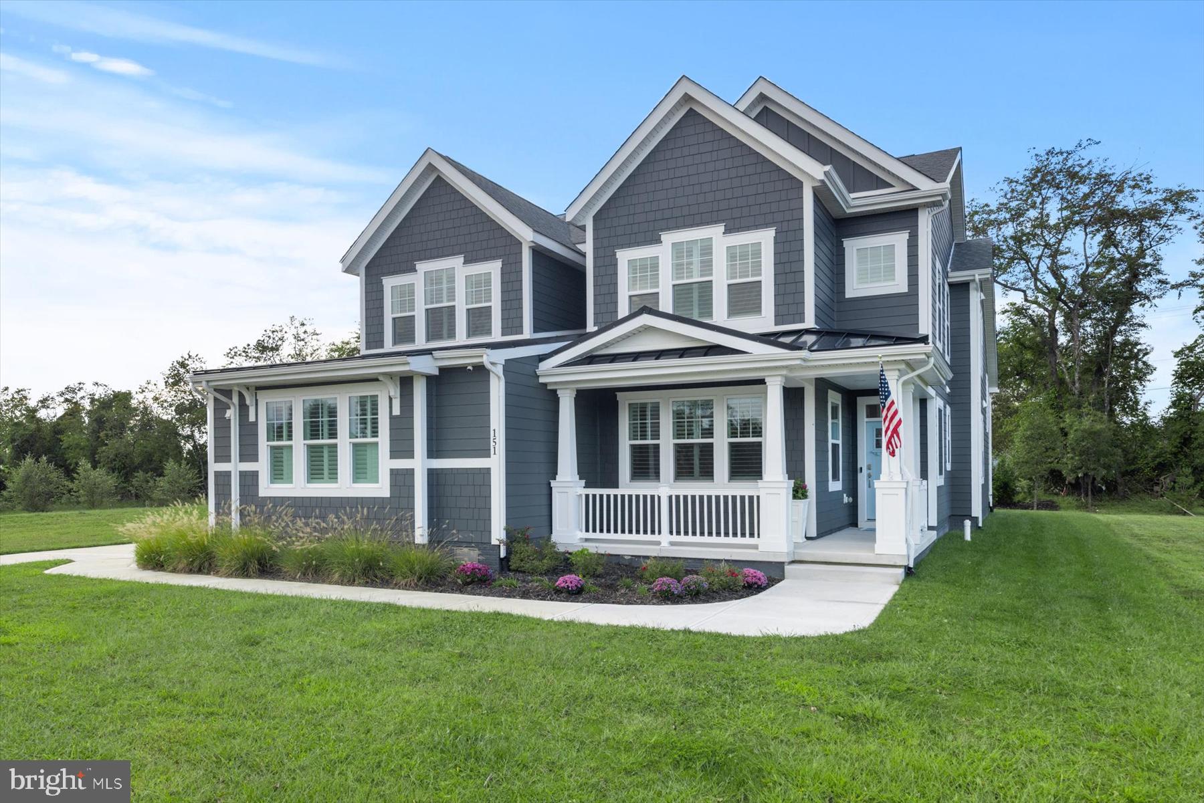
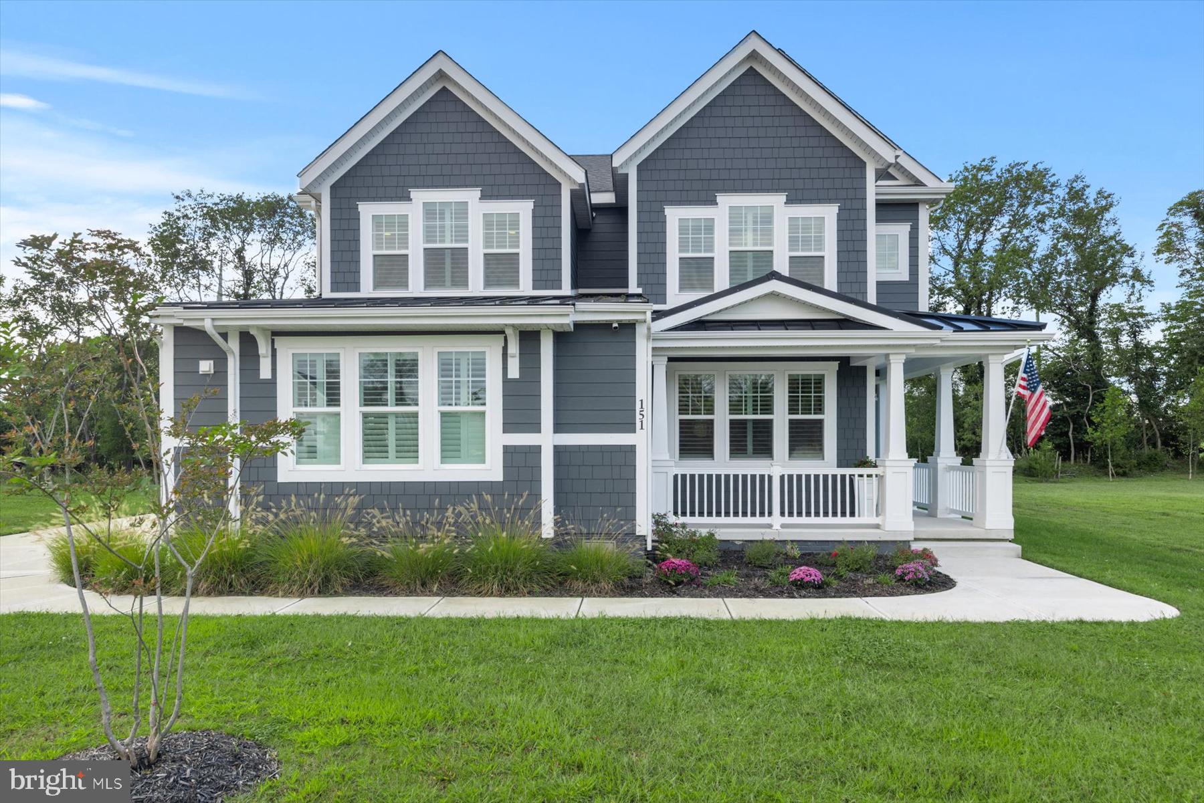
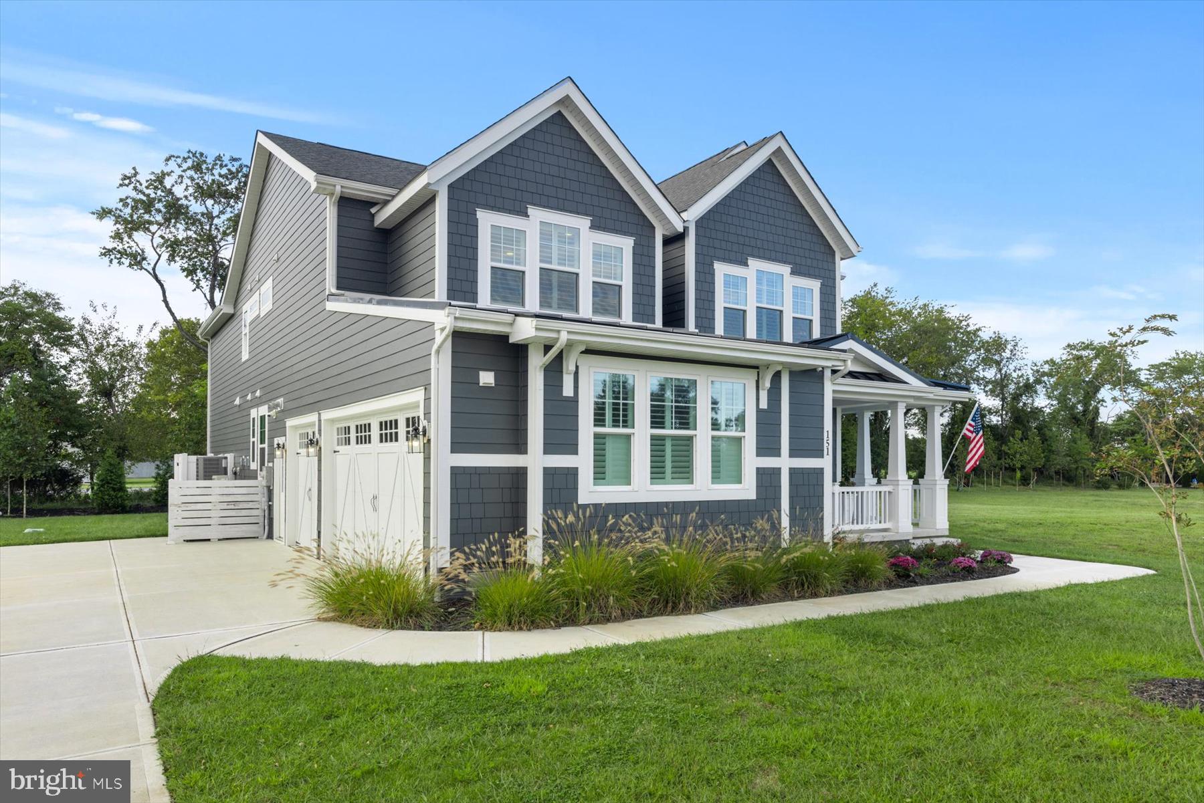
Enter an interest rate to see your estimated monthly payment.Luxury Coastal Living Redefined in Lewes Elegance, space, and coastal proximity converge at this stunning Fishers Cove residence, ideally situated east of Route 1 within Lewes City limits. Impeccably maintained and barely lived-in, this home pairs architectural drama with everyday luxury. The heart of the home is a light-filled great room featuring soaring two-story ceilings, exposed wooden beams, and a commanding cantilever stone fireplace. Adjacent, the gourmet kitchen serves as the central gathering point, outfitted with premium stainless steel appliances, quartz countertops, custom maple cabinetry, and an oversized four-sided finished island. The main level also hosts a private primary suite complete with a rear extension, angled tray ceiling, two walk-in closets, and a luxury bath. Upstairs, a versatile loft leads to two massive secondary en-suite bedrooms—large enough for king suites—plus two additional bedrooms and ample storage. Step outside to your private entertaining haven, featuring a screened porch and a paved courtyard with a marble-top grilling station, custom stone fireplace, and outdoor shower. Complete with a deep 3-car garage outfitted for beach equipment, smart home automation, and proximity to the Lewes Marina, Cape Henlopen, and downtown Rehoboth, this property represents coastal living at its finest.
| 3 hours ago | Status changed to Active | |
| 3 hours ago | Listing updated with changes from the MLS® | |
| a week ago | Listing first seen on site |

The real estate listing information is provided by Bright MLS is for the consumer's personal, non-commercial use and may not be used for any purpose other than to identify prospective properties consumer may be interested in purchasing. Any information relating to real estate for sale or lease referenced on this web site comes from the Internet Data Exchange (IDX) program of the Bright MLS. This web site references real estate listing(s) held by a brokerage firm other than the broker and/or agent who owns this web site. The accuracy of all information is deemed reliable but not guaranteed and should be personally verified through personal inspection by and/or with the appropriate professionals. Properties in listings may have been sold or may no longer be available. The data contained herein is copyrighted by Bright MLS and is protected by all applicable copyright laws. Any unauthorized collection or dissemination of this information is in violation of copyright laws and is strictly prohibited. Copyright © 2020 Bright MLS. All rights reserved.
Did you know? You can invite friends and family to your search. They can join your search, rate and discuss listings with you.