

26 WHITEHAVEN WAY 13LEWES, DE19958
Mortgage Calculator
Monthly Payment (Est.)
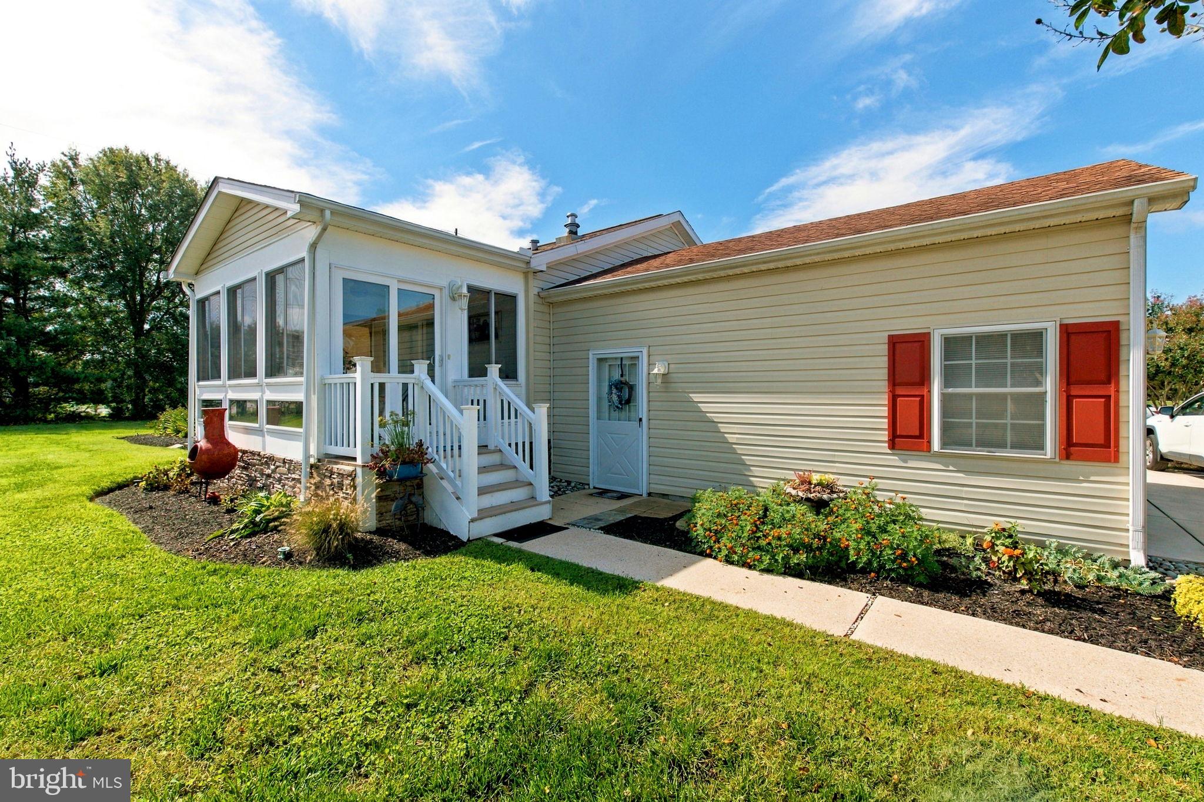
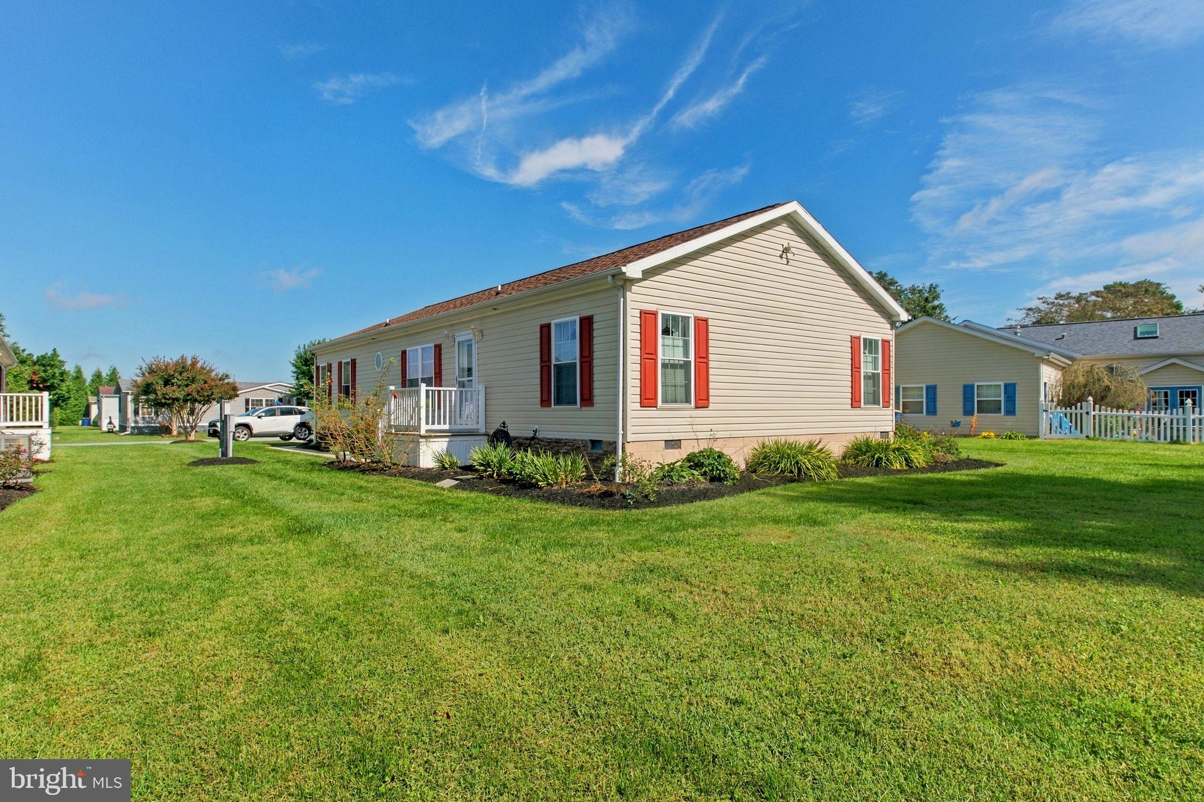
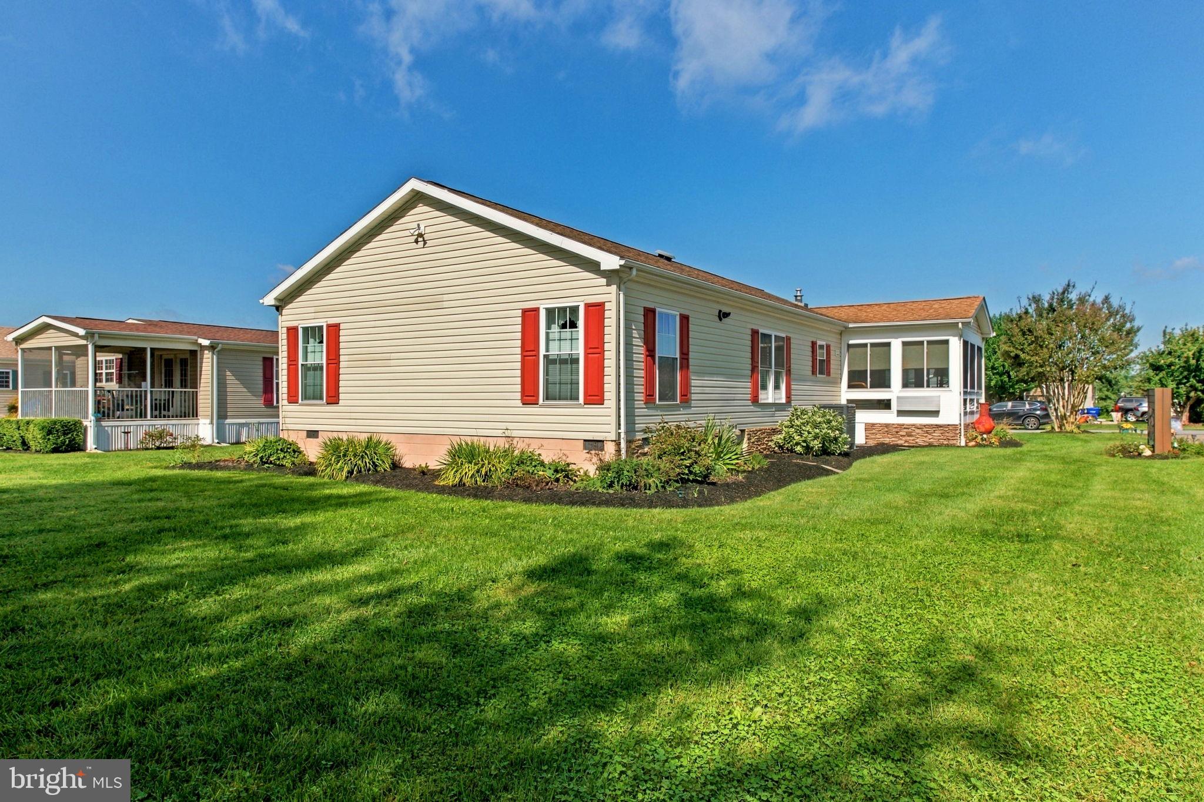
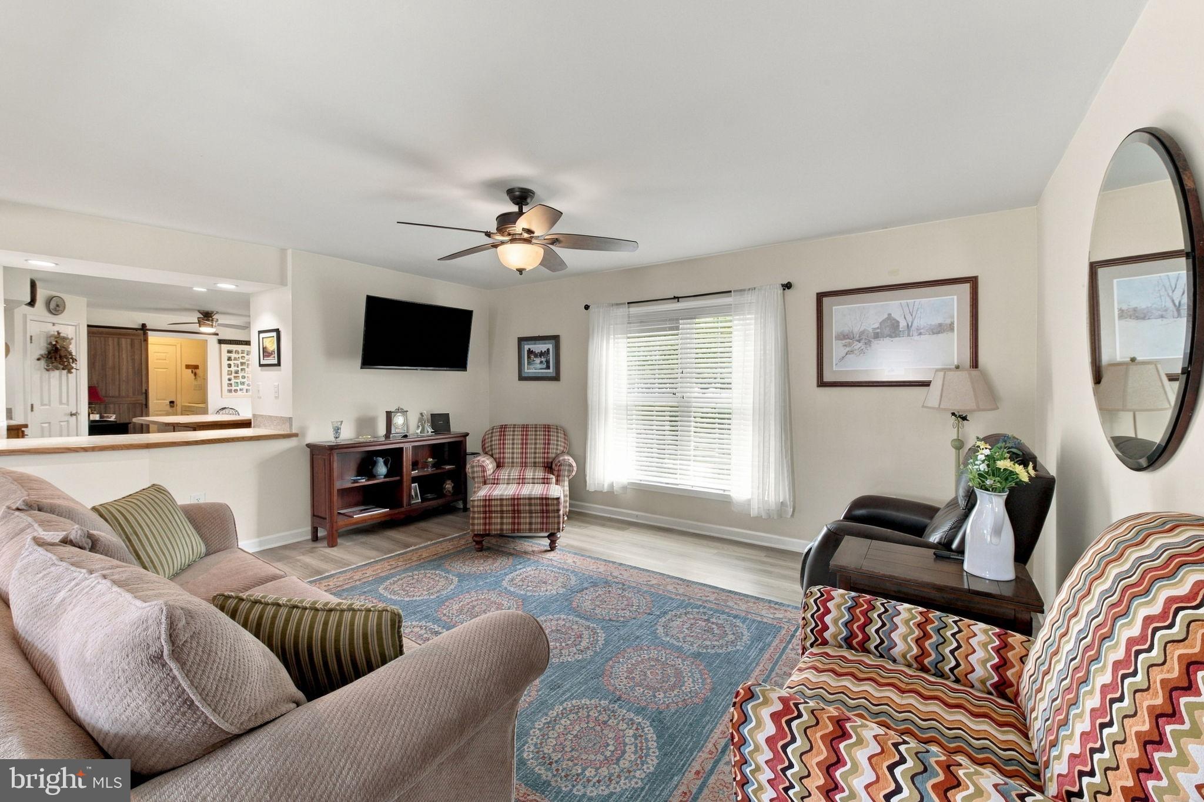
Enter an interest rate to see your estimated monthly payment.26 Whitehaven features a well-maintained 28 X 56, 1,700 sq/ft home with three bedrooms, two bathrooms, a 10 x 15 four season sunroom off of the kitchen, and a large living room and dining room. The primary suite has a walk-in tub/shower and a walk-in closet. The kitchen features a walk-in pantry, stainless steel appliances, a natural gas range, built-in microwave, double door refrigerator and a disposal. The 18 x 22 garage with an attic is an added plus. Home has a block foundation. New HVAC was installed in 2023. Tankless water heater. Natural gas. Washer and dryer are included. Garage has a pull down attic with fantastic storage. New windows throughout except the sunroom! The community of Sussex West is less than 6 miles to Lewes Beach. The community has direct access to the Lewes-Georgetown and Breakwater Junction Trail for biking and walking to Lewes and Rehoboth Beach. Cape Henlopen State Park and the Cape May Lewes Ferry are just minutes away from this fantastic location. Drive on or walk on for a beautiful 1 hour, 10 minute ride to Cape May. Community features include a year-round indoor pool, outdoor pool, a pickleball court, a dog park, bocce ball, horseshoe pit and an RV storage lot. Sussex West is a beautifully maintained community that is close to all necessities, shopping, dining, and entertainment.
| 4 days ago | Listing updated with changes from the MLS | |
| 4 weeks ago | Listing first seen on site |

The real estate listing information is provided by Bright MLS is for the consumer's personal, non-commercial use and may not be used for any purpose other than to identify prospective properties consumer may be interested in purchasing. Any information relating to real estate for sale or lease referenced on this web site comes from the Internet Data Exchange (IDX) program of the Bright MLS. This web site references real estate listing(s) held by a brokerage firm other than the broker and/or agent who owns this web site. The accuracy of all information is deemed reliable but not guaranteed and should be personally verified through personal inspection by and/or with the appropriate professionals. Properties in listings may have been sold or may no longer be available. The data contained herein is copyrighted by Bright MLS and is protected by all applicable copyright laws. Any unauthorized collection or dissemination of this information is in violation of copyright laws and is strictly prohibited. Copyright © 2020 Bright MLS. All rights reserved.