

22 BEACON CIRCLEMILLSBORO, DE19966
Mortgage Calculator
Monthly Payment (Est.)
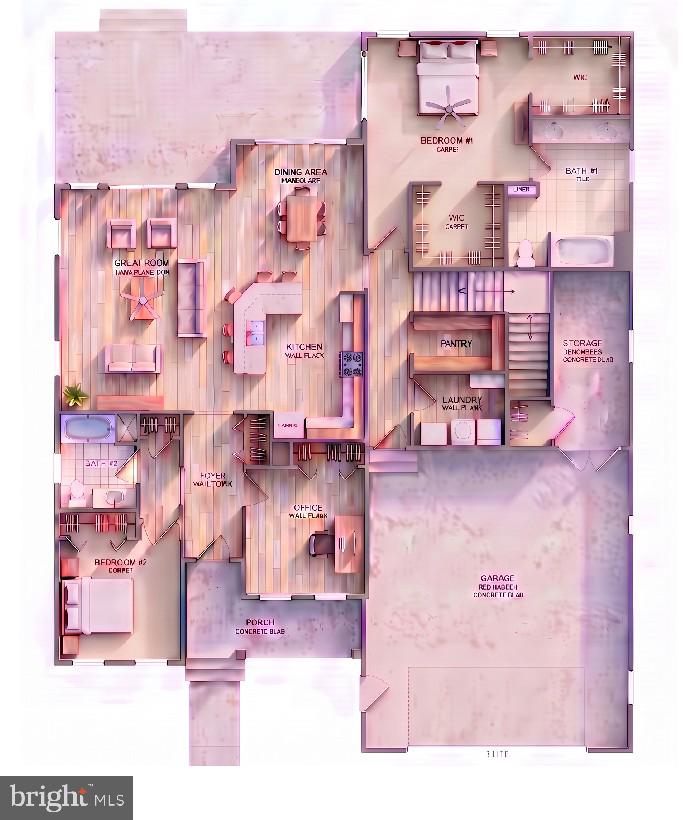
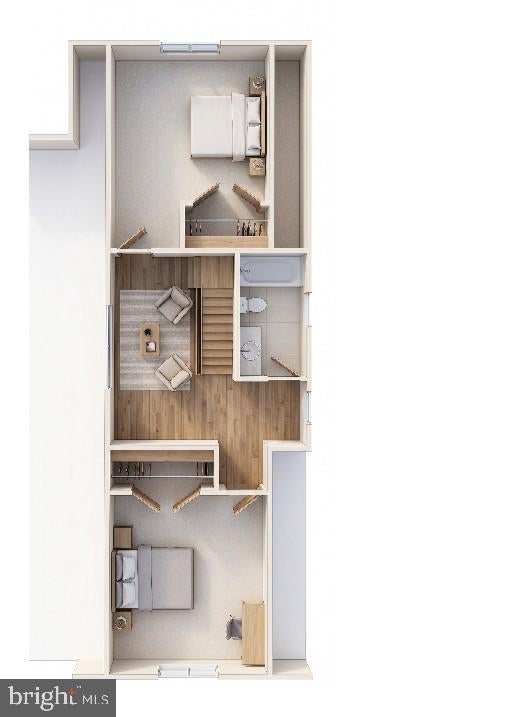
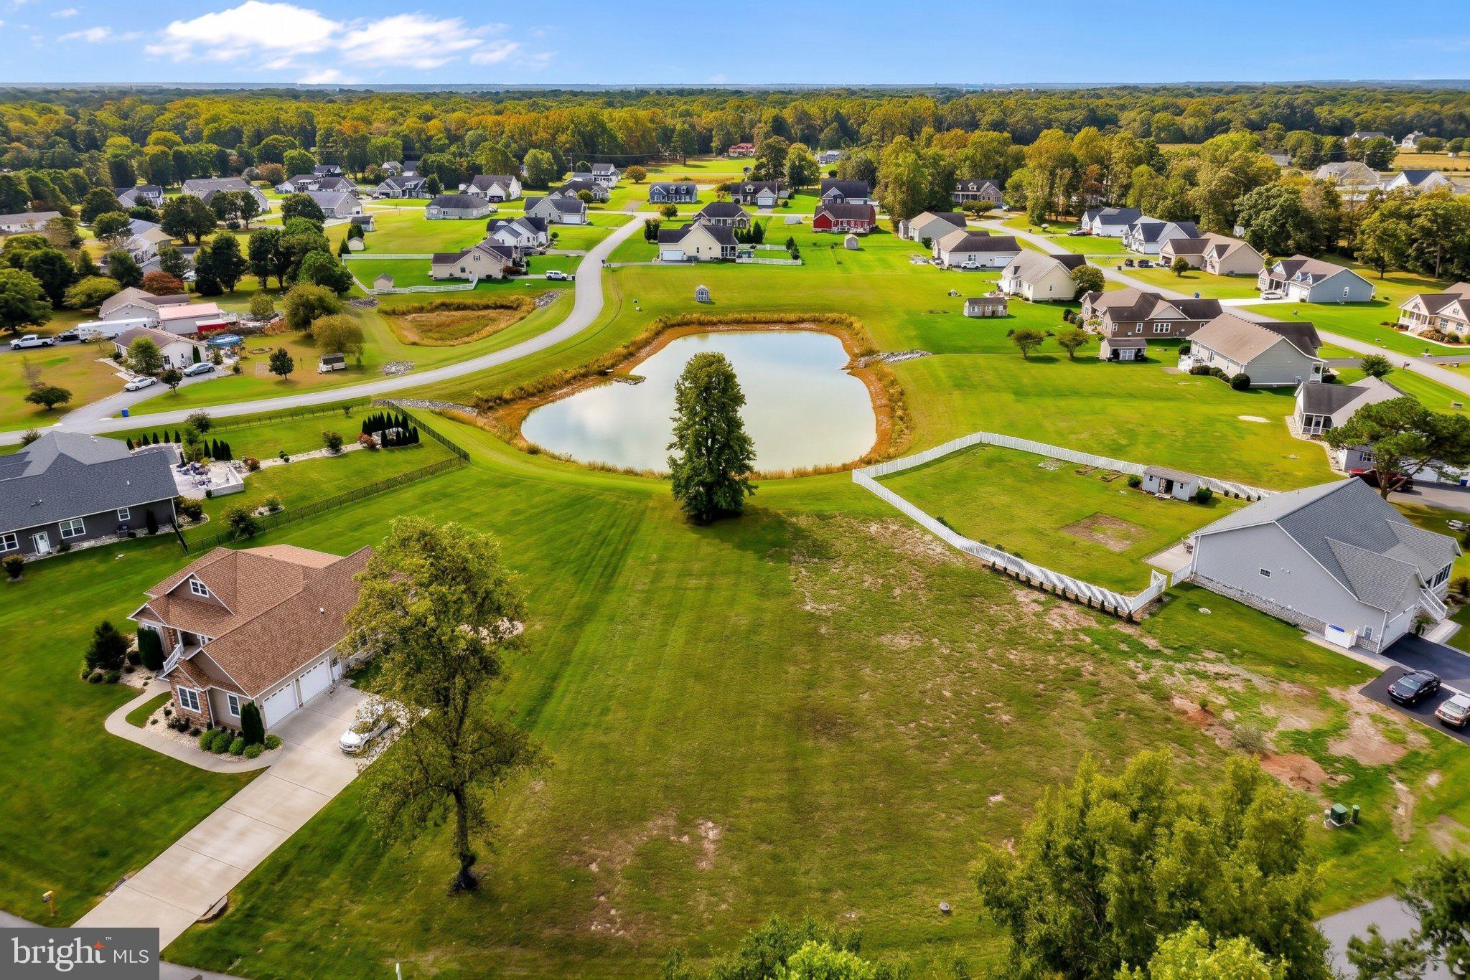
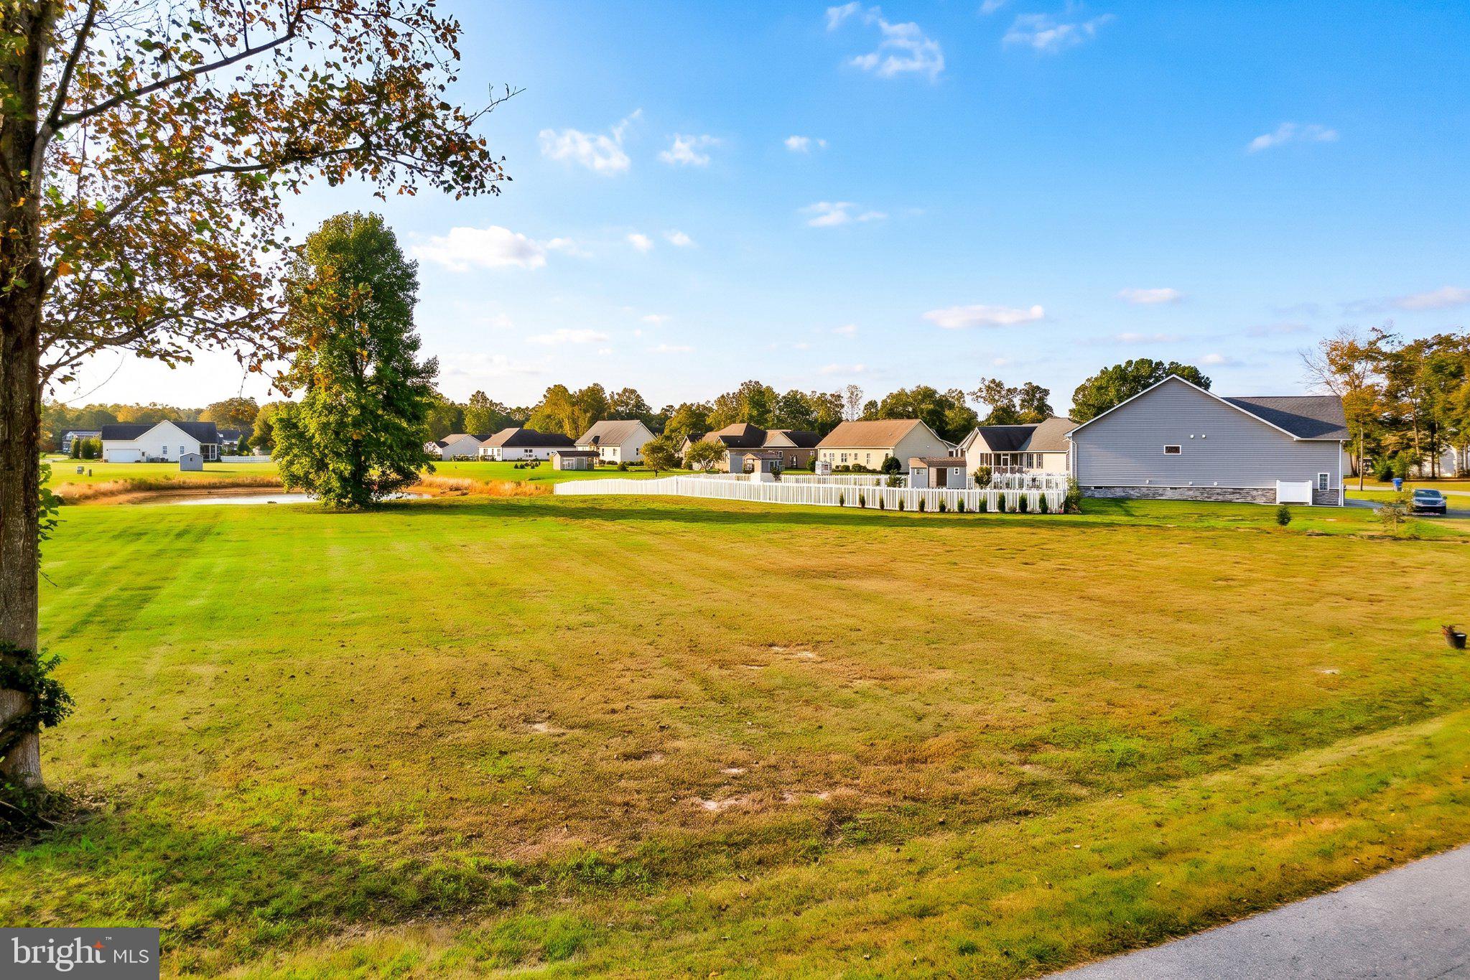
Enter an interest rate to see your estimated monthly payment.PREMIUM PONDFRONT SETTING - Discover the possibilities of new construction at Beacon Meadows! Situated on a premium homesite backing to a scenic pond with a fountain, this to-be-built home offers the opportunity to create a home tailored to your lifestyle while enjoying a beautiful water-view setting. The proposed Sophie I floor plan offers approximately 3,000 square feet of living space, featuring 4 bedrooms, 3 full bathrooms, a dedicated home office, a spacious loft, and a 2-car garage. The thoughtfully designed home includes an inviting great room, a kitchen with granite countertops and stainless steel appliances, luxury vinyl plank flooring, recessed LED lighting, and a 12' x 12' rear concrete patio—an ideal starting point for comfortable everyday living and entertaining. Make it your own! The floor plan has not been finalized, giving the purchaser the opportunity to modify the proposed design or explore an entirely different home plan to better suit their needs, subject to builder approval and final pricing. Additional options may include an upgraded primary bathroom, tile kitchen backsplash, electric fireplace, expanded living areas, additional bathroom, enhanced crawl-space storage, and a composite rear deck. If you are searching for a customizable new-construction home on a premium pond-front lot, Beacon Meadows presents an exciting opportunity to bring your vision to life. Choose your preferred layout, personalize your selections, and work with the builder to create a home designed around you. Builder specifications, allowances, available options, and final pricing to be confirmed with the builder.
| a week ago | Listing updated with changes from the MLS | |
| a week ago | Status changed to Active | |
| 4 weeks ago | Listing first seen on site |

The real estate listing information is provided by Bright MLS is for the consumer's personal, non-commercial use and may not be used for any purpose other than to identify prospective properties consumer may be interested in purchasing. Any information relating to real estate for sale or lease referenced on this web site comes from the Internet Data Exchange (IDX) program of the Bright MLS. This web site references real estate listing(s) held by a brokerage firm other than the broker and/or agent who owns this web site. The accuracy of all information is deemed reliable but not guaranteed and should be personally verified through personal inspection by and/or with the appropriate professionals. Properties in listings may have been sold or may no longer be available. The data contained herein is copyrighted by Bright MLS and is protected by all applicable copyright laws. Any unauthorized collection or dissemination of this information is in violation of copyright laws and is strictly prohibited. Copyright © 2020 Bright MLS. All rights reserved.