

1502 BAY STREETFENWICK ISLAND, DE19944
Mortgage Calculator
Monthly Payment (Est.)
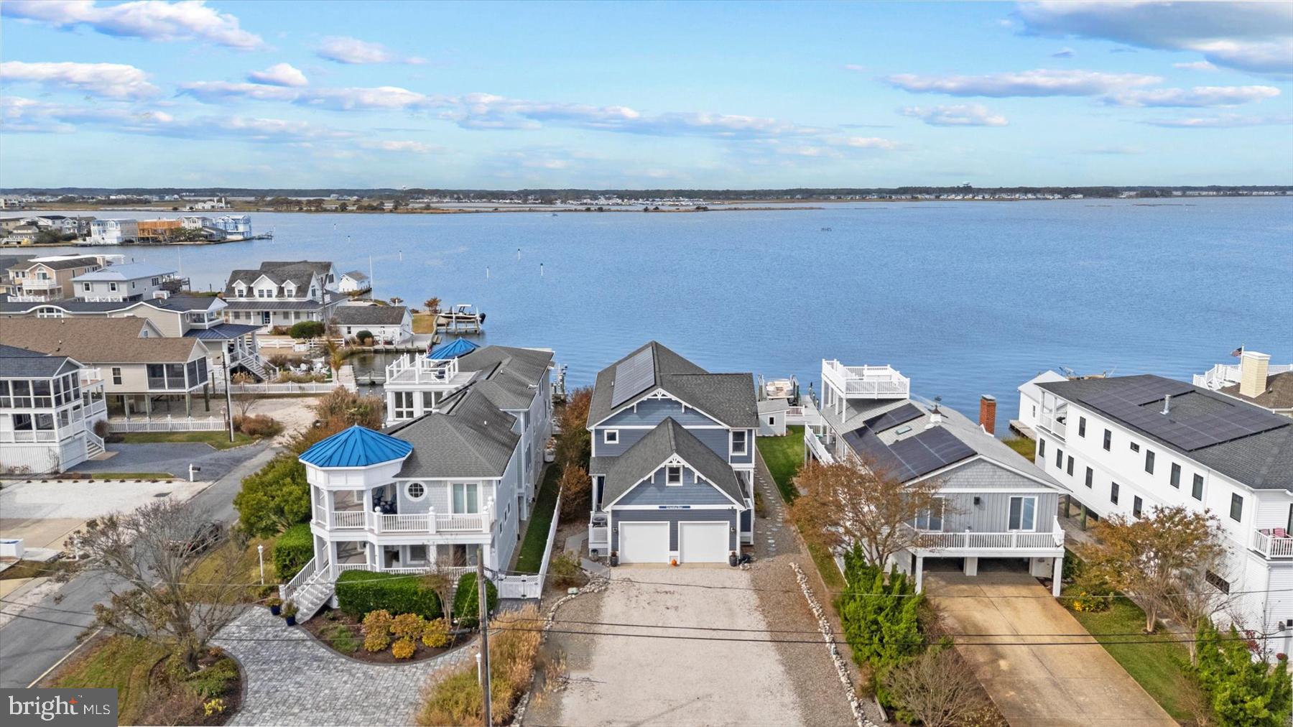
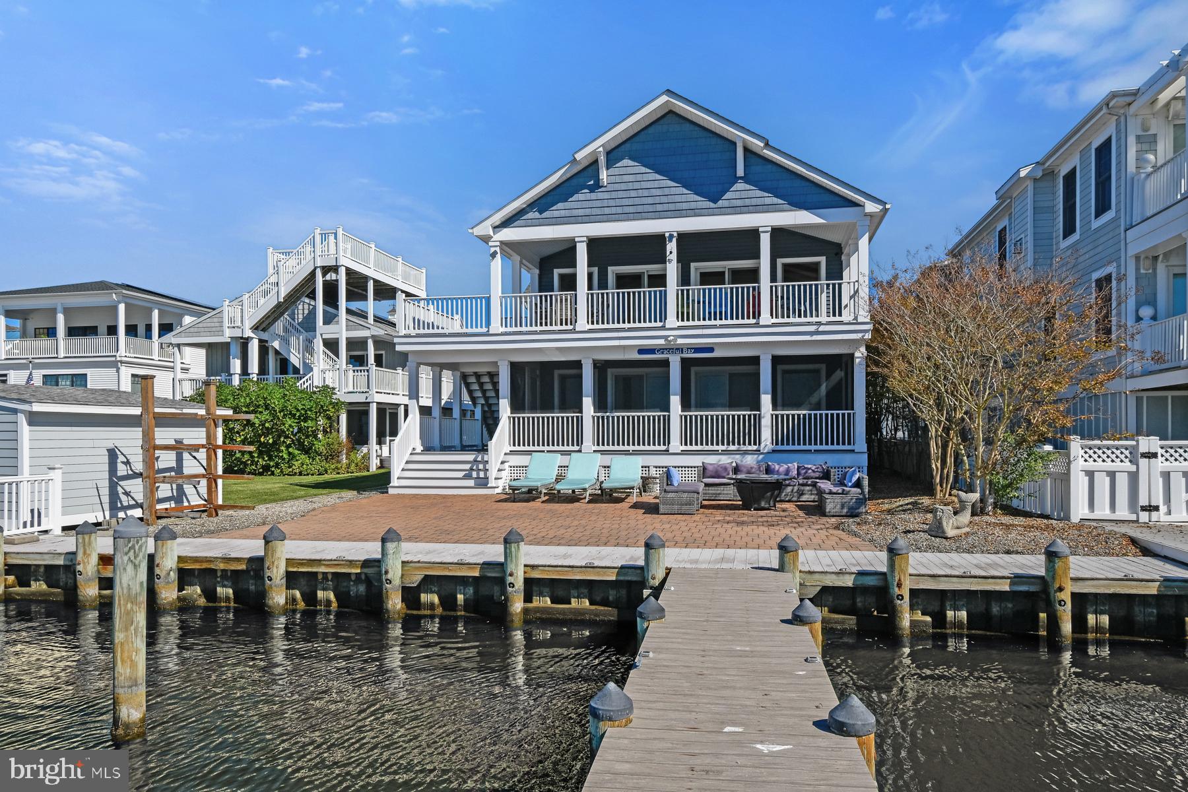
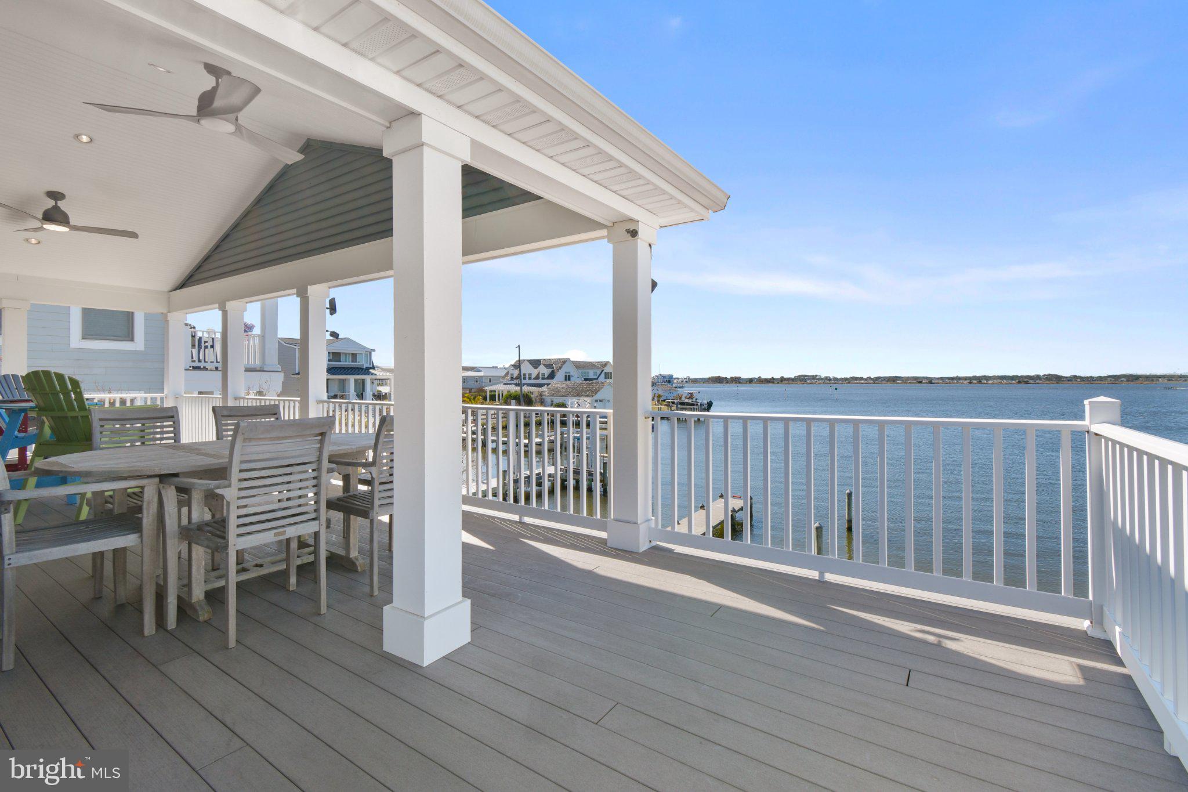
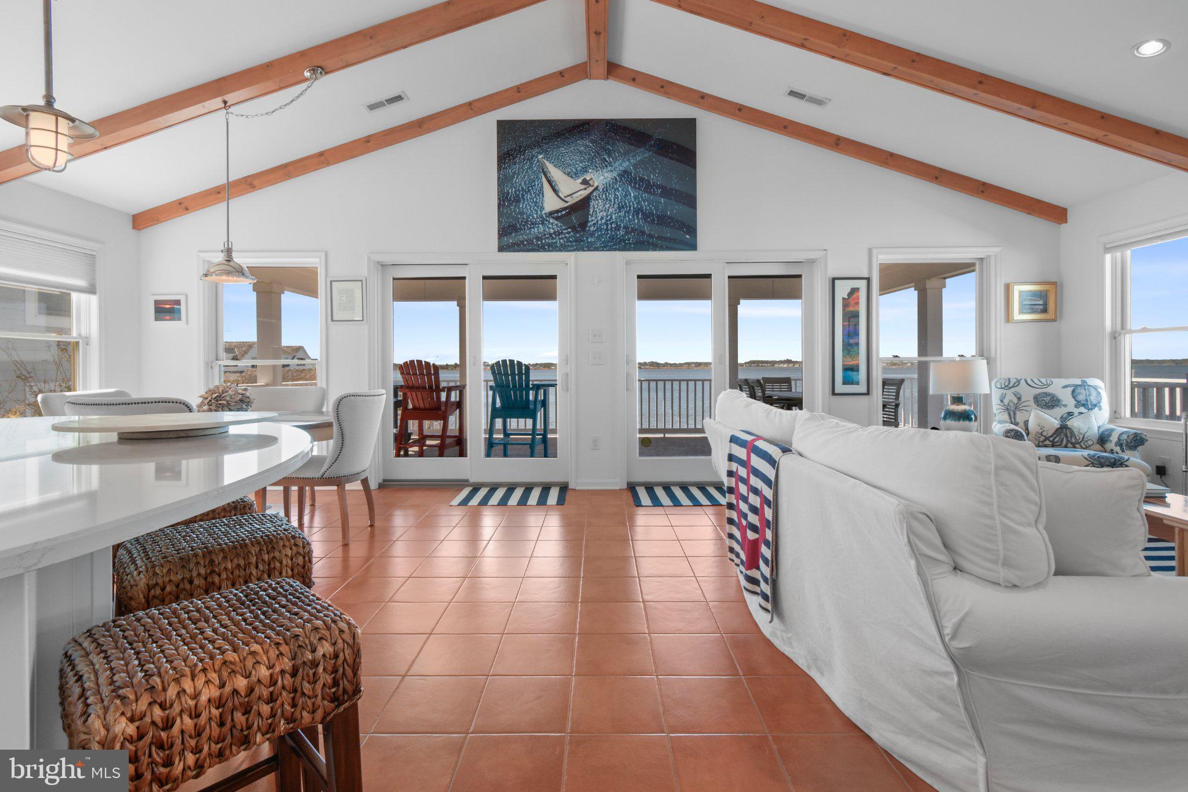
Enter an interest rate to see your estimated monthly payment.Opportunities to own directly on the bay in Fenwick Island are few and far between. Even more difficult to find is a property that combines direct bayfront living, a private boat dock, and the ability to walk to the beach, all within one of Delaware’s most sought-after coastal communities. Welcome to 1502 Bay Street. Positioned along the waterfront on the north end of Fenwick Island, this custom-built home offers something that cannot be recreated simply by building a beautiful house: its location and the lifestyle that comes with it. Imagine spending your mornings on the water, afternoons at the beach, and evenings watching the sun set across the bay from your own deck. Built in 2012 by Hugh H. Hickman & Sons, the home has been meticulously maintained by its original owners and offers 4 bedrooms, 3 full baths, a half bath & multiple indoor and outdoor living spaces thoughtfully arranged to take advantage of the waterfront setting. Unlike a traditional floor plan, the main living area is positioned on the upper level, where expansive windows bring the bay into view throughout the kitchen, dining, and living spaces. The open layout creates a natural gathering place for family and friends, while multiple decks extend the living space outdoors. The kitchen features a large center island, generous cabinetry, and plenty of room for entertaining. A primary suite and two additional bedrooms complete this level. The lower level offers additional flexibility with a second primary suite, a separate living area, and convenient access to the outdoor spaces. Whether accommodating extended family, overnight guests, or multiple generations enjoying time together, the layout provides room for everyone to have their own space. Outside is where the property truly distinguishes itself. A private dock puts boating, fishing, crabbing, and exploring the surrounding waterways just steps from your door. Multiple decks, a screened porch, an outdoor shower, and low-maintenance landscaping make it easy to spend more time enjoying the coast and less time maintaining it. Additional features include a spacious garage, an elevator shaft designed for future installation, owned solar panels, and a home that has been cared for with exceptional attention to detail. Fenwick Island has long been appreciated for its small-town coastal atmosphere, beautiful beaches, local restaurants, and convenient access to both Delaware and Ocean City. From this location, you can enjoy the best of both the bay and the beach without having to choose between them. At $2,995,000, 1502 Bay Street represents an opportunity to own a direct bayfront home in a location where properties like this seldom become available. More than a place to spend the summer, it’s a place to make memories for years to come
| yesterday | Status changed to Active | |
| yesterday | Listing updated with changes from the MLS® | |
| a week ago | Listing first seen on site |

The real estate listing information is provided by Bright MLS is for the consumer's personal, non-commercial use and may not be used for any purpose other than to identify prospective properties consumer may be interested in purchasing. Any information relating to real estate for sale or lease referenced on this web site comes from the Internet Data Exchange (IDX) program of the Bright MLS. This web site references real estate listing(s) held by a brokerage firm other than the broker and/or agent who owns this web site. The accuracy of all information is deemed reliable but not guaranteed and should be personally verified through personal inspection by and/or with the appropriate professionals. Properties in listings may have been sold or may no longer be available. The data contained herein is copyrighted by Bright MLS and is protected by all applicable copyright laws. Any unauthorized collection or dissemination of this information is in violation of copyright laws and is strictly prohibited. Copyright © 2020 Bright MLS. All rights reserved.
Did you know? You can invite friends and family to your search. They can join your search, rate and discuss listings with you.