

93 TULIP POPLAR TURNOCEAN VIEW, DE19970
Mortgage Calculator
Monthly Payment (Est.)
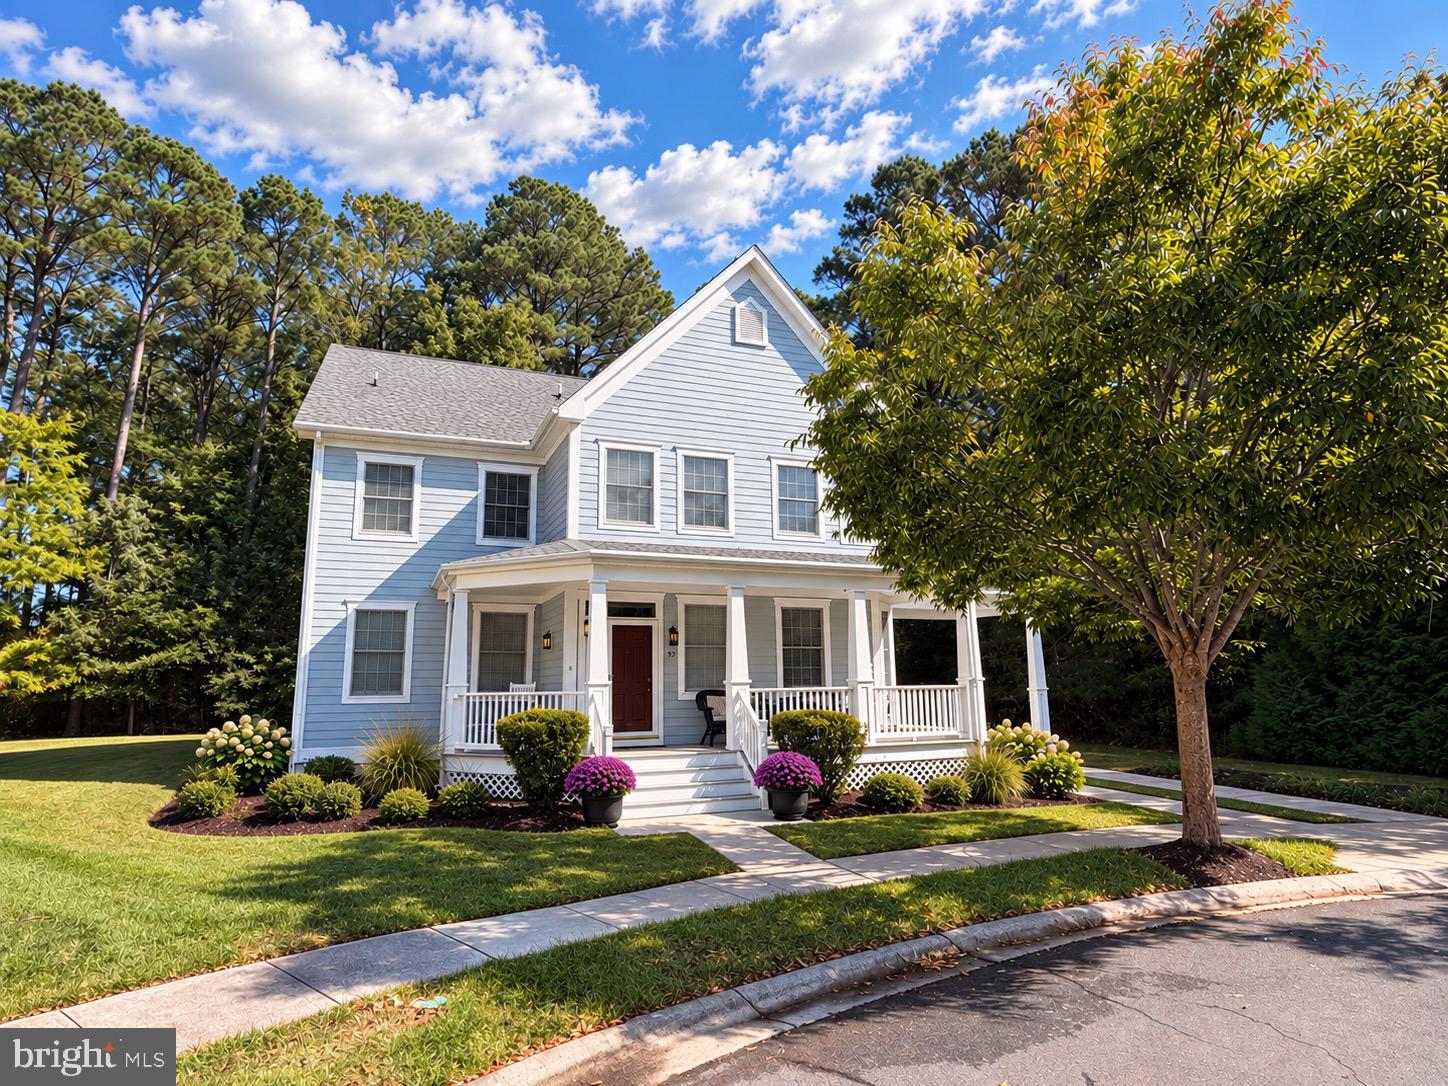
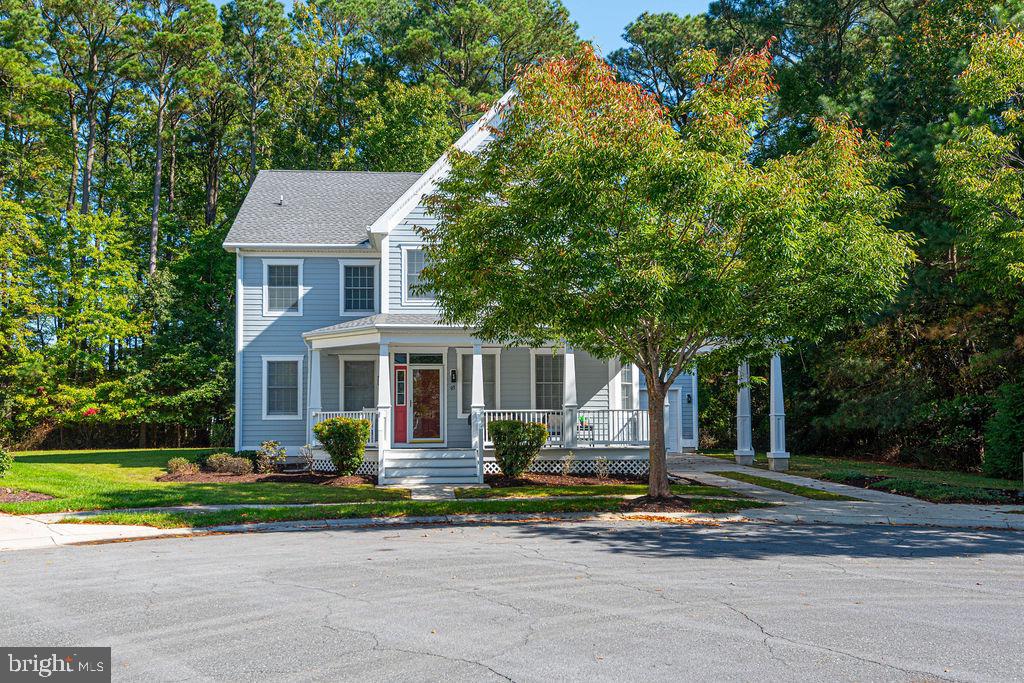
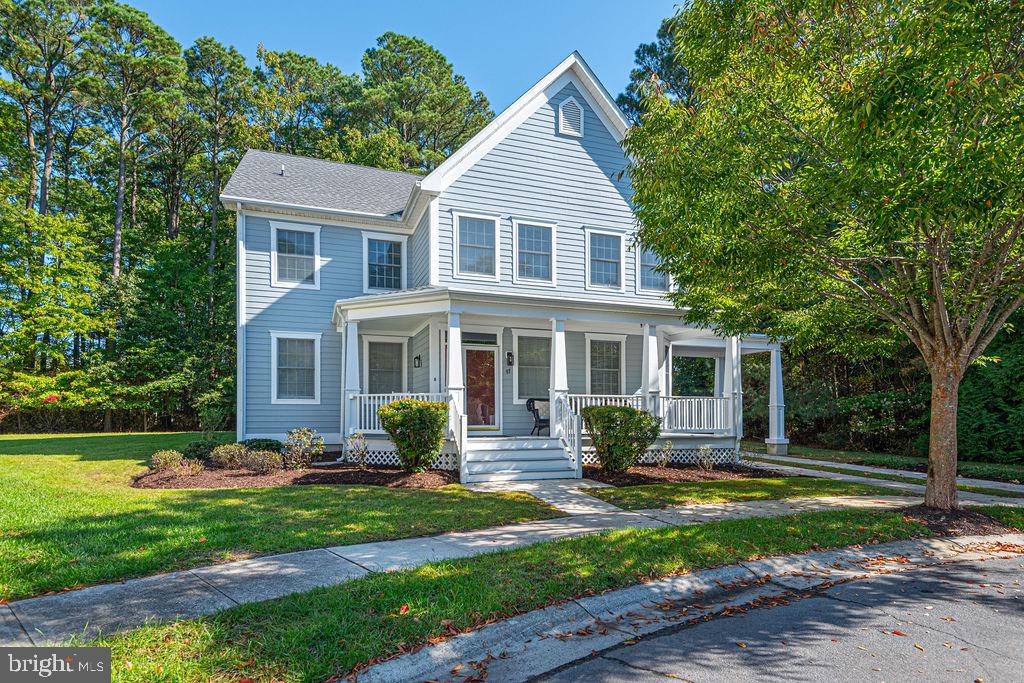
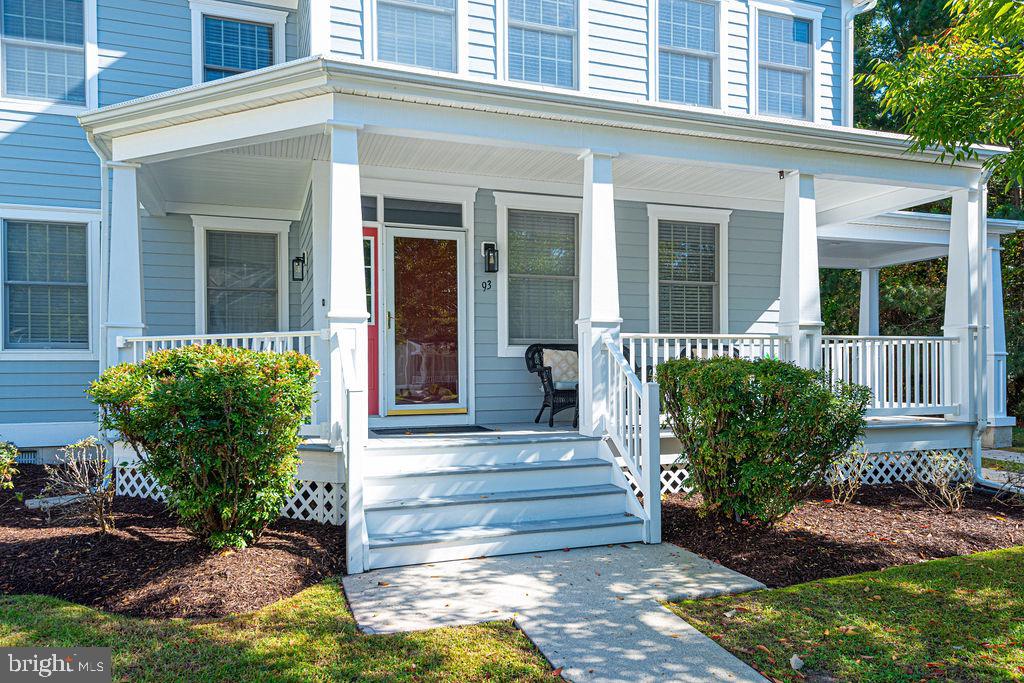
Enter an interest rate to see your estimated monthly payment.Majestic 7-Bedroom Bear Trap Dunes Retreat | 4.5 Baths | Exceptional Privacy & Space More than you expect! Discover this impressive 7-bedroom, 4.5-bath retreat in the sought-after community of Bear Trap Dunes. Ideal for INVESTMENT, personal use or both. Set on one of the community’s largest homesites, this exceptional property offers a spectacular private setting surrounded by mature landscaping and tucked along a peaceful cul-de-sac lined with beautiful October Glory Maples. Thoughtfully customized with a welcoming, inclusive floorplan, this home has earned rave reviews from past guests and is designed to comfortably accommodate large gatherings while offering plenty of space to relax and unwind. The first floor features three bedrooms, including two generously sized guest bedrooms sharing a full bath with a new walk-in shower and double vanity. The spacious primary suite offers direct access to the screened porch, double closets, and a private bath complete with a jetted soaking tub, double vanity, tiled walk-in shower, and abundant natural light. Hardwood flooring extends throughout the first floor, enhancing the home’s warm and inviting atmosphere. The beautifully appointed kitchen features 42-inch detailed wood cabinetry, granite countertops, and stainless-steel appliances, opening to a soaring great room highlighted by a natural gas fireplace. Step outside to the oversized private screened porch—the perfect setting for morning coffee, evening cocktails, or gathering with family and friends while enjoying the peaceful surroundings. Upstairs, three additional bedrooms provide exceptional flexibility, including two guest rooms connected by a Jack-and-Jill bath and a second-floor ensuite bedroom. The impressive seventh bedroom doubles as a bonus/media room, offering more than 700 square feet of additional entertainment and sleeping space for up to six guests—ideal for movie nights, game days, or accommodating a crowd. Additional highlights include enhanced landscaping, a recently painted exterior, a new roof, newer HVAC system and tankless hot water heater, encapsulated crawlspace, side-by-side washer and dryer, and a two-car garage. A charming wraparound front porch adds to the home’s inviting curb appeal. A rare opportunity to own a spacious, beautifully updated retreat in Bear Trap Dunes, where privacy, comfort, and room for everyone come together. Whether envisioned as a vacation getaway, investment property, or year-round residence, this exceptional home offers the space and setting to make every stay memorable. Sold furnished. Past rental history is proven between $73K-$100K annually. LOW hoa that covers Cable tv, high speed internet, trash and the use of the amenities in this award winning community of Tree lined sidewalk streets, tennis, basketball, shuttle to the beach, workout center, indoor pool, 2 outdoor pools, playgrounds, saunas, whirlpools, on site restaurant - available memberships to Bear Trap Dunes 27 holes of championship golf. Of course, the rental opportunities are endless with this resort style community just 2.5 miles from downtown Bethany Beach and popular with weddings, reunions and golf packages.
| 4 days ago | Status changed to Active | |
| 4 days ago | Listing updated with changes from the MLS® | |
| a week ago | Listing first seen on site |

The real estate listing information is provided by Bright MLS is for the consumer's personal, non-commercial use and may not be used for any purpose other than to identify prospective properties consumer may be interested in purchasing. Any information relating to real estate for sale or lease referenced on this web site comes from the Internet Data Exchange (IDX) program of the Bright MLS. This web site references real estate listing(s) held by a brokerage firm other than the broker and/or agent who owns this web site. The accuracy of all information is deemed reliable but not guaranteed and should be personally verified through personal inspection by and/or with the appropriate professionals. Properties in listings may have been sold or may no longer be available. The data contained herein is copyrighted by Bright MLS and is protected by all applicable copyright laws. Any unauthorized collection or dissemination of this information is in violation of copyright laws and is strictly prohibited. Copyright © 2020 Bright MLS. All rights reserved.