

33457 MARINA BAY CIRCLE 4MILLSBORO, DE19966
Mortgage Calculator
Monthly Payment (Est.)
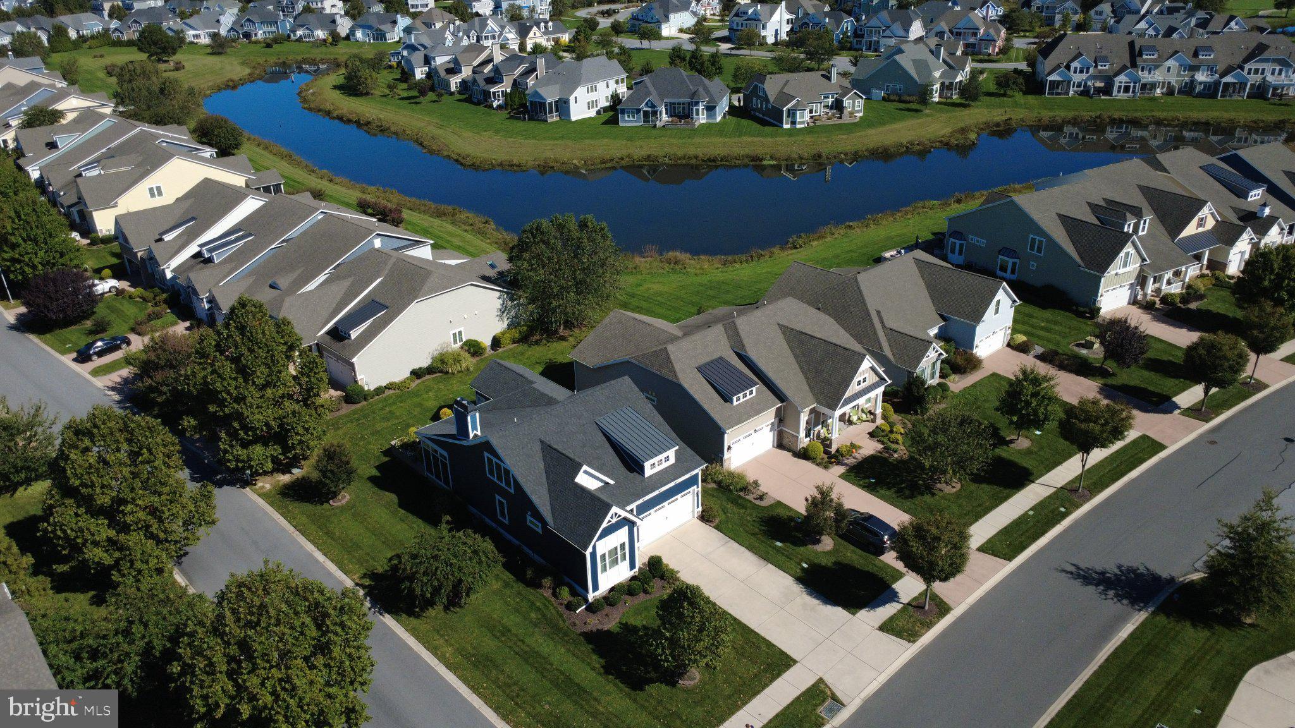
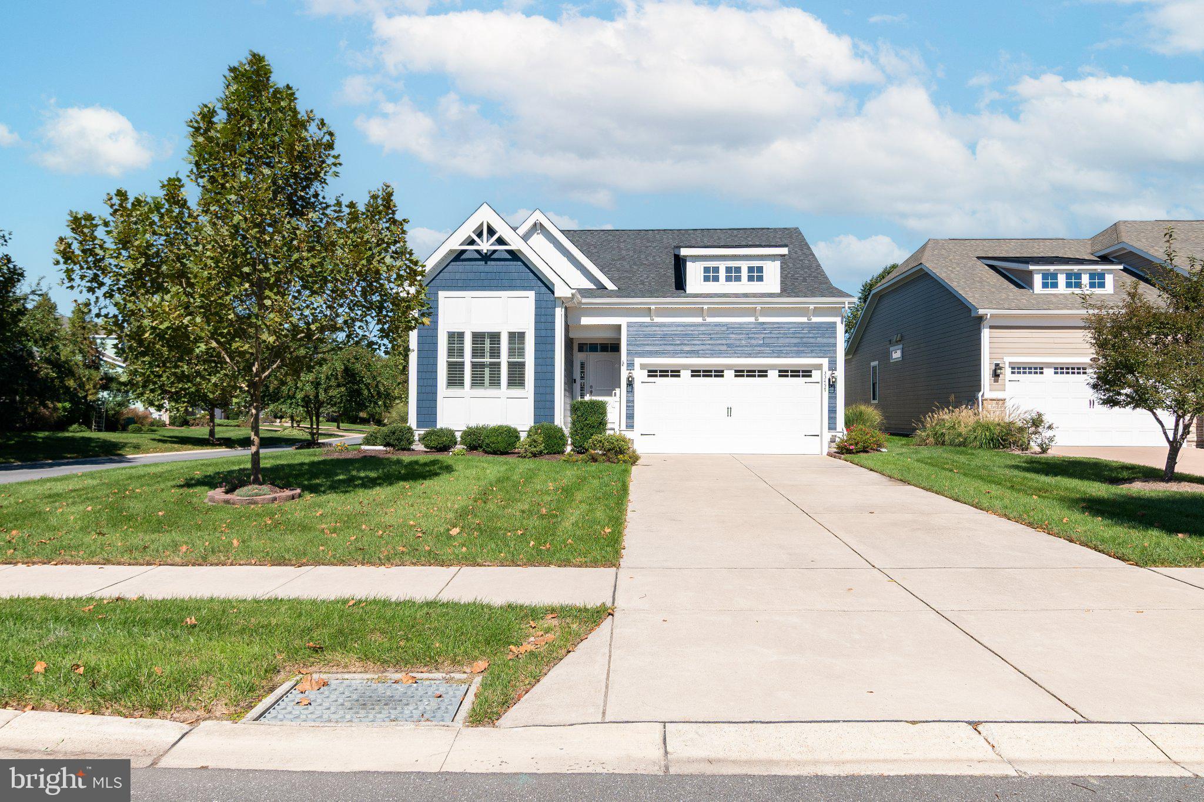
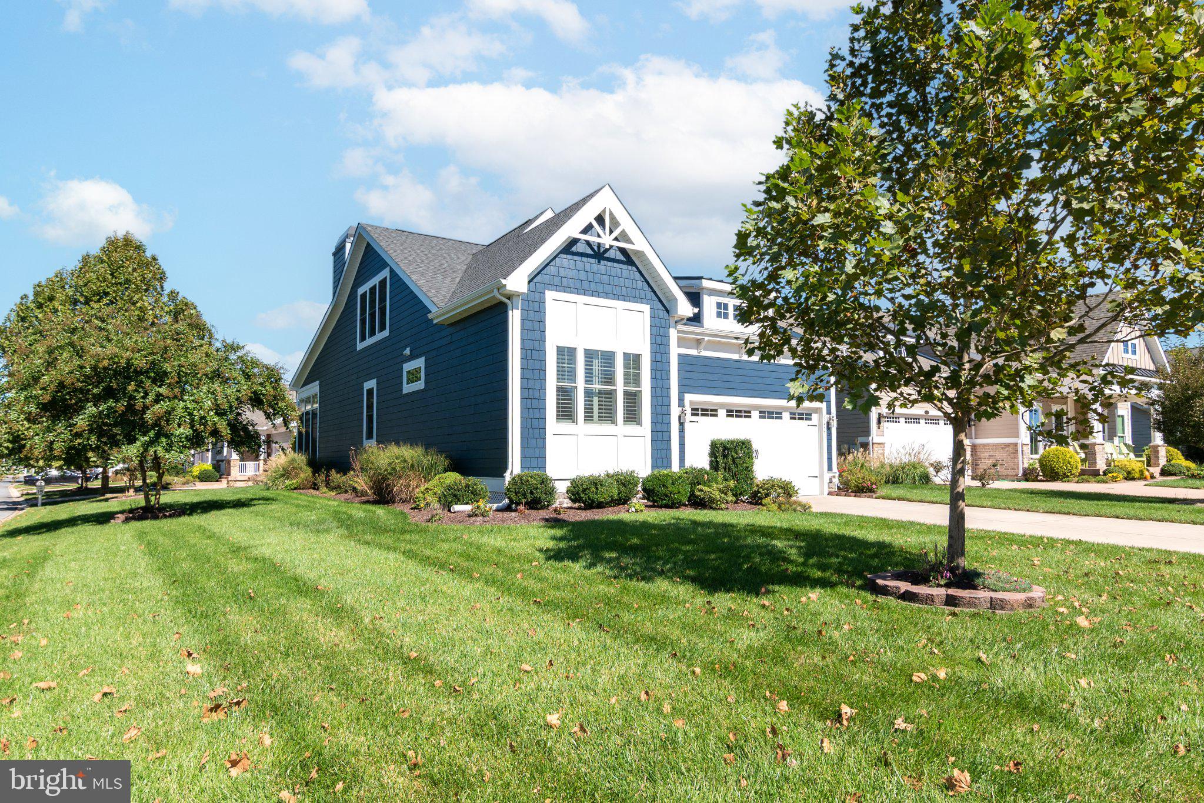
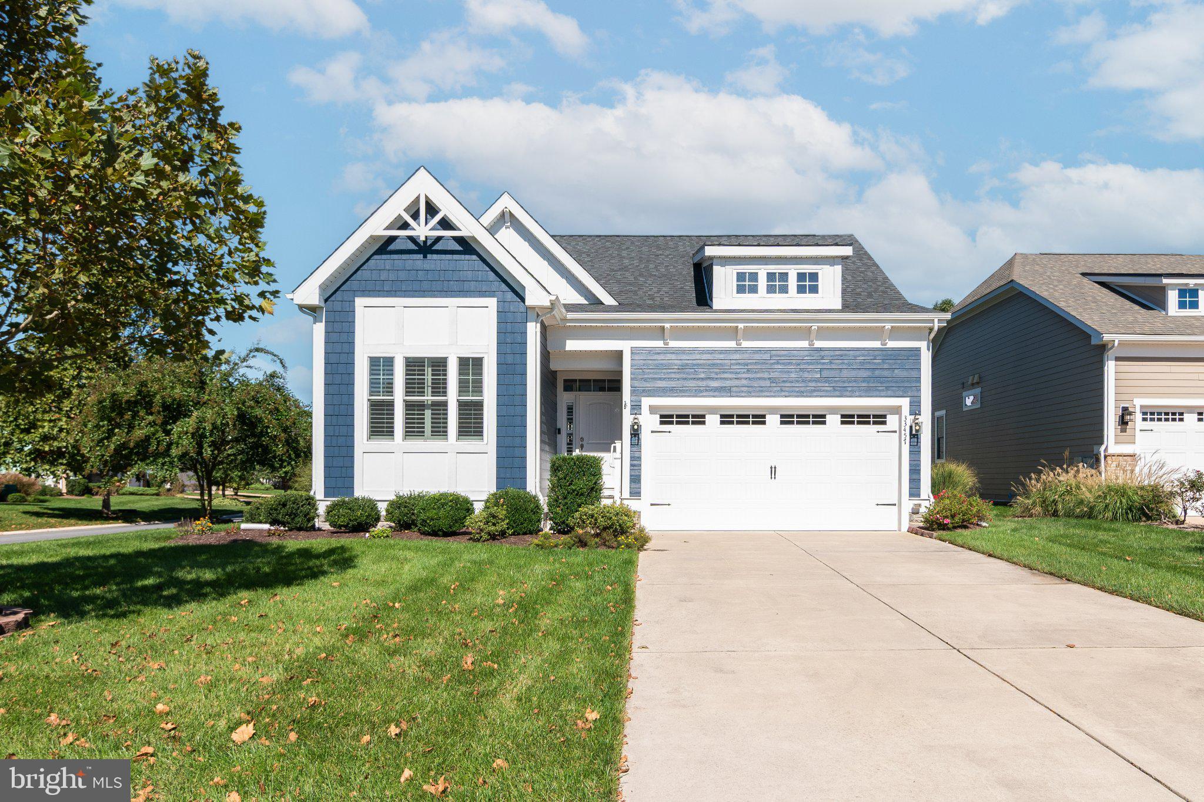
Enter an interest rate to see your estimated monthly payment.Built in 2019 by Schell Brothers, this Orchid model sits on a prime corner lot overlooking a scenic community pond. Inside, high vaulted ceilings with exposed wood beams, floor-to-ceiling stone gas fireplace, and custom built-in cabinetry frame bright, open living spaces filled with natural light. The gourmet kitchen is designed for entertaining, featuring premium granite countertops, stainless steel appliances, ample storage, and a central island with seating that flows effortlessly into the living and dining areas. Main-level living is made simple with all three bedrooms on the ground floor. The owner's suite features tray ceilings, custom closet storage, and direct access to the patio. Step out of your convenient sunroom, which features vinyl-tech windows, onto the private paver patio to enjoy quiet morning coffee or evening views of the water. Upstairs, a versatile second-floor bonus room offers flexible space for a home office or guest retreat, complemented by two walk-in climate-controlled storage rooms that can be finished for a 4th bedroom. Additional highlights include a whole-house generator, an encapsulated climate-controlled crawl space, and a 4-foot forward extension on the two-car garage for extra storage. Located within the gated, master-planned community of The Peninsula on Indian River Bay, residents have access to a Jack Nicklaus Signature Golf Course, 34,000 sq. ft. clubhouse with dining and golf simulators, indoor and outdoor pools, a wave pool with a sandy beach, fitness facilities, tennis and pickleball courts, a full-service spa, walking trails, and a private bay beach with a pier. In this community, the association takes care of major upkeep, landscaping, and irrigation, allowing you more time to take advantage of resort-style amenities and low-maintenance coastal living.
| a week ago | Status changed to Active | |
| a week ago | Listing updated with changes from the MLS® | |
| a week ago | Listing first seen on site |

The real estate listing information is provided by Bright MLS is for the consumer's personal, non-commercial use and may not be used for any purpose other than to identify prospective properties consumer may be interested in purchasing. Any information relating to real estate for sale or lease referenced on this web site comes from the Internet Data Exchange (IDX) program of the Bright MLS. This web site references real estate listing(s) held by a brokerage firm other than the broker and/or agent who owns this web site. The accuracy of all information is deemed reliable but not guaranteed and should be personally verified through personal inspection by and/or with the appropriate professionals. Properties in listings may have been sold or may no longer be available. The data contained herein is copyrighted by Bright MLS and is protected by all applicable copyright laws. Any unauthorized collection or dissemination of this information is in violation of copyright laws and is strictly prohibited. Copyright © 2020 Bright MLS. All rights reserved.
Did you know? You can invite friends and family to your search. They can join your search, rate and discuss listings with you.