

30256 GREEN VALLEY RUNMILTON, DE19968
Mortgage Calculator
Monthly Payment (Est.)
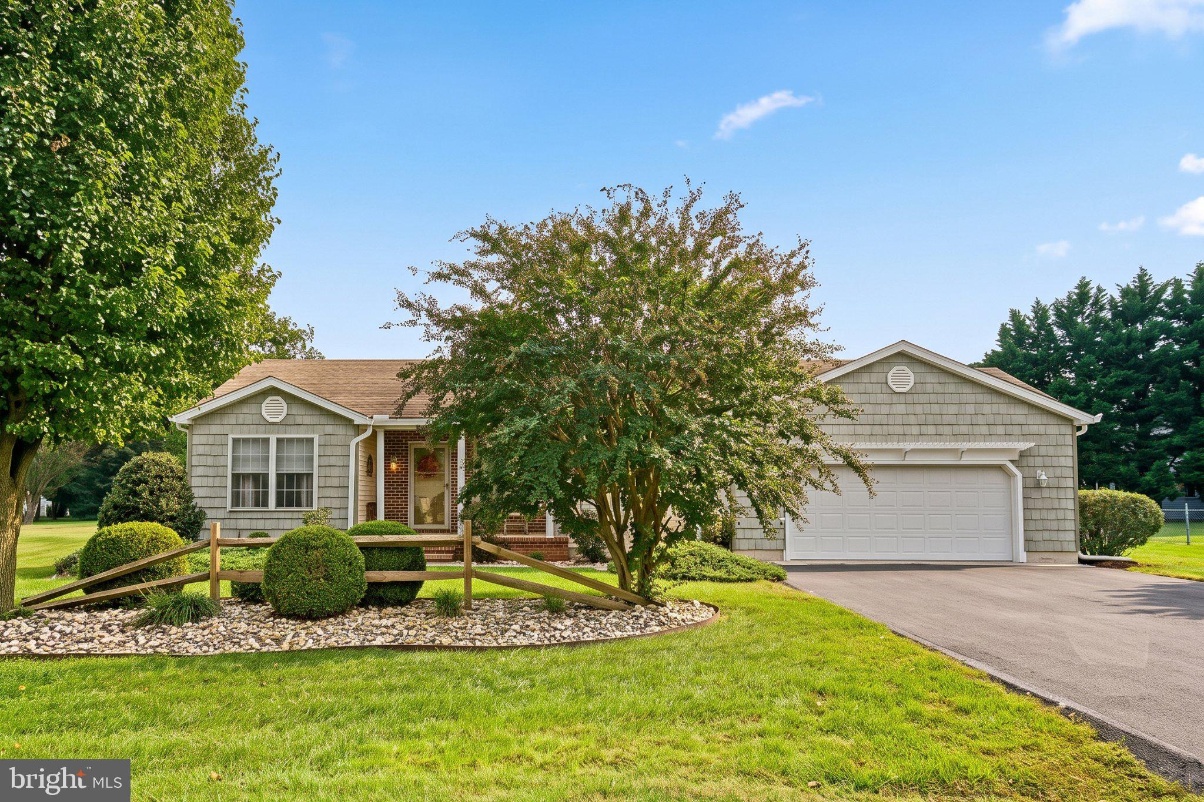
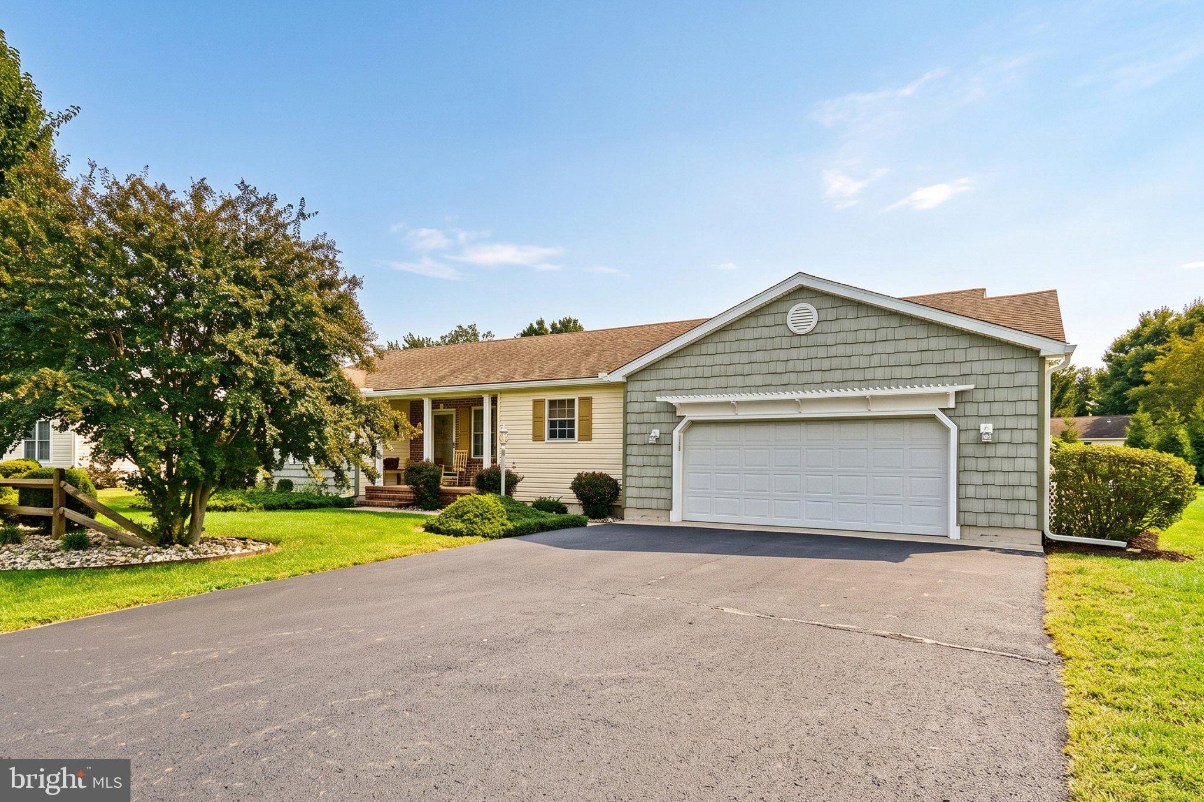
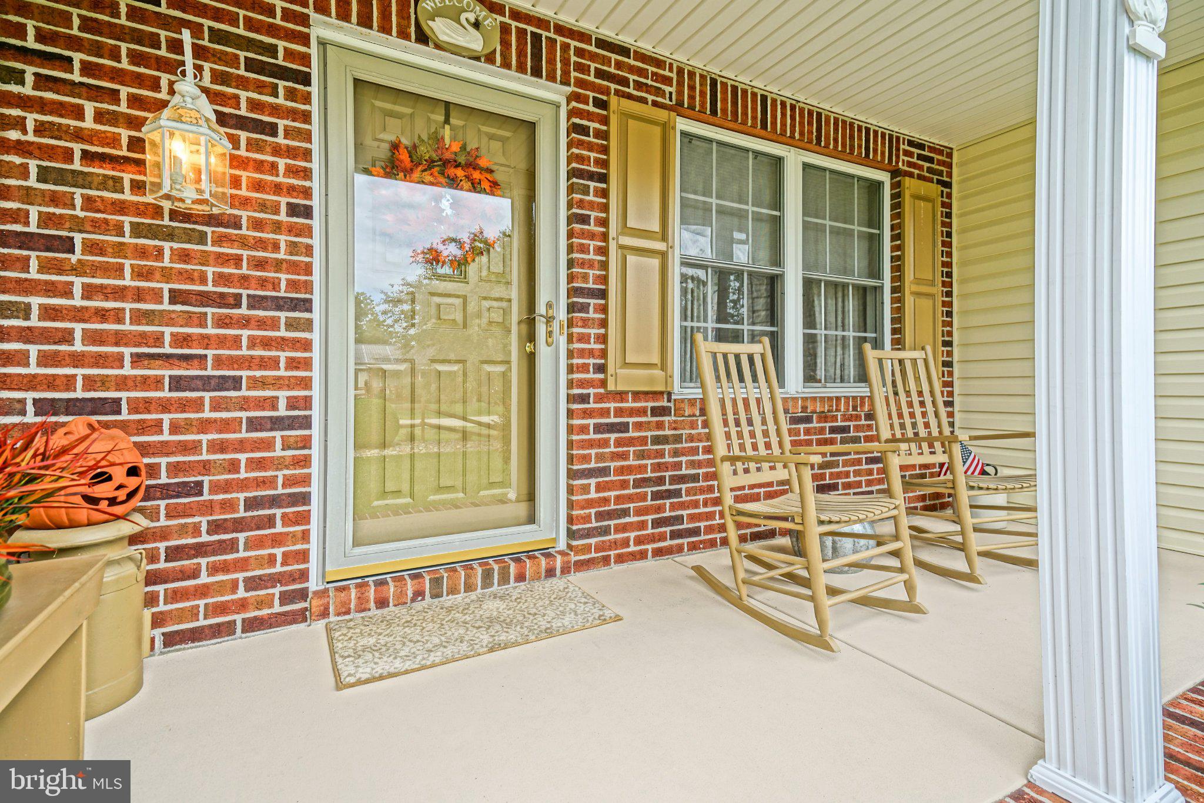
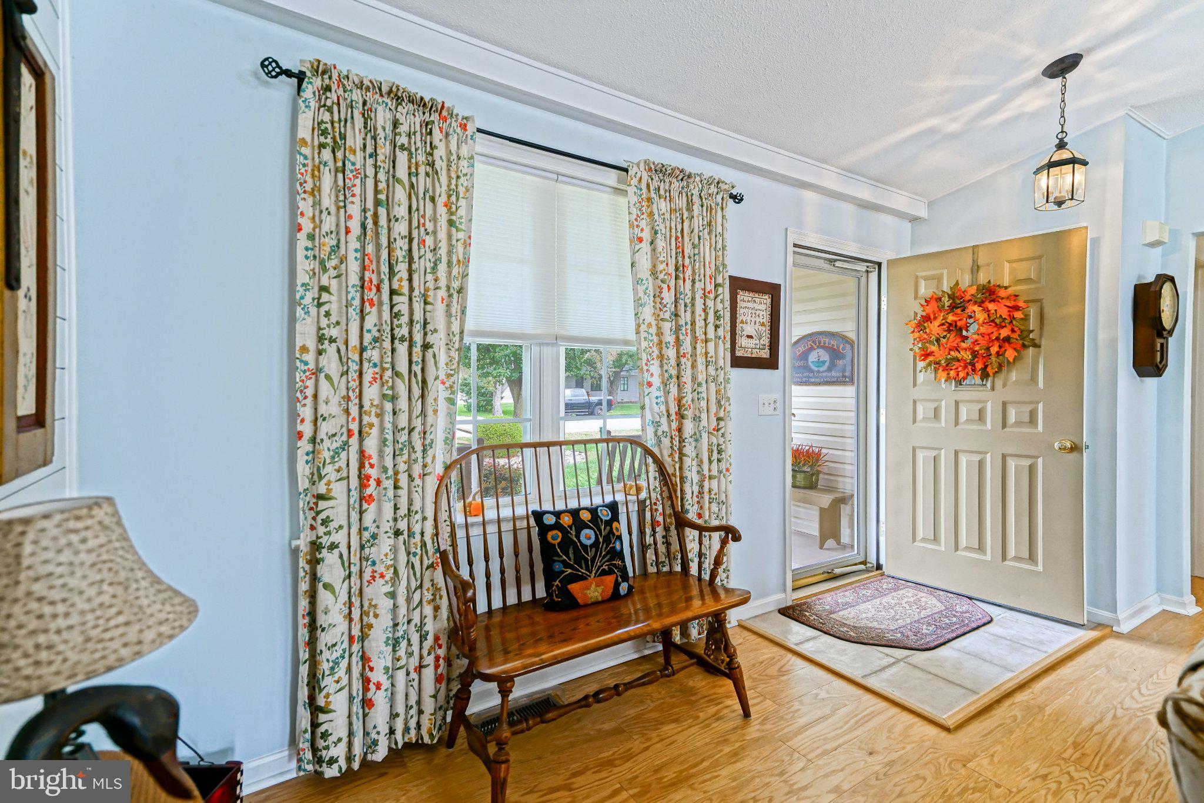
Enter an interest rate to see your estimated monthly payment.EFFORTLESS OVERBROOK SHORES LIVING! Nestled on a spacious almost half-acre lot in the established waterfront community of Overbrook Shores in Milton, this inviting home is a beautifully kept 3-bedroom, 2-bath rancher offering 1,804 square feet of single-level living space. This move-in-ready home seamlessly combines privacy, charm, and top-tier capital upgrades. Step inside to find gleaming hardwood flooring flowing throughout. The smart split-bedroom layout positions the private Primary Suite, complete with a walk-in closet and an updated en-suite primary bath, on one side of the home, while two comfortable guest bedrooms and a secondary full bath rest on the opposite wing. A functional kitchen with abundant cabinetry and an adjacent laundry room with pantry storage round out the well-designed floor plan. Outdoor entertaining is effortless with your choice of a rear deck or custom paver patio overlooking the lush backyard. Storage is never an issue thanks to the attached 2-car garage and a 12X18 detached shed equipped with electric power. Complete with a sealed driveway, HVAC system (replaced in 2023), sliding glass door (2022), water heater (2020), and an updated roof and skylight replacement (2018), every major component has been meticulously maintained. Located just minutes from historic downtown Milton, route 1 shopping & dining and the beach, this property is a true standout! Call and schedule a showing today!
| a week ago | Status changed to Active Under Contract | |
| a week ago | Listing updated with changes from the MLS | |
| a month ago | Listing first seen on site |

The real estate listing information is provided by Bright MLS is for the consumer's personal, non-commercial use and may not be used for any purpose other than to identify prospective properties consumer may be interested in purchasing. Any information relating to real estate for sale or lease referenced on this web site comes from the Internet Data Exchange (IDX) program of the Bright MLS. This web site references real estate listing(s) held by a brokerage firm other than the broker and/or agent who owns this web site. The accuracy of all information is deemed reliable but not guaranteed and should be personally verified through personal inspection by and/or with the appropriate professionals. Properties in listings may have been sold or may no longer be available. The data contained herein is copyrighted by Bright MLS and is protected by all applicable copyright laws. Any unauthorized collection or dissemination of this information is in violation of copyright laws and is strictly prohibited. Copyright © 2020 Bright MLS. All rights reserved.
Did you know? You can invite friends and family to your search. They can join your search, rate and discuss listings with you.