

21006 JENNY COURTLEWES, DE19958
Mortgage Calculator
Monthly Payment (Est.)
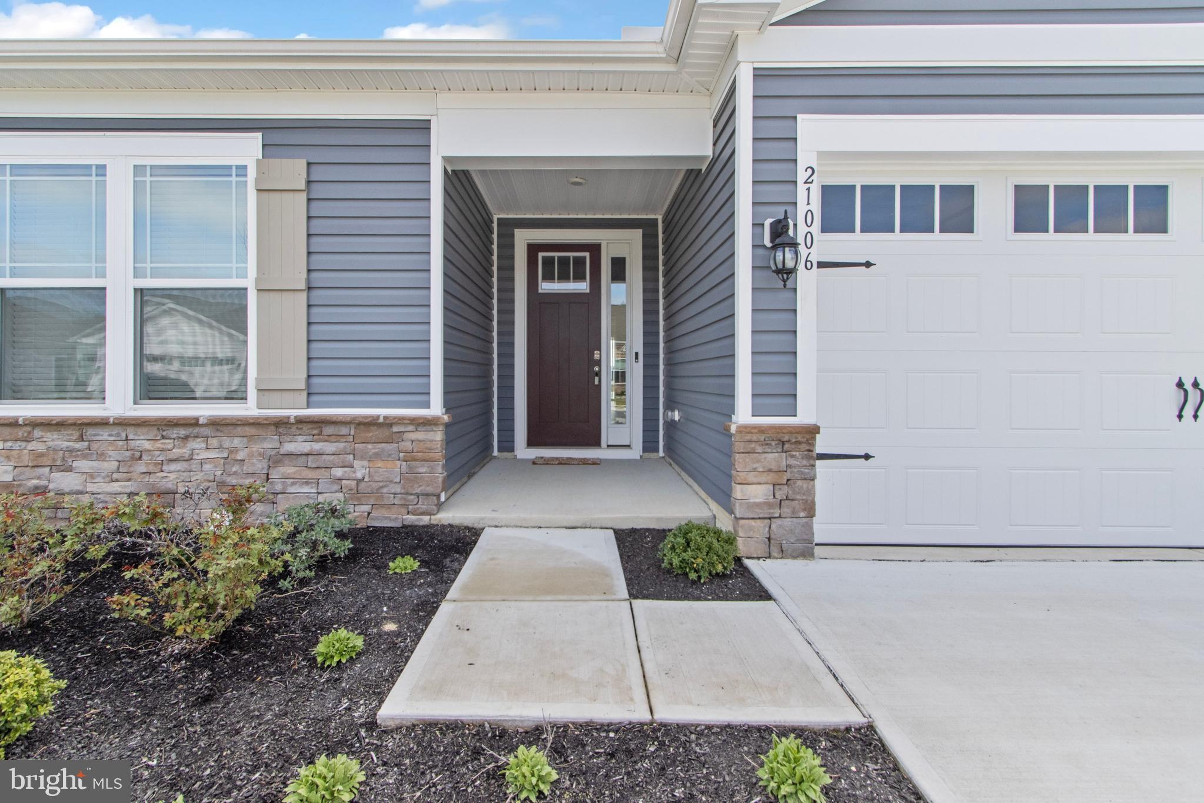
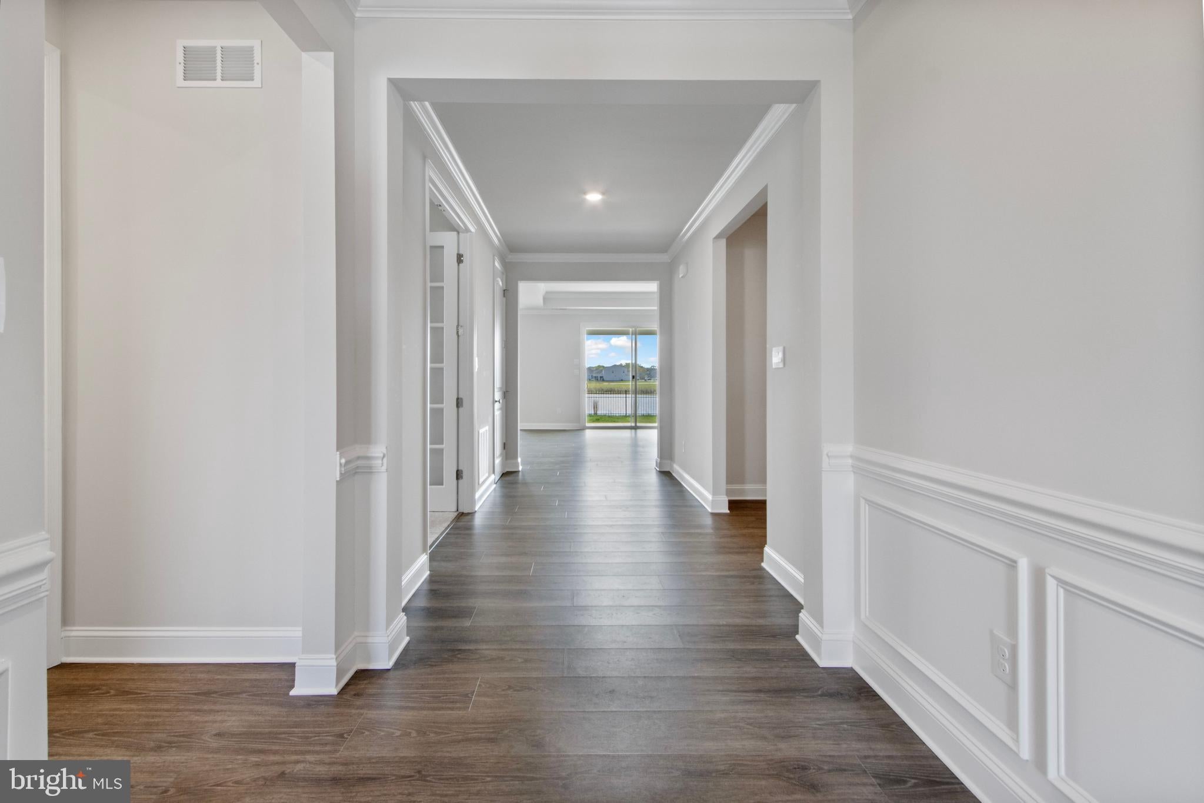
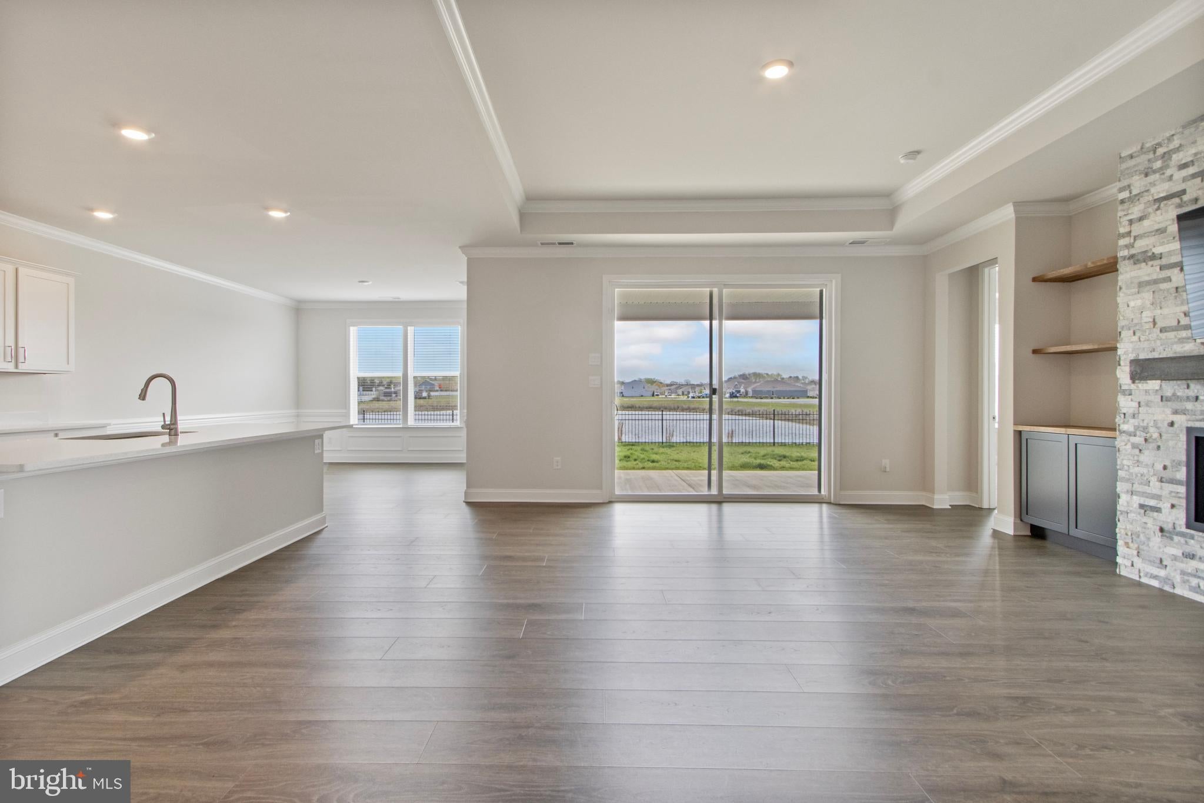
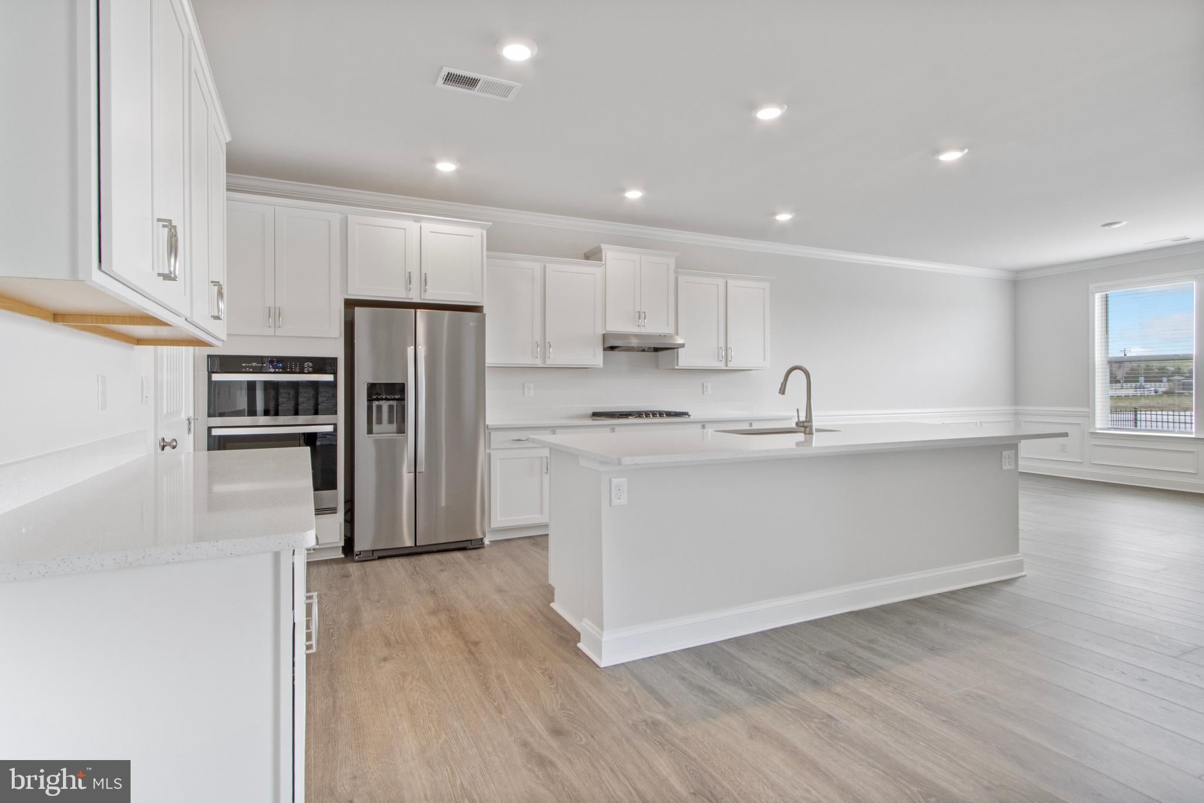
Enter an interest rate to see your estimated monthly payment.Welcome home to effortless coastal living. Perfectly positioned on a premier pond-front lot, this impeccably maintained Wheaton Model blends serene water views, architectural upgrades, and resort-style amenities into a true coastal retreat. From the moment you enter the wainscoted foyer, immediate views of the pond draw you into a bright, open-concept layout framed by wide-plank LVP flooring, tray ceilings, and custom crown molding. At the heart of the home sits a gourmet kitchen designed for entertaining, complete with high-end cabinetry, quartz countertops, a four-burner gas cooktop, a timeless tile backsplash, a deep apron-front sink, a massive seating island, and an oversized walk-in pantry. Adjacent to the kitchen, the sunlit great room centers around custom built-in cabinetry with butcher block tops and a striking floor-to-ceiling stone linear gas fireplace. The main-level primary suite serves as a private sanctuary with tray ceilings, dual walk-in closets, and a spa-inspired bath featuring double vanities and a Roman shower. Two additional generously sized bedrooms feature walk-in closets, complemented by a light-filled flex room or office set behind stylish French doors, three full bathrooms, and a main-level powder room. Outdoor living is centered around breathtaking sunrise pond views from the covered rear porch, leading out to a fully fenced, irrigated yard with ample space for a custom paver patio. A rare attached three-car garage with an expanded driveway provides exceptional storage and parking. Beyond the home, enjoy Headwater Cove’s resort-style community pool, clubhouse, fitness center, firepit, and sports courts—all just minutes from local beaches, marinas, championship golf courses, and dining.
| 3 days ago | Listing updated with changes from the MLS® | |
| 3 days ago | Status changed to Active | |
| 2 weeks ago | Listing first seen on site |

The real estate listing information is provided by Bright MLS is for the consumer's personal, non-commercial use and may not be used for any purpose other than to identify prospective properties consumer may be interested in purchasing. Any information relating to real estate for sale or lease referenced on this web site comes from the Internet Data Exchange (IDX) program of the Bright MLS. This web site references real estate listing(s) held by a brokerage firm other than the broker and/or agent who owns this web site. The accuracy of all information is deemed reliable but not guaranteed and should be personally verified through personal inspection by and/or with the appropriate professionals. Properties in listings may have been sold or may no longer be available. The data contained herein is copyrighted by Bright MLS and is protected by all applicable copyright laws. Any unauthorized collection or dissemination of this information is in violation of copyright laws and is strictly prohibited. Copyright © 2020 Bright MLS. All rights reserved.
Did you know? You can invite friends and family to your search. They can join your search, rate and discuss listings with you.