

31568 WINTERBERRY PARKWAY 109SELBYVILLE, DE19975
Mortgage Calculator
Monthly Payment (Est.)
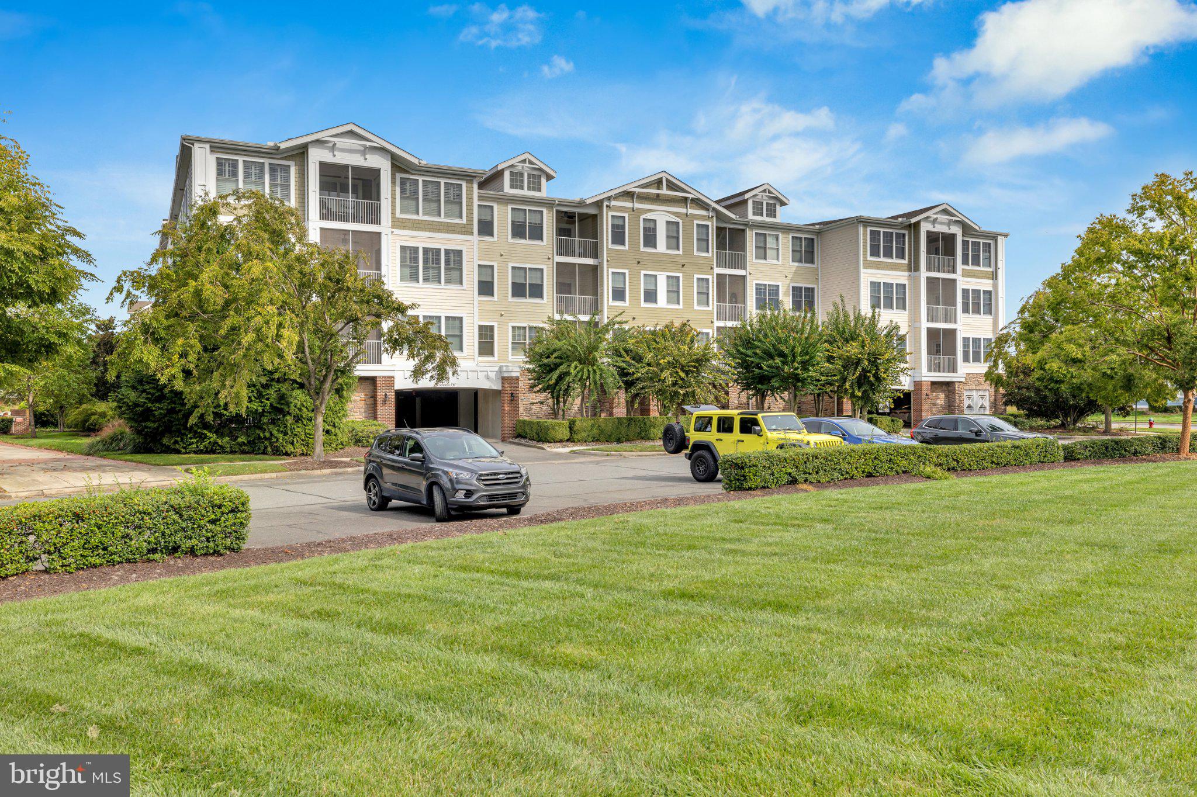
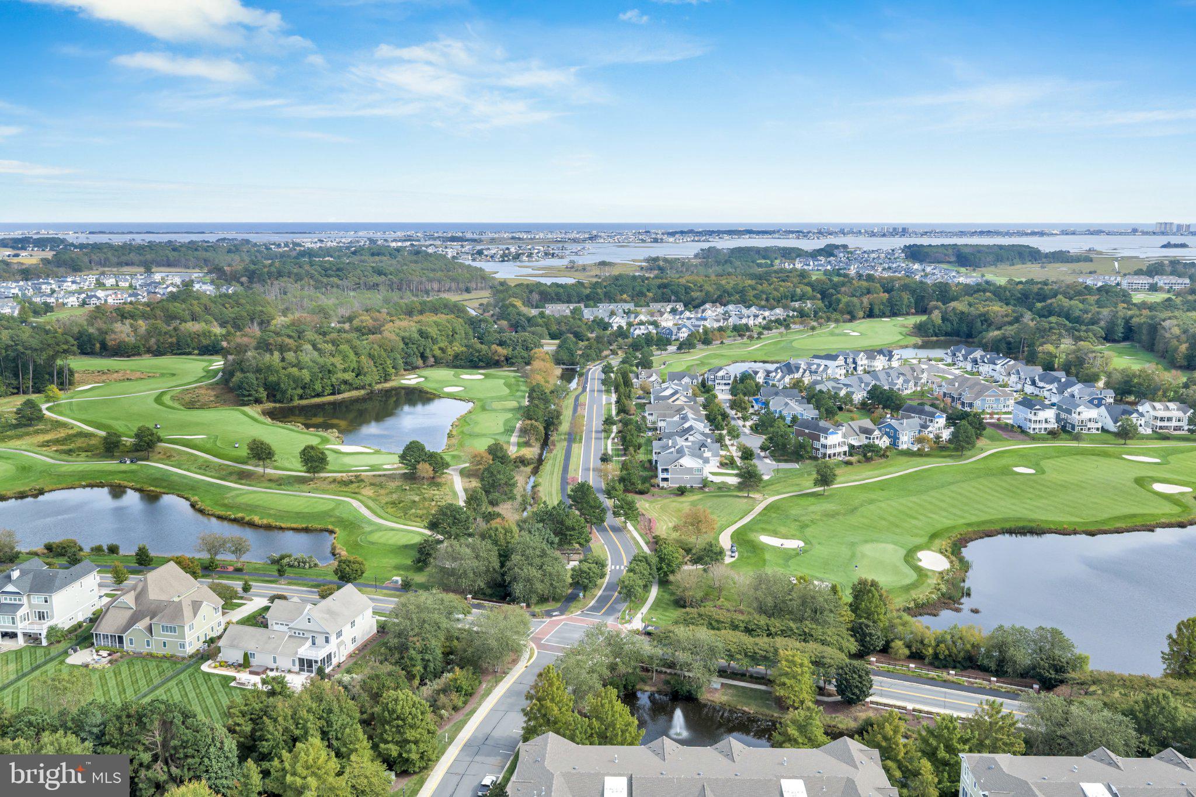
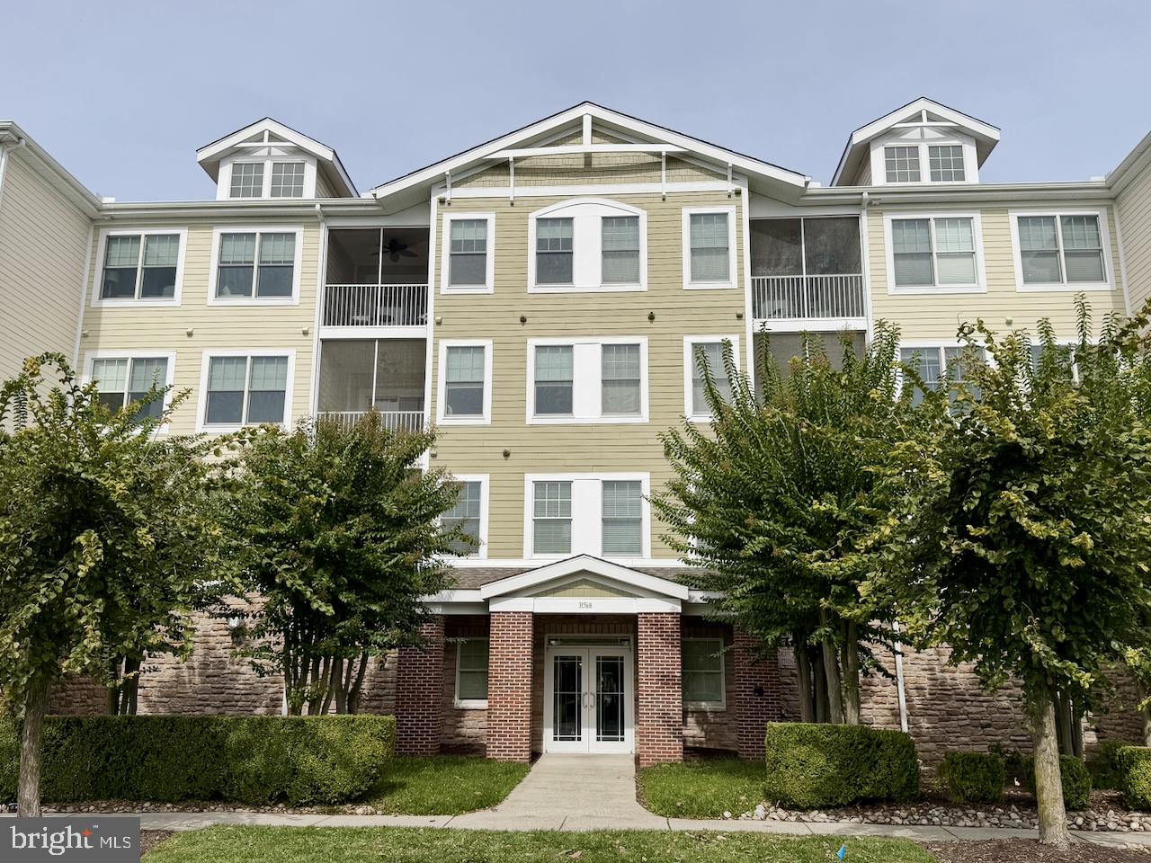
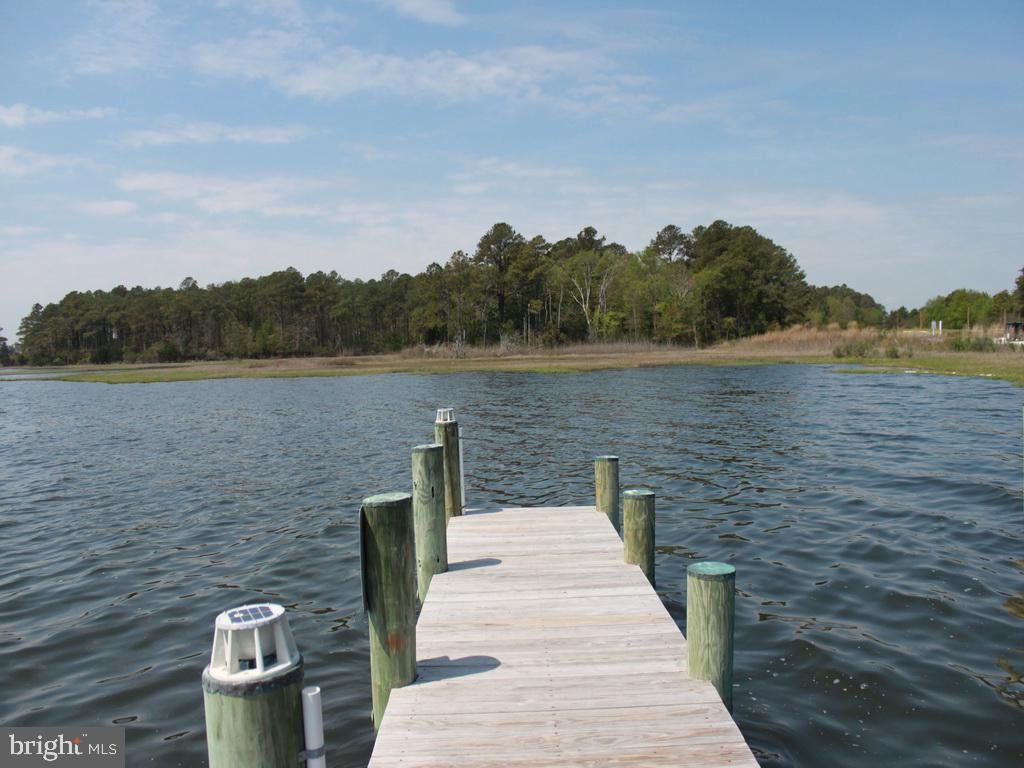
Enter an interest rate to see your estimated monthly payment.Turn-Key Coastal Living in Bayside | Fully Furnished 4 BR / 3 BA Condo. HVAC replaced in 2023. Welcome to resort-style coastal living at 31568 Winterberry Parkway, Unit 109, located in the award-winning community of Bayside. This pristine, fully furnished 4-bedroom, 3-bathroom condo offers an effortless turn-key experience—ideal as a low-maintenance primary residence, a personal beach retreat, or a turn-key rental investment. 2 entrances allow flexible use. Airy, open-concept living and dining layout crafted for relaxed living and seamless entertaining. The main living area flows out to a private, spacious screened-in porch—an idyllic setting for morning coffee or relaxing evening breezes. The thoughtful floor plan features a separate suite (with its own entrance/exit) with generous sleeping capacity, built-ins and full bath, ensuring total comfort and privacy for family and guests. Unmatched lifestyle convenience awaits right outside your door. Bayside is renowned for its world-class, resort-style amenities, including: Jack Nicklaus Signature Golf Course with clubhouse and pro shop, multiple outdoor pools, indoor heated pool, hot tub, and splash park, Health & Aquatic Club with state-of-the-art fitness center, saunas, and group fitness, Racquet Sports Complex featuring tennis and pickleball courts, The Point at Bayside: Waterfront sanctuary with kayak/paddleboard launch, fishing pier, and views of the Ocean City skyline. On-Site Dining (38 Degrees at Bayside, Cove Bar & Grille) and the Freeman Arts Pavilion hosting live outdoor concerts with outstanding entertainers. Seasonal Beach Shuttle offering convenient direct transport to Fenwick Island beaches. Located just minutes from the Fenwick Island and Ocean City shorelines, this home is completely move-in ready. Schedule your tour today and start enjoying coastal Delaware living! $10,000 for buyer to use toward closing costs with acceptable offer. This address is a NON-mandatory home for Bayside Membership. Ask your agent for more info!
| 2 days ago | Listing updated with changes from the MLS® | |
| 7 days ago | Status changed to Active | |
| a week ago | Listing first seen on site |

The real estate listing information is provided by Bright MLS is for the consumer's personal, non-commercial use and may not be used for any purpose other than to identify prospective properties consumer may be interested in purchasing. Any information relating to real estate for sale or lease referenced on this web site comes from the Internet Data Exchange (IDX) program of the Bright MLS. This web site references real estate listing(s) held by a brokerage firm other than the broker and/or agent who owns this web site. The accuracy of all information is deemed reliable but not guaranteed and should be personally verified through personal inspection by and/or with the appropriate professionals. Properties in listings may have been sold or may no longer be available. The data contained herein is copyrighted by Bright MLS and is protected by all applicable copyright laws. Any unauthorized collection or dissemination of this information is in violation of copyright laws and is strictly prohibited. Copyright © 2020 Bright MLS. All rights reserved.