

34862 TENLEYS TRAILDAGSBORO, DE19939
Mortgage Calculator
Monthly Payment (Est.)
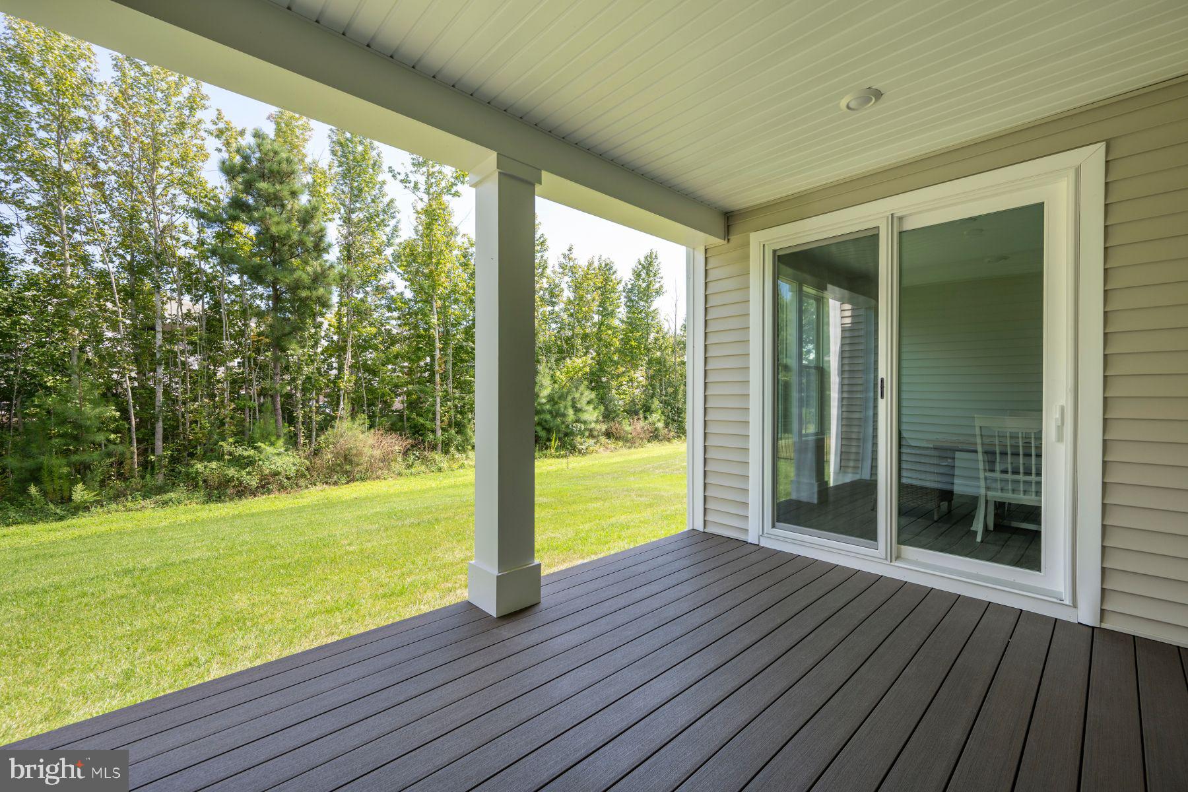
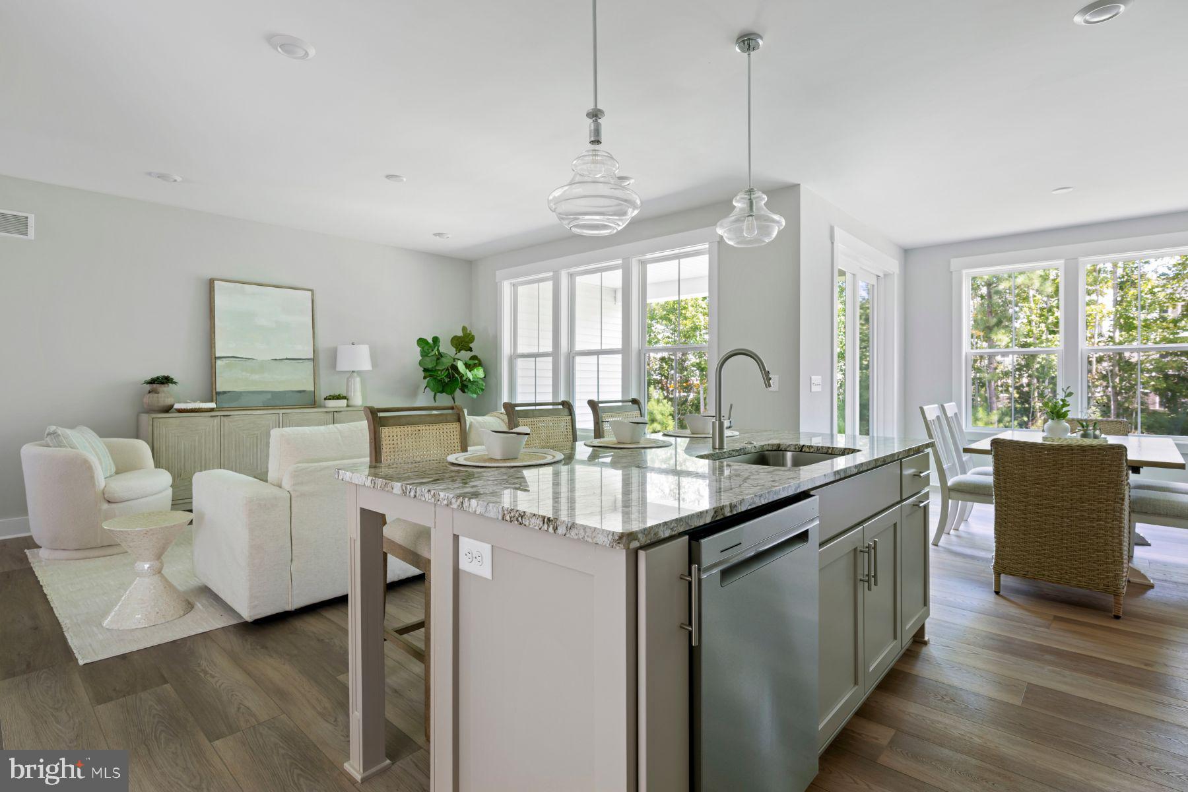
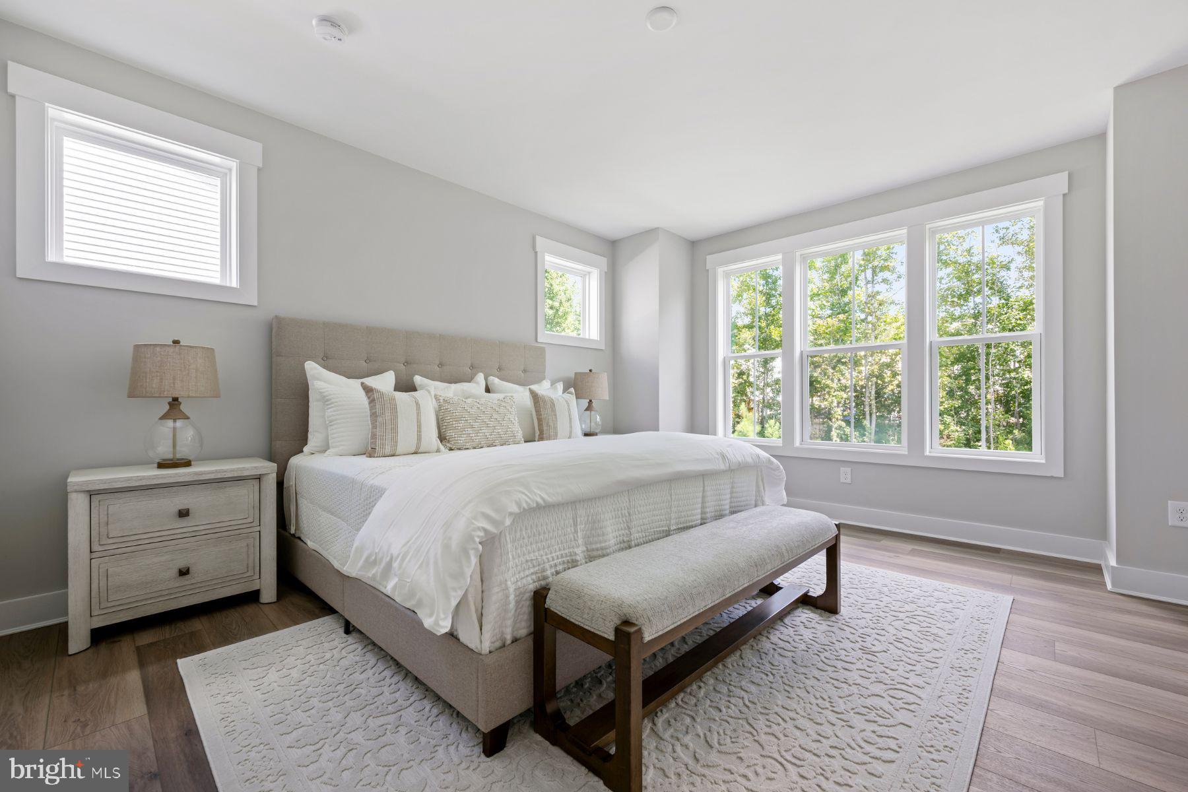
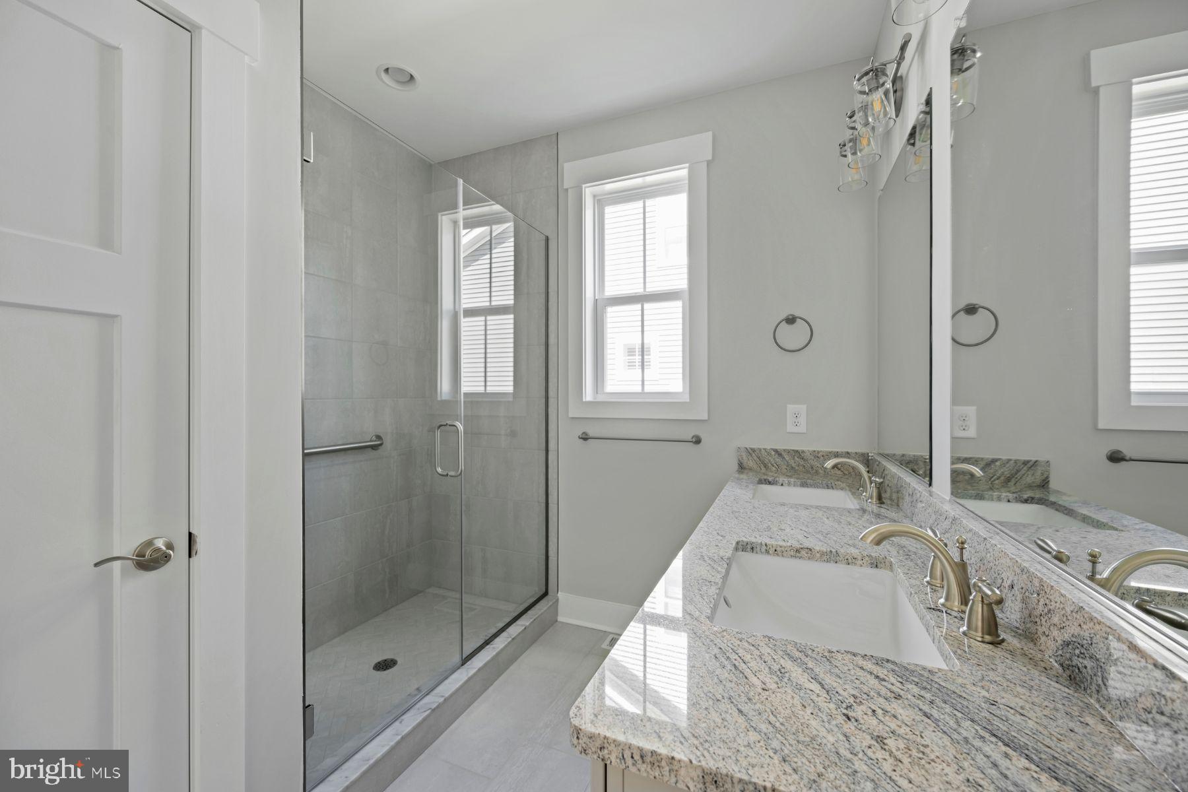
Enter an interest rate to see your estimated monthly payment.Welcome to The Knoll by Foxlane Homes - a serene new community of just 33 luxury single-family homes ideally located beside Cripple Creek Golf & Country Club and minutes from Ocean View and Bethany Beach. Enjoy single-level living within a to-be-built Raleigh. This home lives large with an open-concept kitchen, family room, and dining area. Three bedrooms and two full baths allow family and guests alike to enjoy luxury living. The second level can be customized with a loft and additional guest bedroom and bath for even more space for recreation and relaxation. Surrounded by wooded open space, this peaceful enclave offers a naturally secluded feel while keeping you close to the water, golf, dining, and the coastal lifestyle you love. Personalized design options and quality craftsmanship define every home at The Knoll. Price shown reflects the base home price only and does not include optional features, upgrades, lot premiums, or other buyer-selected options. Final pricing will vary based on selections..
| 3 days ago | Listing updated with changes from the MLS® | |
| 3 days ago | Status changed to Active | |
| 2 weeks ago | Listing first seen on site |

The real estate listing information is provided by Bright MLS is for the consumer's personal, non-commercial use and may not be used for any purpose other than to identify prospective properties consumer may be interested in purchasing. Any information relating to real estate for sale or lease referenced on this web site comes from the Internet Data Exchange (IDX) program of the Bright MLS. This web site references real estate listing(s) held by a brokerage firm other than the broker and/or agent who owns this web site. The accuracy of all information is deemed reliable but not guaranteed and should be personally verified through personal inspection by and/or with the appropriate professionals. Properties in listings may have been sold or may no longer be available. The data contained herein is copyrighted by Bright MLS and is protected by all applicable copyright laws. Any unauthorized collection or dissemination of this information is in violation of copyright laws and is strictly prohibited. Copyright © 2020 Bright MLS. All rights reserved.