

22914 KING EIDER COURT - LOT #52MILTON, DE19968
Mortgage Calculator
Monthly Payment (Est.)
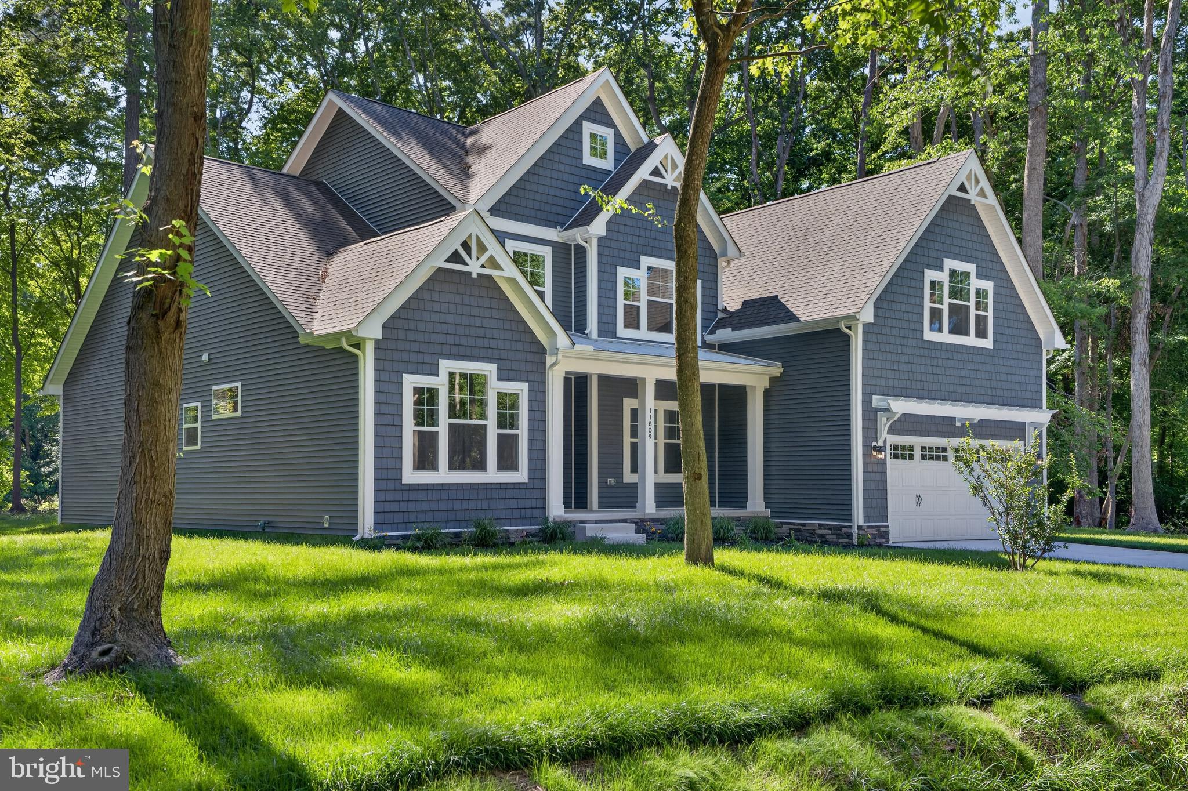
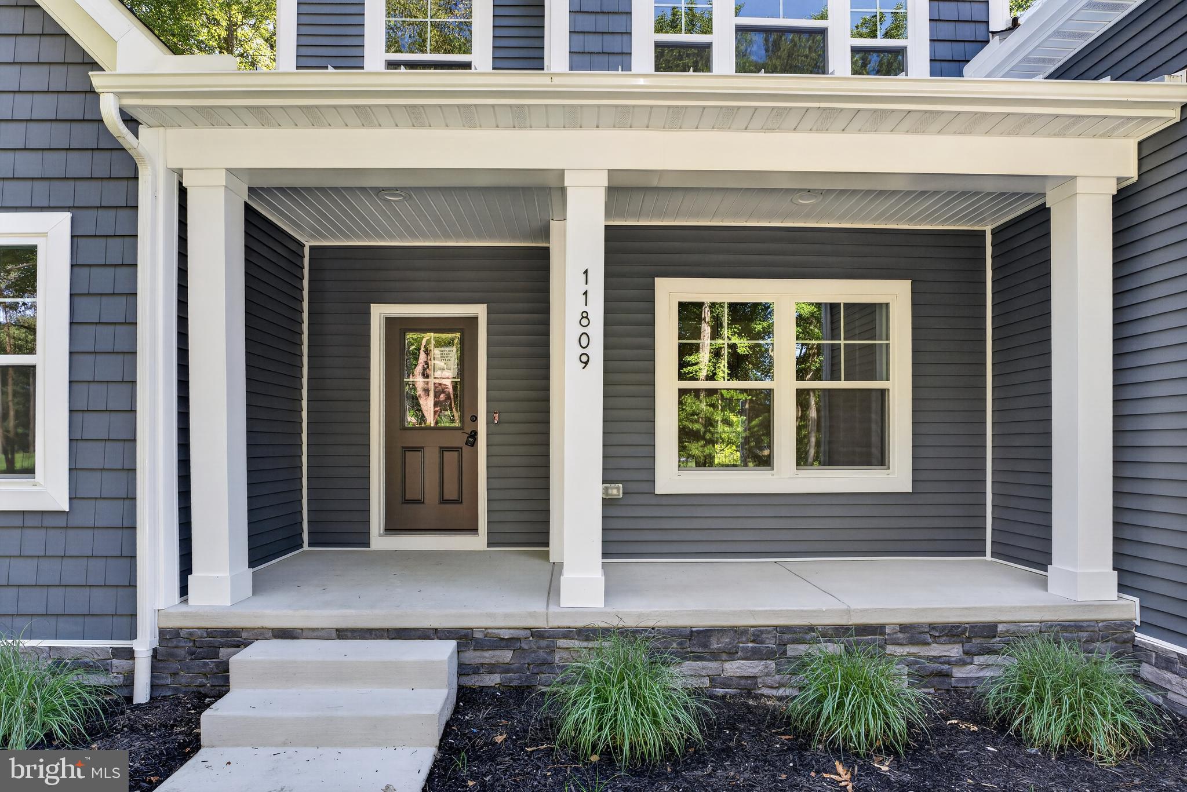
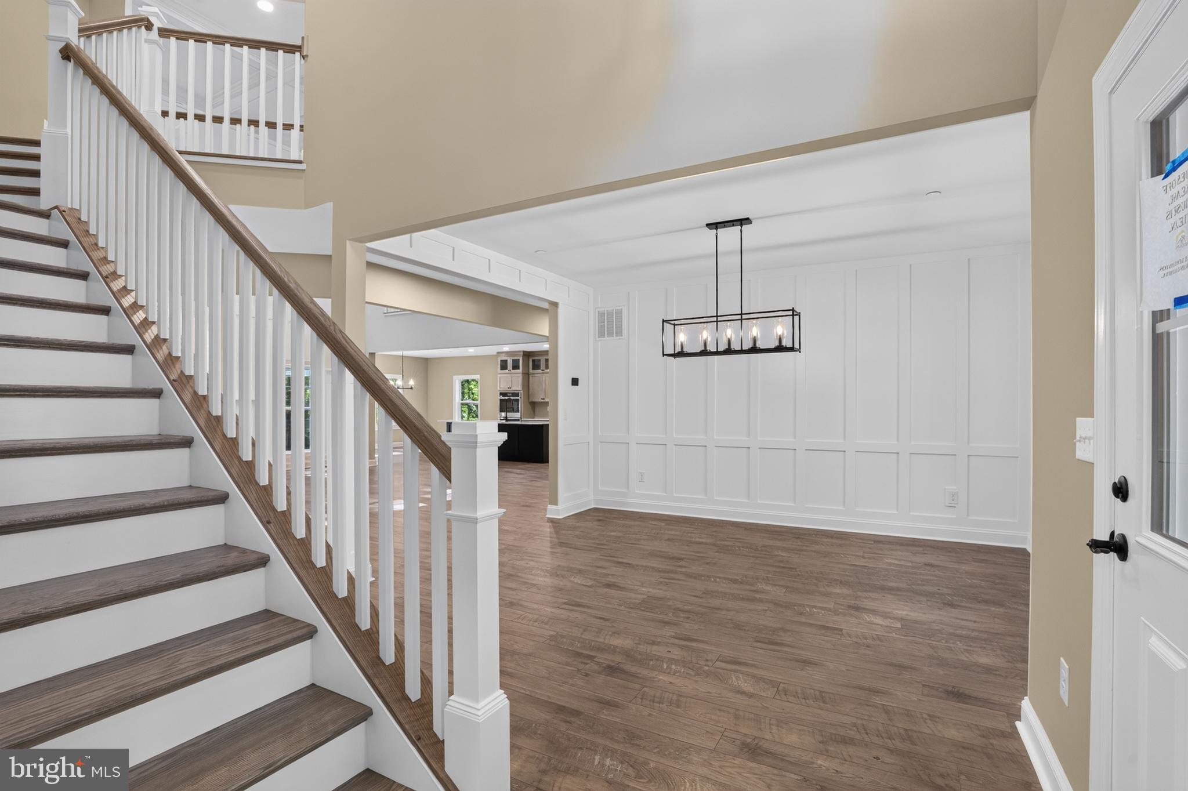
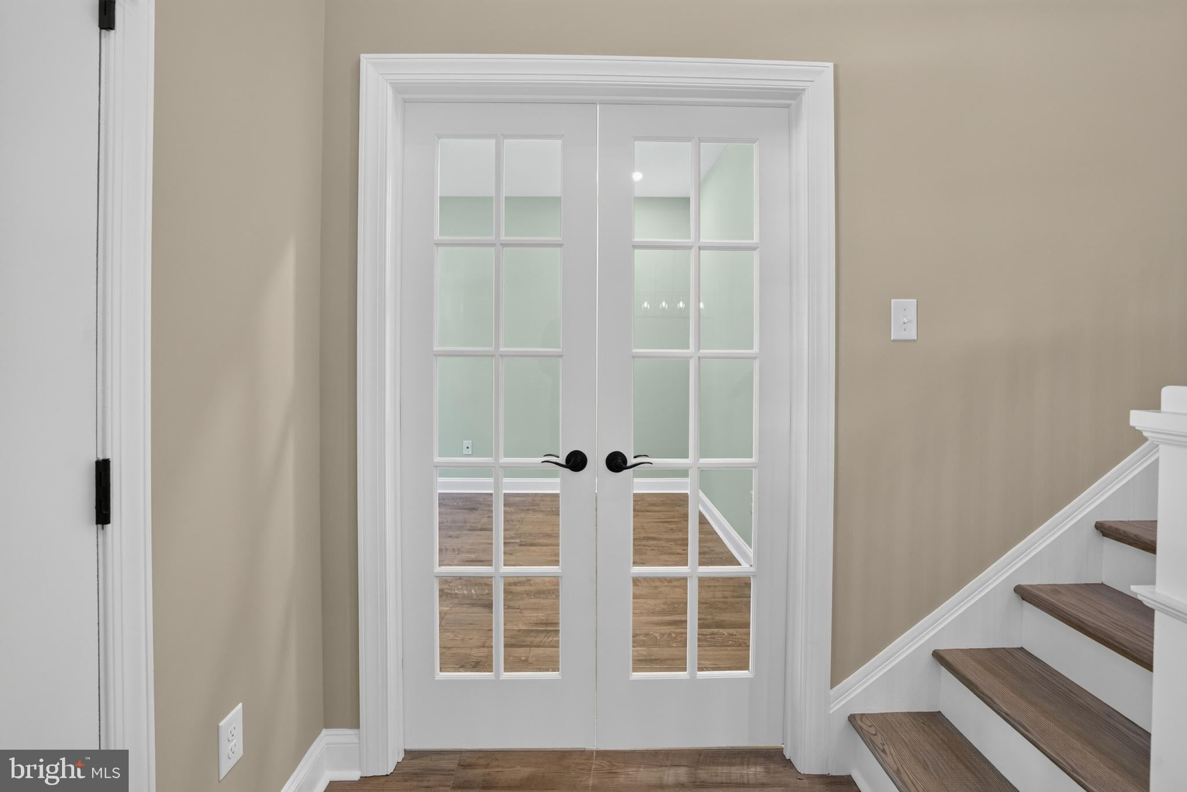
Enter an interest rate to see your estimated monthly payment.Build your new home with award-winning local builder, Capstone Homes, and enjoy a seamless, guided experience from start to finish. The Hannah offers a flexible design and is one of many custom plans available to be built on Lot #52 in The Estates at Milton Crossing. Lot #52 INCLUDES a FREE unfinished basement at this price! (This home is not currently under construction) The Hannah is Capstone's modernized farmhouse floorplan and boasts an elegant two-story great room, first floor primary suite, office space, and a spacious kitchen layout conveniently located off the oversized mudroom. The upstairs layout includes 3 bedrooms and 1 full bathroom with a total of 2,890 sq ft. Customize your home with optional features such as additional bedrooms, bathrooms and living space. The Estates at Milton Crossing is the epitome of spacious and scenic living. Offering 87 half acre homesites and a pool with pool house, this quaint community is perfectly situated just minutes from historic Milton and the Delaware Beaches. A local family-owned builder, Capstone homes is celebrating 20 years of crafting high-quality, custom homes throughout Sussex County. Contact us today for a full list of included features, available upgrades, and additional floor plans. Visit the NEW Hannah model at Milton Crossing, open Mon–Sat 10am–5pm. *Incentives and pricing may change at any time. Transfer tax and impact fee coverage when paying cash or using the preferred lender. Photos are of a completed home with selectable options - home not currently under construction.* Capstone Homes - Where custom comes standard.
| 19 hours ago | Listing first seen on site | |
| 19 hours ago | Listing updated with changes from the MLS® |

The real estate listing information is provided by Bright MLS is for the consumer's personal, non-commercial use and may not be used for any purpose other than to identify prospective properties consumer may be interested in purchasing. Any information relating to real estate for sale or lease referenced on this web site comes from the Internet Data Exchange (IDX) program of the Bright MLS. This web site references real estate listing(s) held by a brokerage firm other than the broker and/or agent who owns this web site. The accuracy of all information is deemed reliable but not guaranteed and should be personally verified through personal inspection by and/or with the appropriate professionals. Properties in listings may have been sold or may no longer be available. The data contained herein is copyrighted by Bright MLS and is protected by all applicable copyright laws. Any unauthorized collection or dissemination of this information is in violation of copyright laws and is strictly prohibited. Copyright © 2020 Bright MLS. All rights reserved.
Did you know? You can invite friends and family to your search. They can join your search, rate and discuss listings with you.