

127 KINGS CREEK CIRCLEREHOBOTH BEACH, DE19971
Mortgage Calculator
Monthly Payment (Est.)
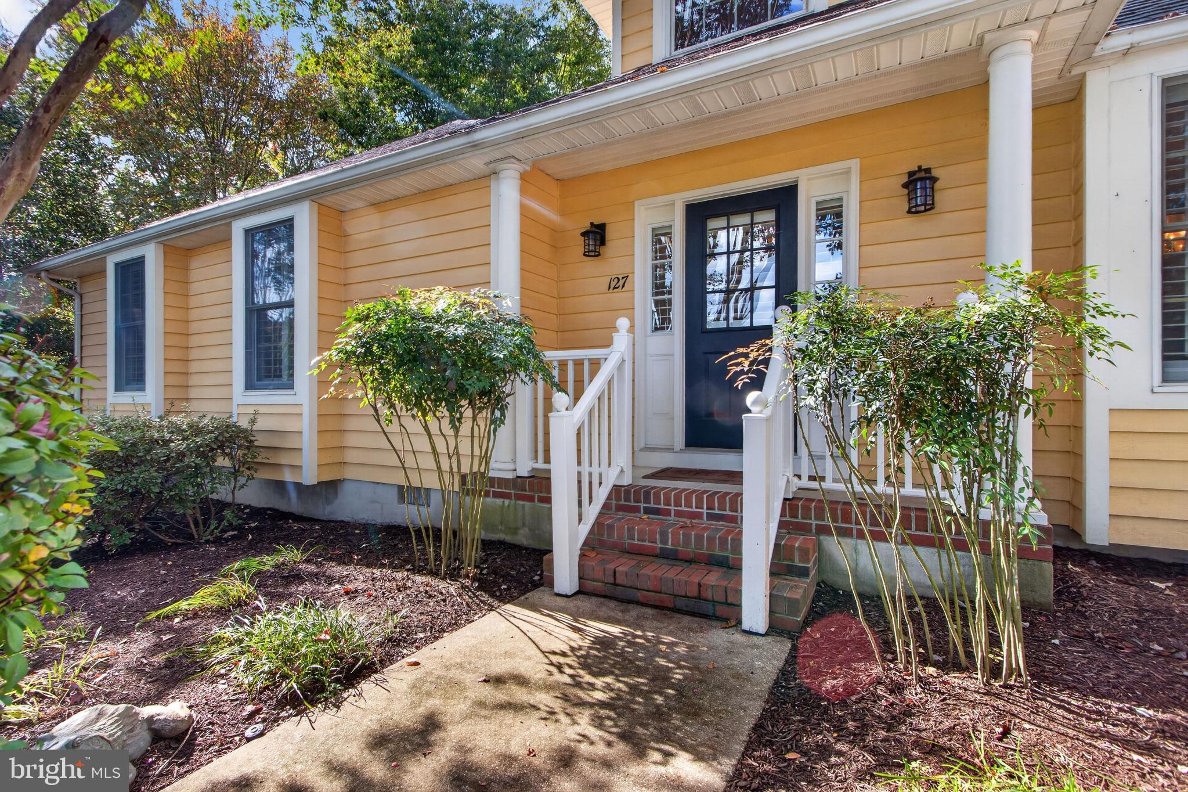
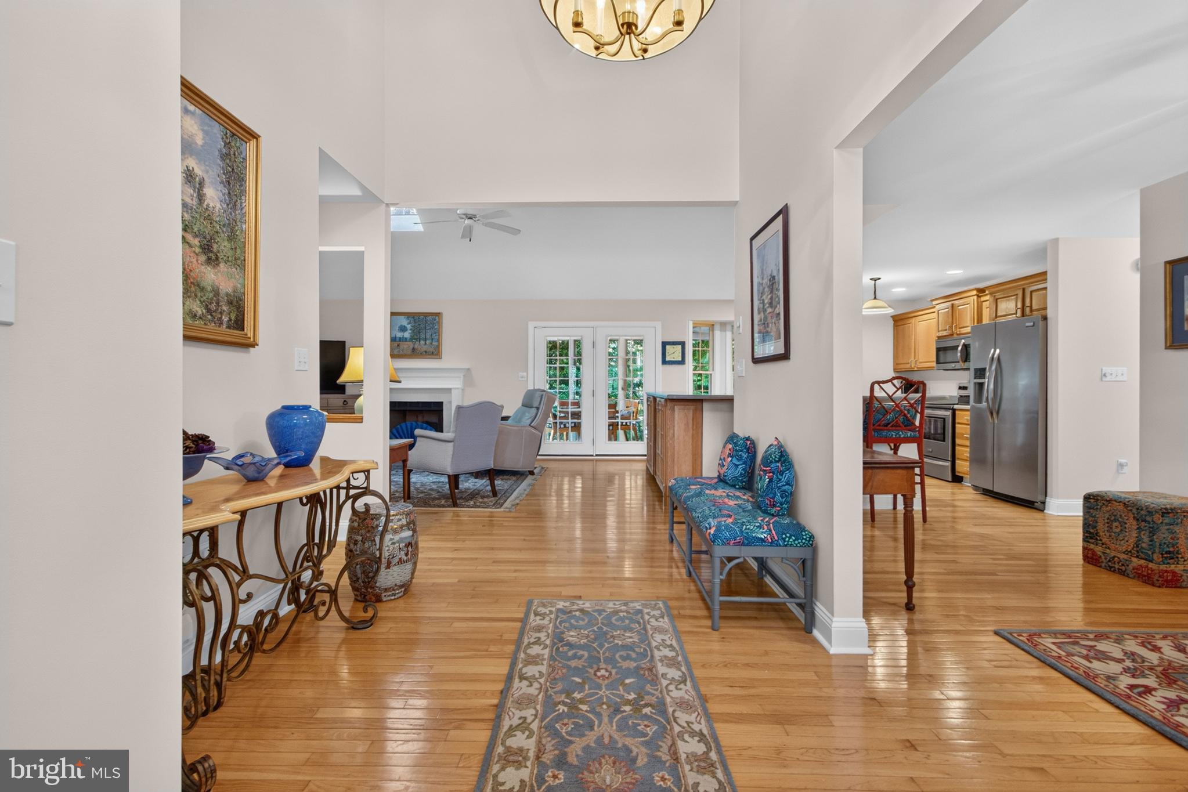
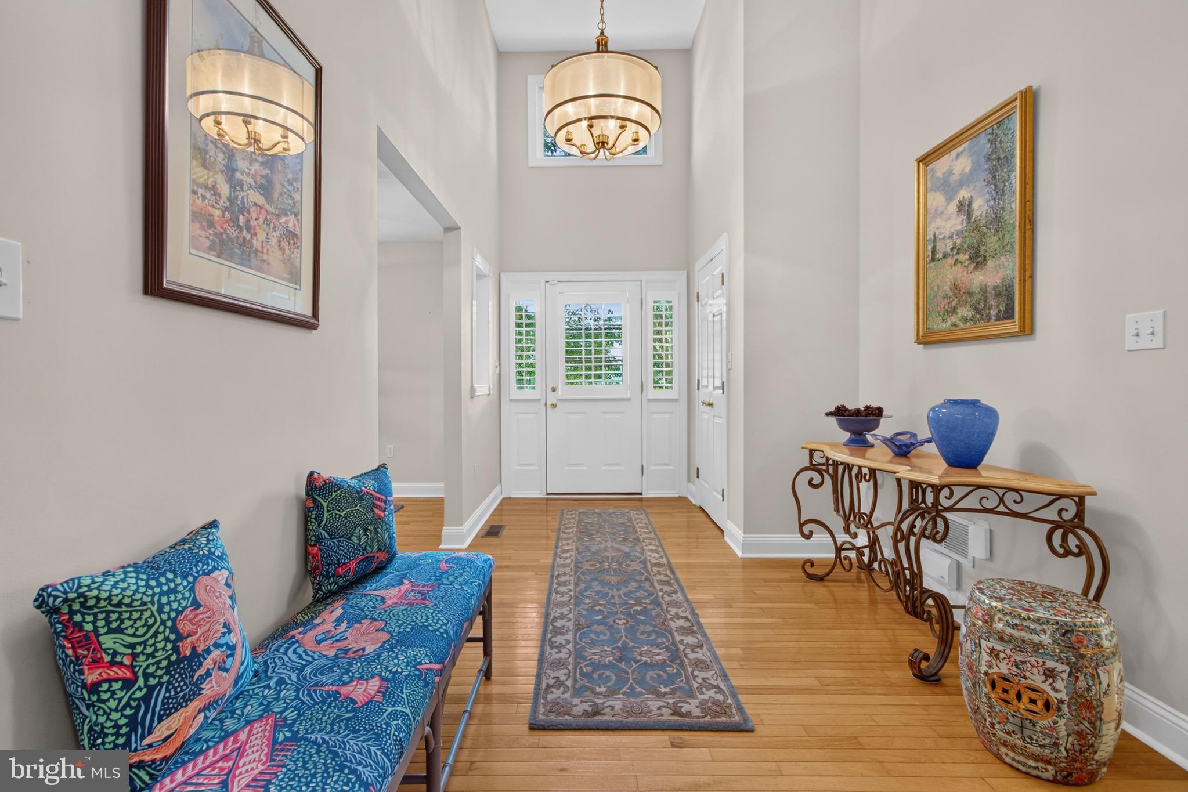
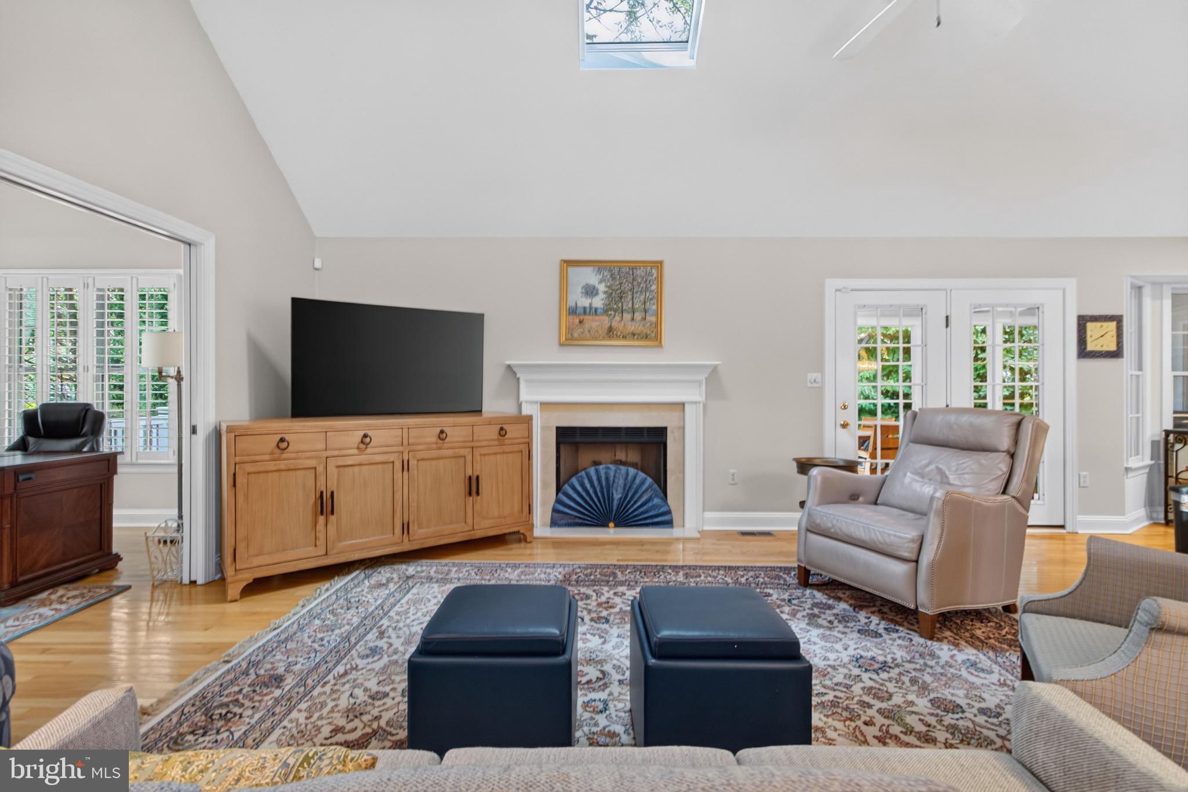
Enter an interest rate to see your estimated monthly payment.First-floor living in Rehoboth Beach! 127 Kings Creek Circle is a beautifully maintained 4-bedroom, 2-bath home in the established and amenity-rich community of Kings Creek Country Club. As you pull up to the curb, you’re greeted by mature landscaping and an oversized driveway. The driveway leads to a two-car garage, with an outdoor shower conveniently located next to the garage for rinsing off after long days at the beach! Step through the front door and into the foyer with hardwood floors, custom trim, plantation shutters, and an open floor plan filled with natural light. On one side of the foyer, you’ll find a spacious dining area open to the kitchen, featuring upgraded appliances, ample countertops, and an L-shaped breakfast bar with seating, storage, and custom wine rack. The kitchen flows into the living space, with a beautiful gas fireplace and access to the fourth bedroom, currently used as a home office. Just off the kitchen is a beautiful sun room, perfect for enjoying your morning cup of coffee while taking in the view! The sun room leads to an outdoor deck for additional entertaining and relaxation space. All four bedrooms are also on the first floor, including the primary suite, which includes a generously sized walk-in closet and a spa-like, en-suite bathroom with a Jacuzzi tub. Everything from the shutters to the spa-like touches in either bathroom gives this home a comfortable but upgraded feel. Just around the corner from the private, member-owned country club’s fitness and racquet sports complex, it also offers exceptional access to the members-only Kings Creek Country Club. Memberships are purchased separately and offer access to the fitness and sports complex, fine and casual dining, a junior Olympic-sized swimming pool and kids' splash area, golf, and more. Located minutes from Route 1 and downtown Rehoboth Beach, this well-maintained home offers a chance to enjoy a life of leisure in an established community close to restaurants, shopping, dining, and activities. If you’ve been looking for a well-cared-for home in an established Rehoboth Beach, Delaware, community, 127 Kings Creek Circle could be the right fit! Schedule your private showing today to see just how luxurious and comfortable life in Rehoboth can be!
| 4 days ago | Status changed to Pending | |
| 4 days ago | Listing updated with changes from the MLS® | |
| a week ago | Listing first seen on site |

The real estate listing information is provided by Bright MLS is for the consumer's personal, non-commercial use and may not be used for any purpose other than to identify prospective properties consumer may be interested in purchasing. Any information relating to real estate for sale or lease referenced on this web site comes from the Internet Data Exchange (IDX) program of the Bright MLS. This web site references real estate listing(s) held by a brokerage firm other than the broker and/or agent who owns this web site. The accuracy of all information is deemed reliable but not guaranteed and should be personally verified through personal inspection by and/or with the appropriate professionals. Properties in listings may have been sold or may no longer be available. The data contained herein is copyrighted by Bright MLS and is protected by all applicable copyright laws. Any unauthorized collection or dissemination of this information is in violation of copyright laws and is strictly prohibited. Copyright © 2020 Bright MLS. All rights reserved.
Did you know? You can invite friends and family to your search. They can join your search, rate and discuss listings with you.