

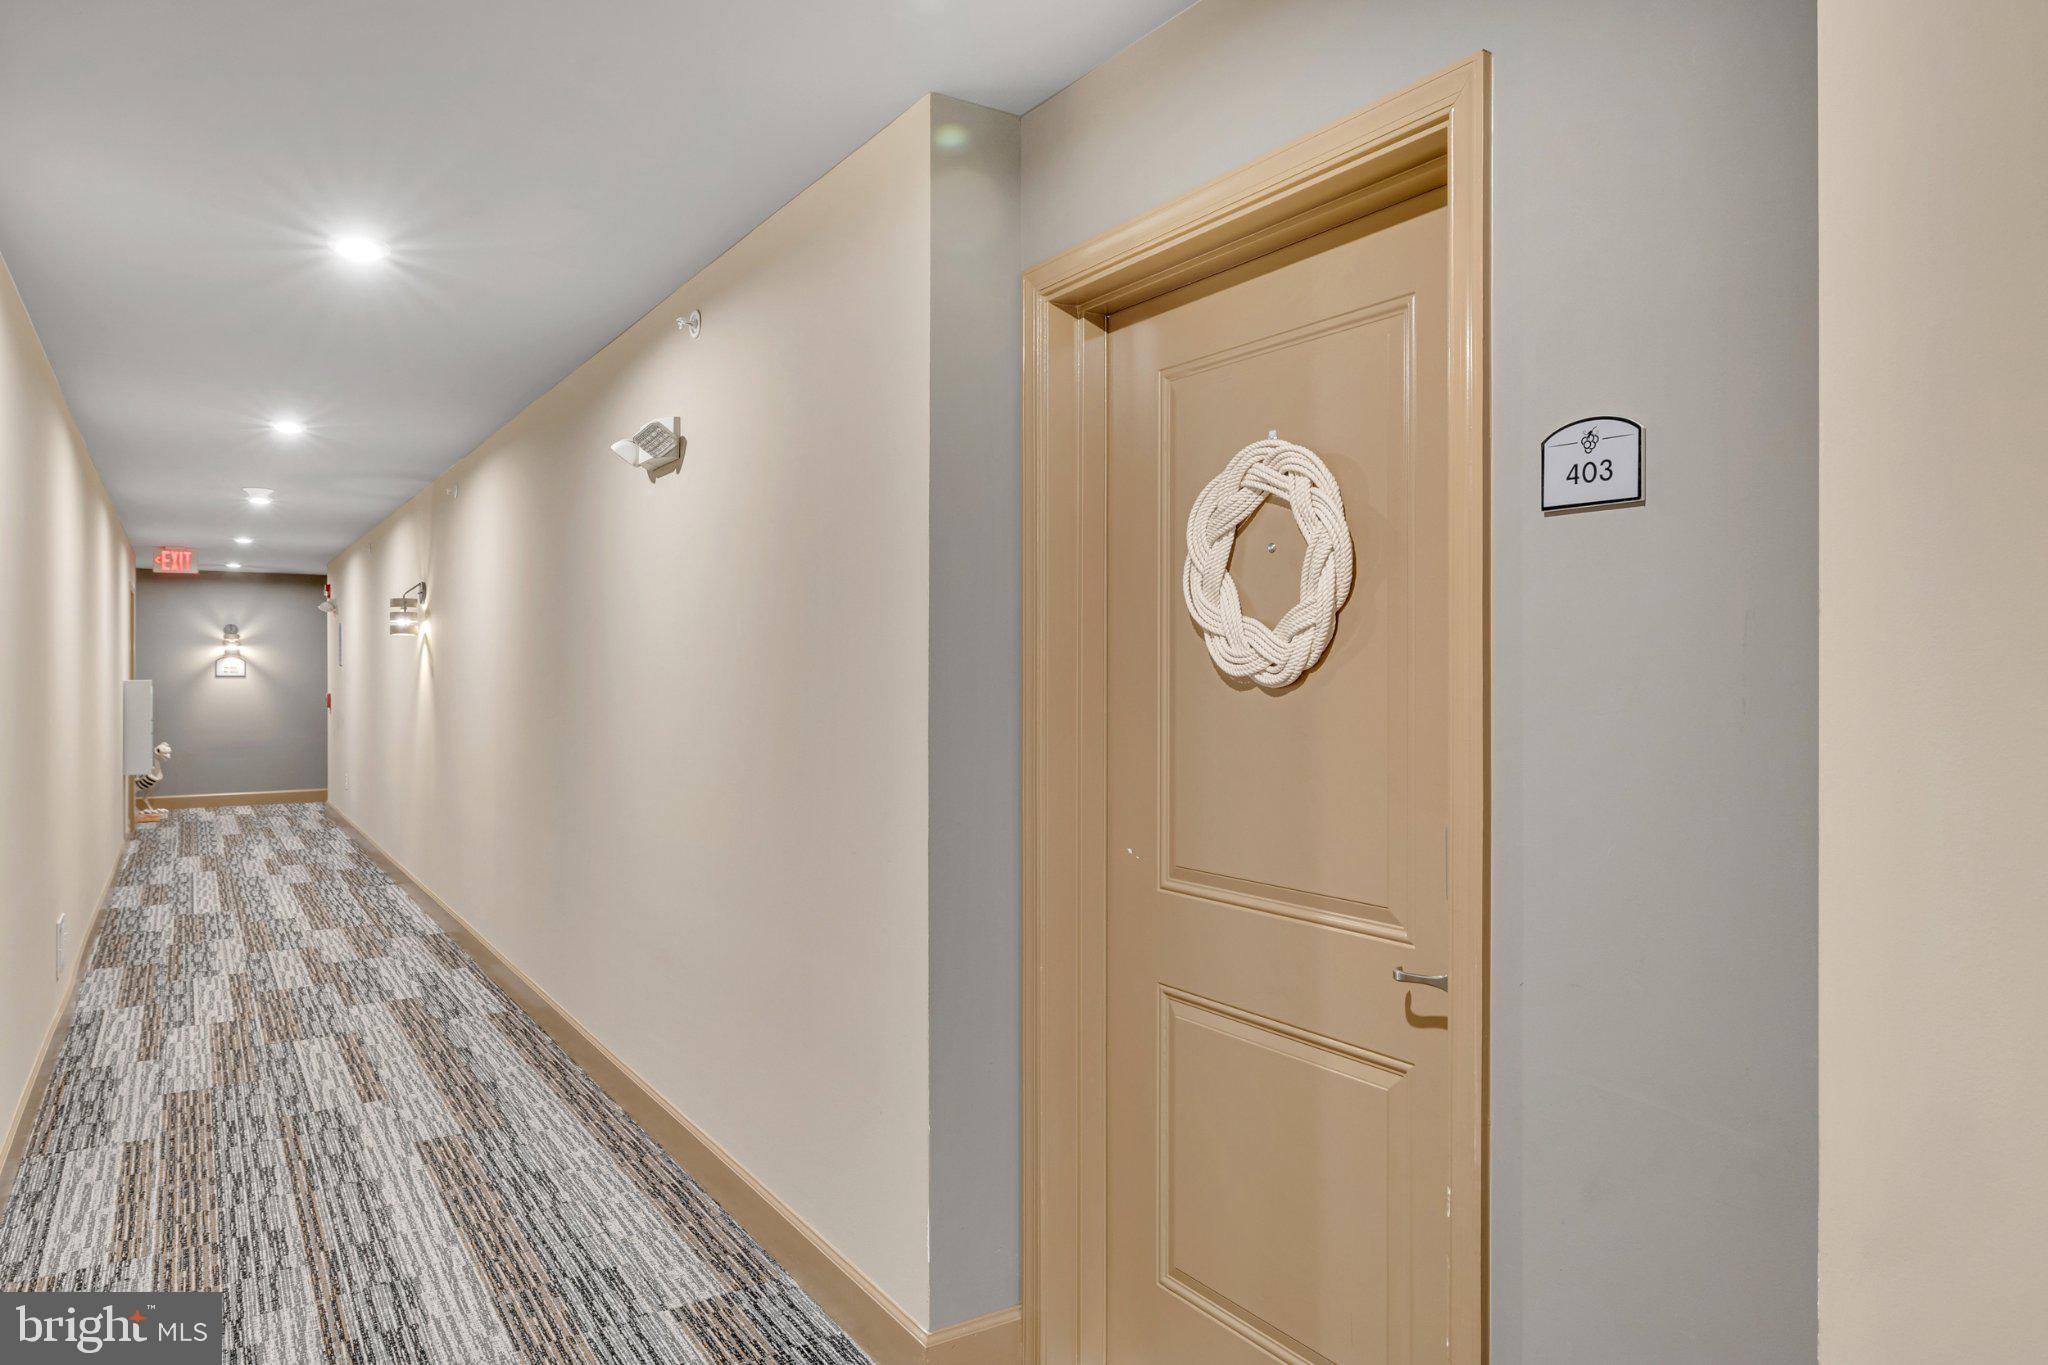
The Vineyards At Nassau Valley24238 ZINFANDEL LANE 403LEWES, DE19958
Mortgage Calculator
Monthly Payment (Est.)
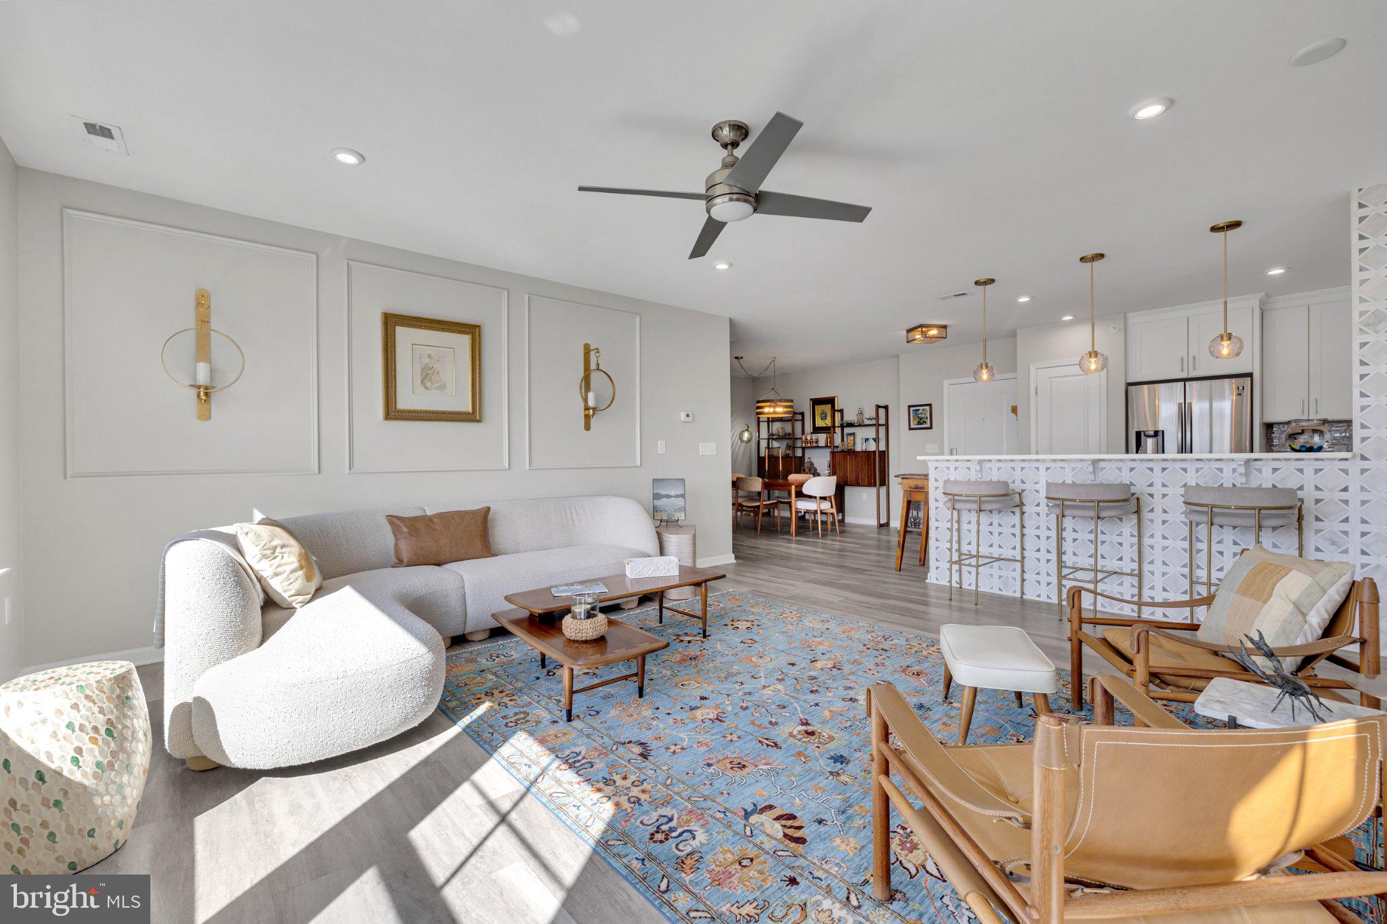
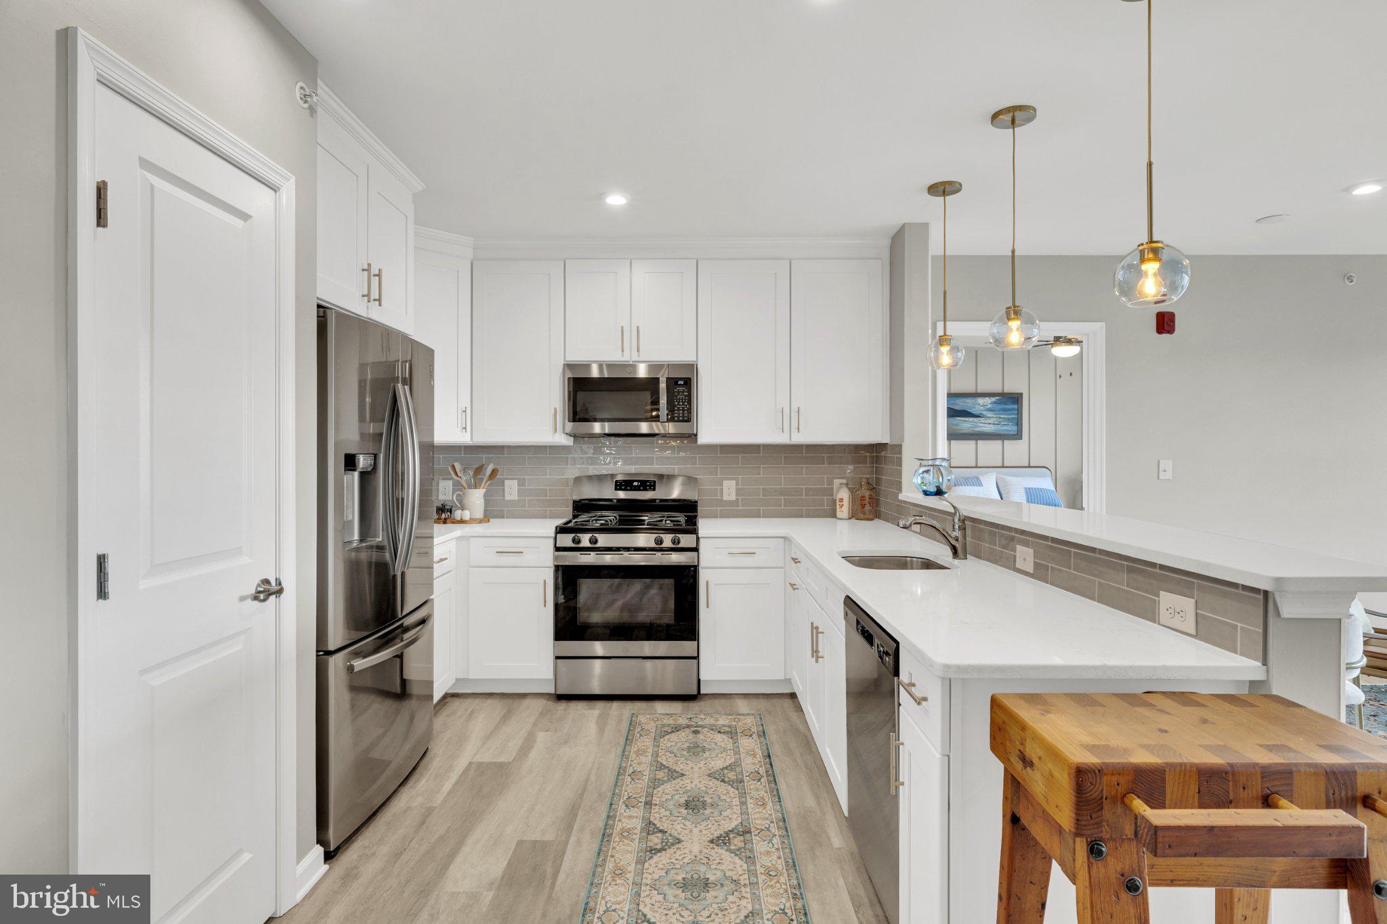
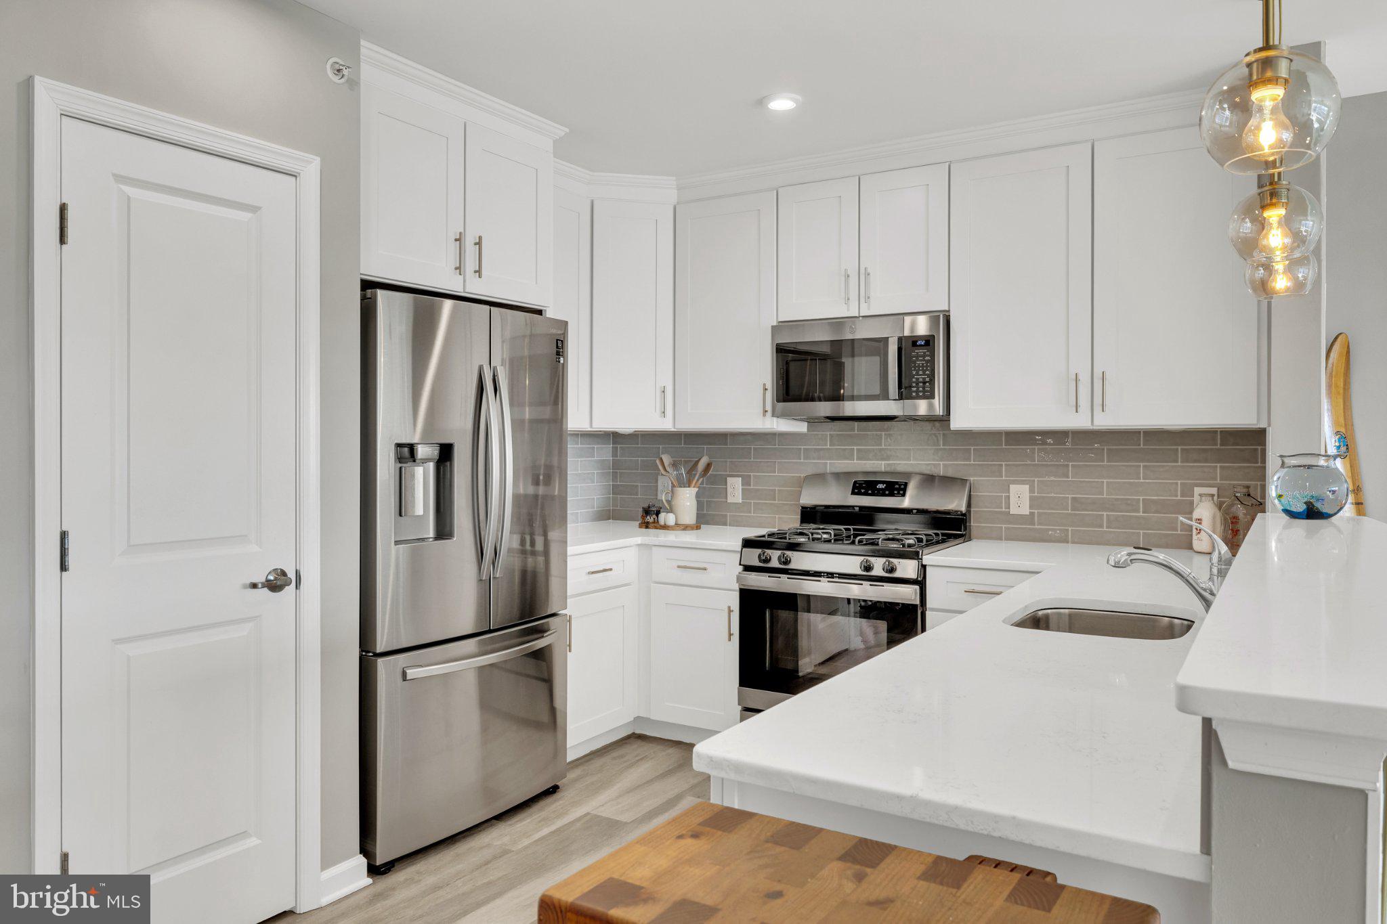
Enter an interest rate to see your estimated monthly payment.Nestled in the serene Vineyards at Nassau Valley, this exquisite 2-bedroom, 2-bathroom condominum embodies the essence of luxury living. Built in 2020, the coastal architectural style harmonizes with modern elegance, offering an inviting atmosphere that feels like home. The superior 4th floor location and private balcony boasts sunsets every evening! Step inside to discover an open floor plan adorned with luxury vinyl floors and concrete flooring, seamlessly connecting the formal dining area to the gourmet kitchen. The kitchen is a chef's dream, featuring a spacious island, stainless steel appliances, and ENERGY STAR-rated fixtures, ensuring both style and efficiency. The primary suite boasts a lavish bathroom with a walk-in shower , double sink vanity and walkin closet. Natural light floods the space through transom windows, enhancing the warm ambiance throughout. Enjoy the convenience of in-unit laundry and a private balcony, perfect for morning coffee or evening relaxation. The exterior is equally impressive, with extensive hardscaping, elegant exterior lighting, and lush landscaping maintained by the association. Residents enjoy access to a wealth of amenities, including a community pool, fitness center, and recreational facilities, fostering an active and vibrant lifestyle. With a prime location just a mile from public transportation and a host of community features, this property offers an unparalleled living experience. Embrace the luxury and comfort of this exceptional home, where every detail has been thoughtfully curated for your enjoyment.
| 5 days ago | Listing updated with changes from the MLS® | |
| 2 weeks ago | Listing first seen on site |

The real estate listing information is provided by Bright MLS is for the consumer's personal, non-commercial use and may not be used for any purpose other than to identify prospective properties consumer may be interested in purchasing. Any information relating to real estate for sale or lease referenced on this web site comes from the Internet Data Exchange (IDX) program of the Bright MLS. This web site references real estate listing(s) held by a brokerage firm other than the broker and/or agent who owns this web site. The accuracy of all information is deemed reliable but not guaranteed and should be personally verified through personal inspection by and/or with the appropriate professionals. Properties in listings may have been sold or may no longer be available. The data contained herein is copyrighted by Bright MLS and is protected by all applicable copyright laws. Any unauthorized collection or dissemination of this information is in violation of copyright laws and is strictly prohibited. Copyright © 2020 Bright MLS. All rights reserved.