

25083 LELAND AVENUEHARBESON, DE19951
Mortgage Calculator
Monthly Payment (Est.)
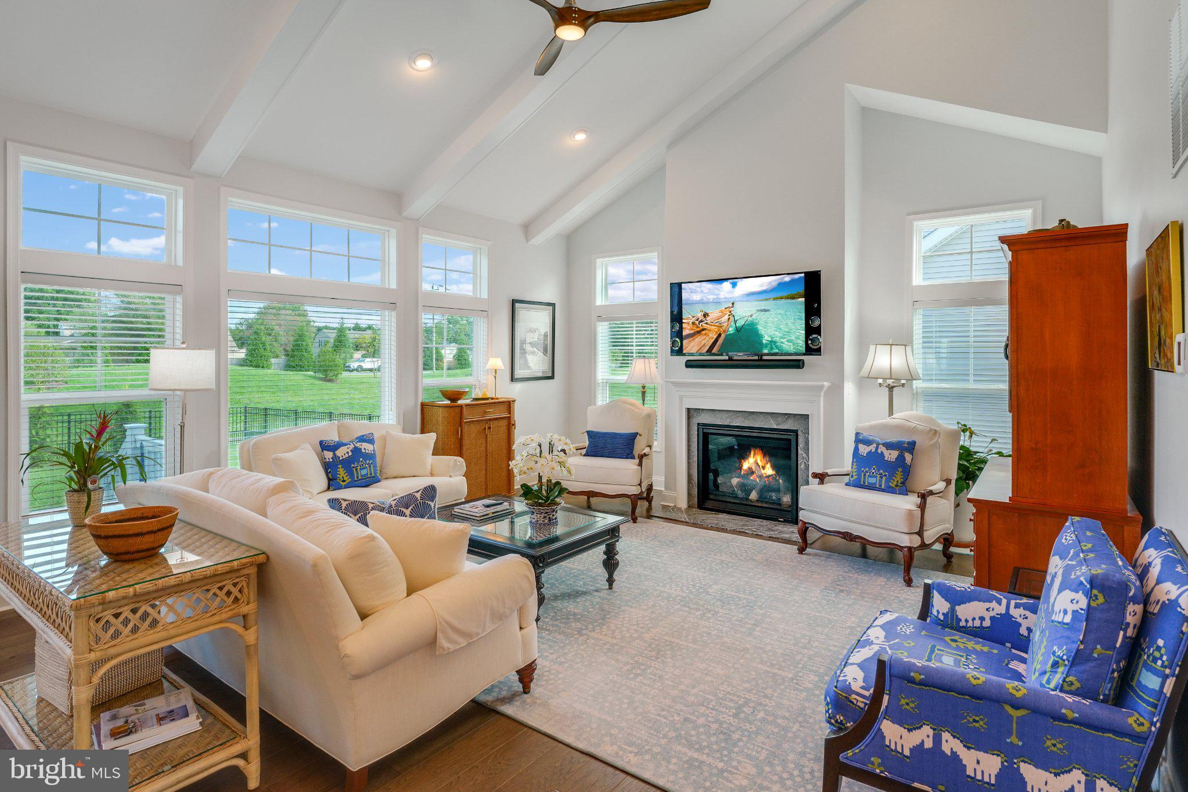
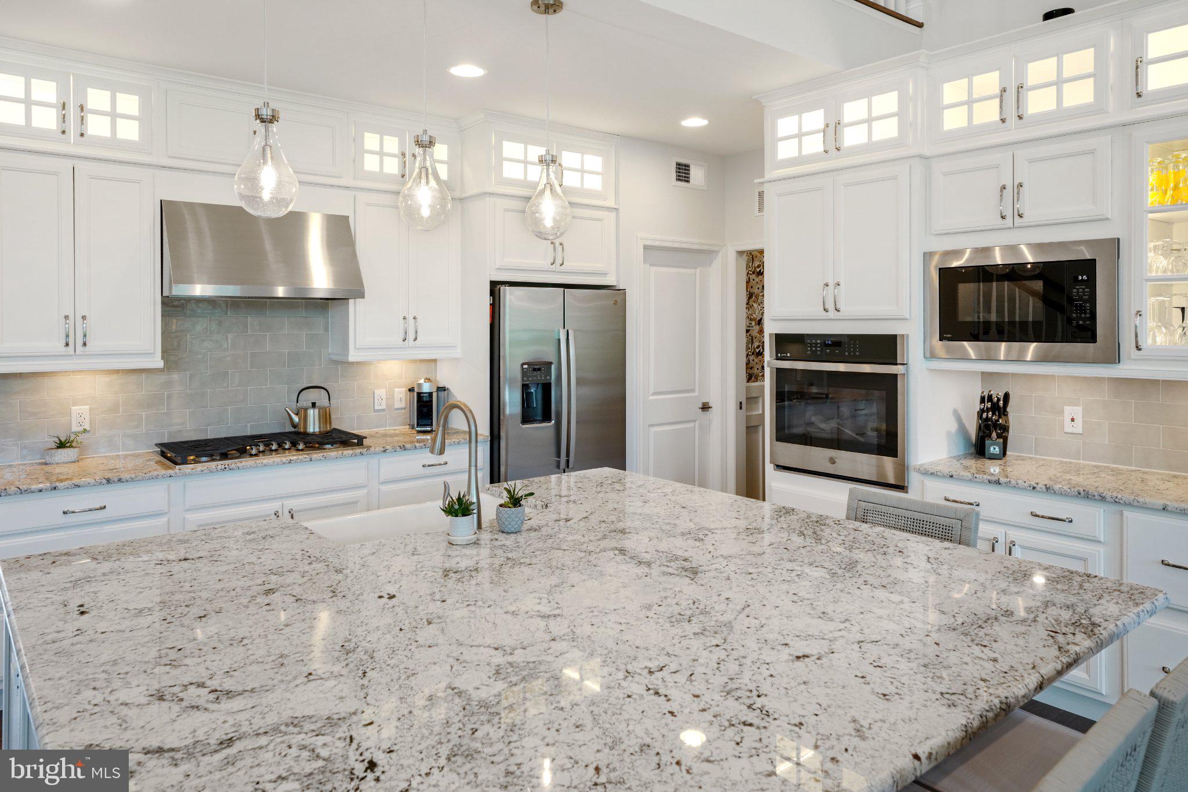
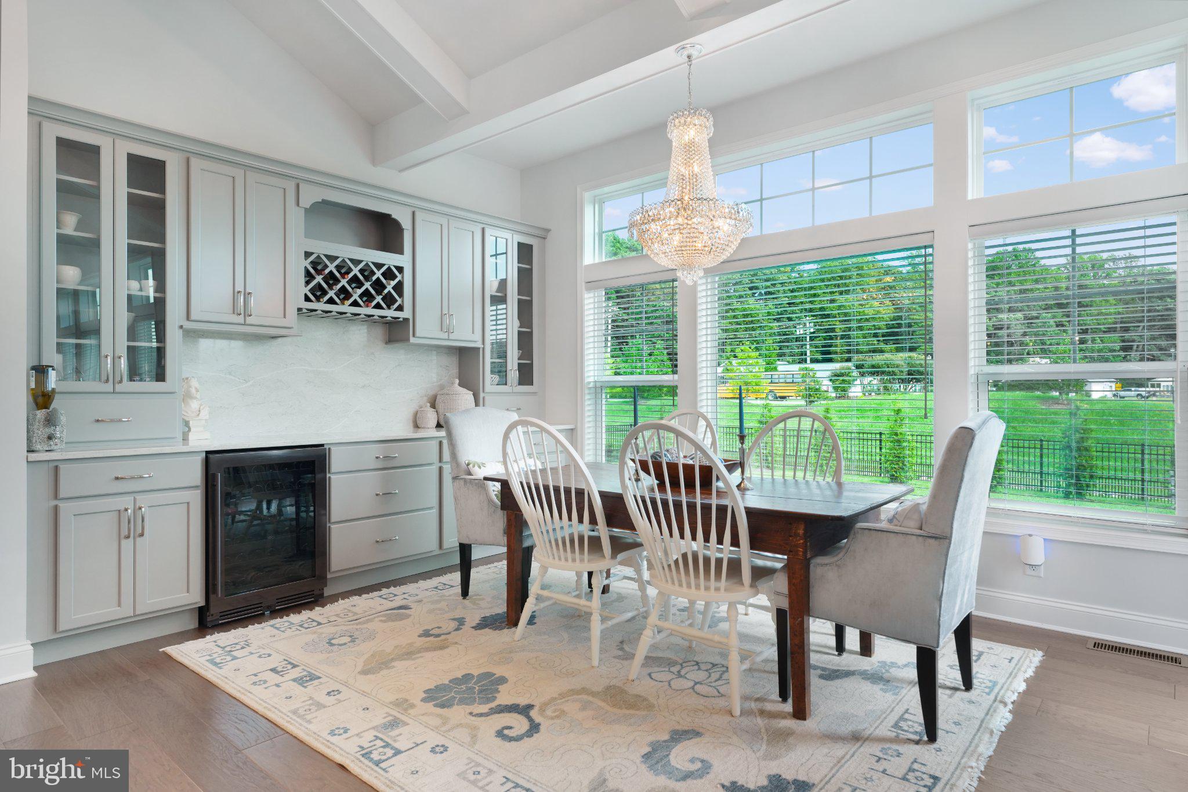
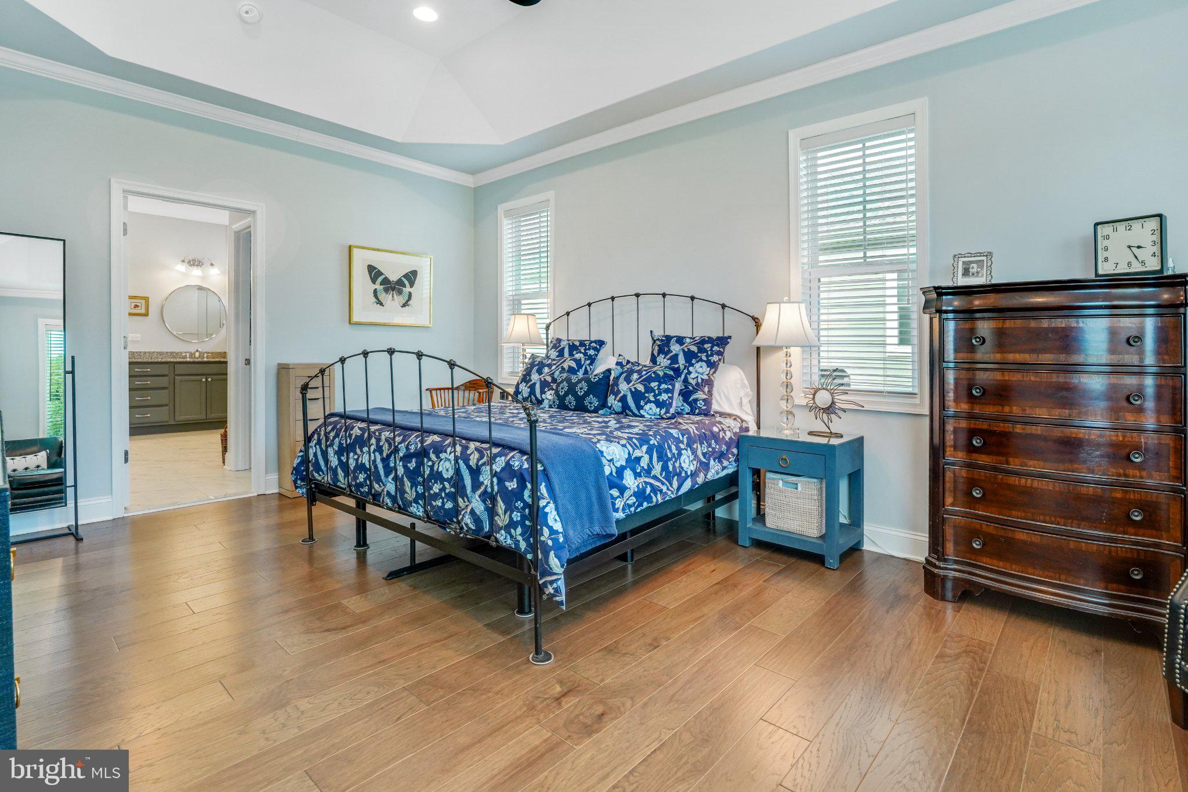
Enter an interest rate to see your estimated monthly payment.Welcome to this beautifully upgraded Wimbrel by Schell Brothers in the sought-after community of Walden in Harbeson, Delaware. Offering a **$5,000 seller assist with an acceptable offer**, this home has also been professionally inspected with all identified items addressed, giving buyers added confidence from the start. A covered front porch with composite decking welcomes you into this thoughtfully designed four-bedroom, three-bath home. Just off the foyer, a flex room is ideal for a home office or den, while two guest bedrooms and a full bath are located on the opposite side. The heart of the home features an upgraded Professional Series kitchen with upgraded cabinetry, under-cabinet and in-cabinet lighting, beautiful countertops, and a convenient command center. The kitchen opens to a dramatic great room with vaulted ceilings, painted wood beams, and a fireplace with mantel. Nearby, the dining area is enhanced by a built-in bar and cabinetry, creating a great space for entertaining. The first-floor primary suite offers a butterfly tray ceiling, sitting area, bay window overlooking the backyard, two walk-in closets, and a luxury bath with soaking tub, separate shower, dual undermount sinks, and private water closet. Upstairs, a large open loft provides additional living space alongside a spacious fourth bedroom, full bath, and walk-in access to substantial unfinished storage. Outside, the backyard features a black aluminum-style fence, full irrigation system, and arborvitaes planted along the rear to create additional privacy as they mature. One of the taller berms along Leland Avenue adds even more separation and helps create a private outdoor setting. Walden offers an exceptional coastal lifestyle with a beautiful clubhouse, in-ground pool, pickleball courts, tot lot, and an active calendar of community events. Its convenient location provides easy access to dining, everyday necessities, boating on the bay, and Baywood Greens, a beautifully maintained public golf course and country club located approximately 1.5 miles away and open to the public. Many area destinations can also be reached without relying on Route 1 and its seasonal traffic. With its flexible floor plan, extensive upgrades, first-floor primary suite, enhanced backyard, outstanding Walden amenities, proximity to Baywood Greens, completed pre-listing inspection, and **$5,000 seller assist with an acceptable offer**, 25083 Leland Avenue offers an exceptional combination of comfort, convenience, and coastal Delaware living.
| 2 days ago | Listing updated with changes from the MLS® | |
| 2 days ago | Listing first seen on site |

The real estate listing information is provided by Bright MLS is for the consumer's personal, non-commercial use and may not be used for any purpose other than to identify prospective properties consumer may be interested in purchasing. Any information relating to real estate for sale or lease referenced on this web site comes from the Internet Data Exchange (IDX) program of the Bright MLS. This web site references real estate listing(s) held by a brokerage firm other than the broker and/or agent who owns this web site. The accuracy of all information is deemed reliable but not guaranteed and should be personally verified through personal inspection by and/or with the appropriate professionals. Properties in listings may have been sold or may no longer be available. The data contained herein is copyrighted by Bright MLS and is protected by all applicable copyright laws. Any unauthorized collection or dissemination of this information is in violation of copyright laws and is strictly prohibited. Copyright © 2020 Bright MLS. All rights reserved.
Did you know? You can invite friends and family to your search. They can join your search, rate and discuss listings with you.