

19202 SANDSTONE LANE 3004MILLSBORO, DE19966
Mortgage Calculator
Monthly Payment (Est.)
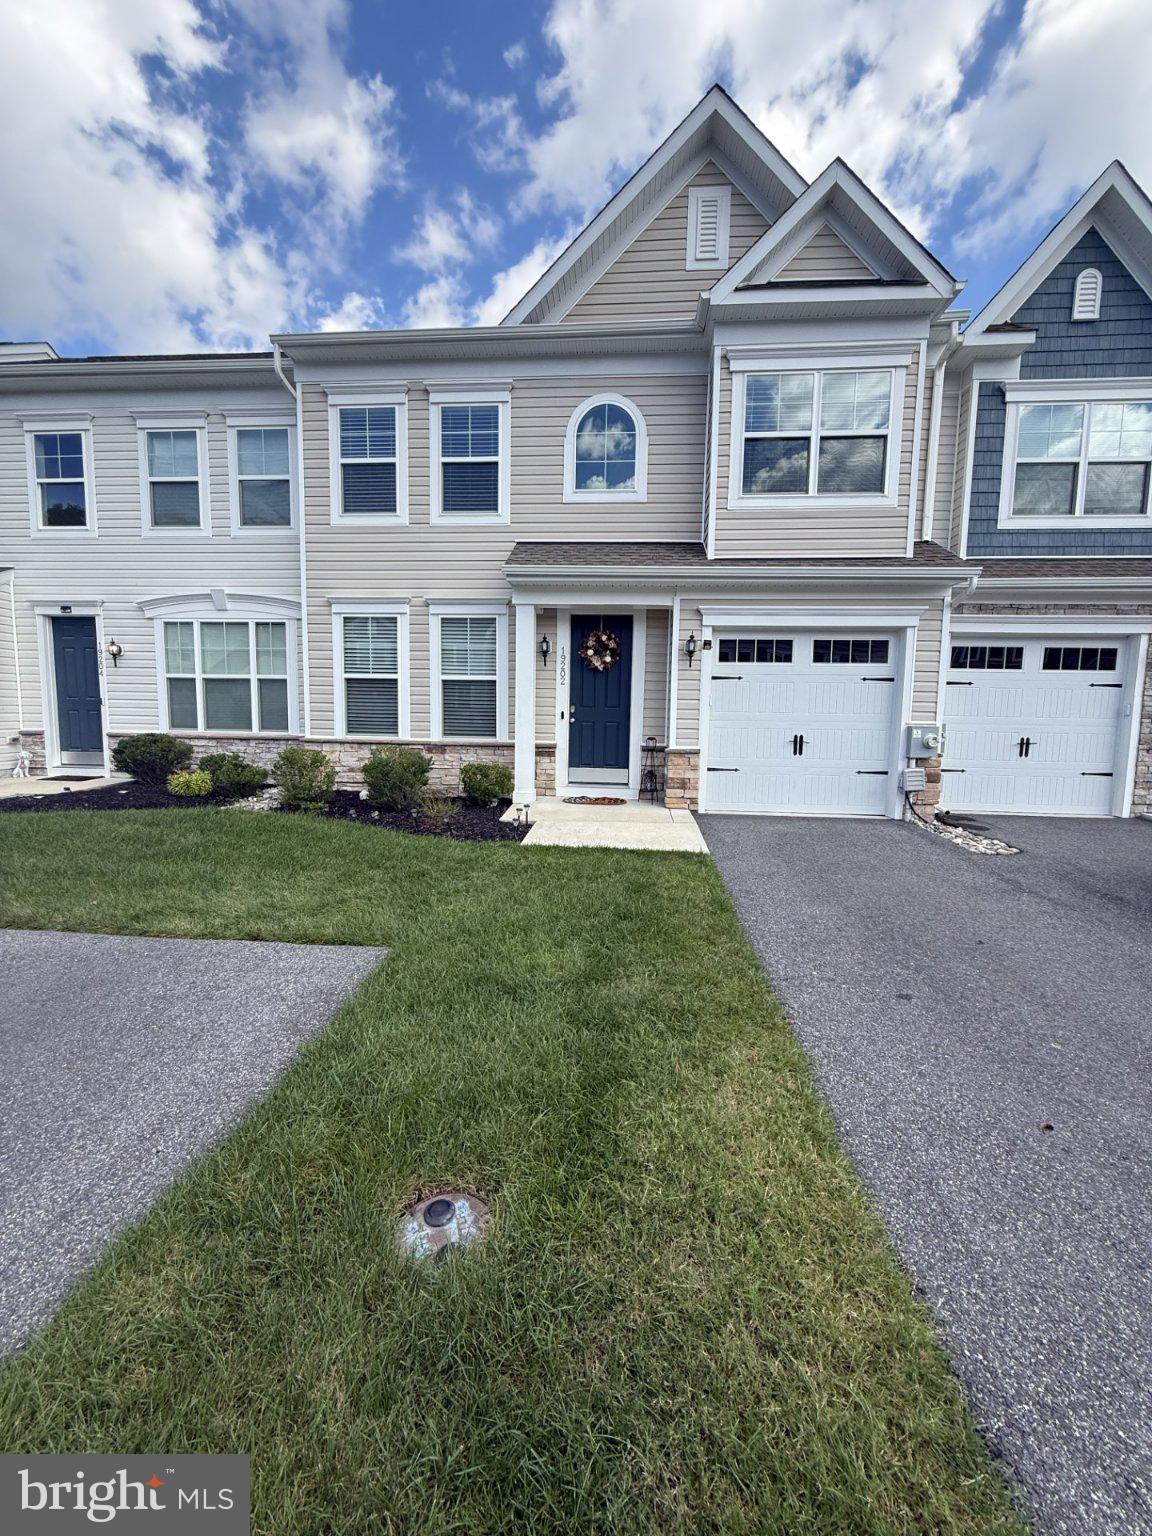
Enter an interest rate to see your estimated monthly payment.Stunning, FULLY FURNISHED, 3-bedroom, 2.5-bathroom coastal villa offering the perfect blend of modern luxury and effortless, low-maintenance condominium-style living. The open-concept main level features professional designer-selected Luxury Vinyl Plank (LVP) flooring, a beautiful family room, and a sunlit sunroom ideal for relaxation. The gourmet kitchen is a chef's dream, complete with a spacious island, granite countertops, premium stainless steel appliances, and gas cooking. For ultimate convenience, the home boasts a highly desirable first-floor owner's suite, alongside elegantly tiled bathrooms. Step outside to your private stone patio, perfect for outdoor dining and entertaining, or utilize the attached one-car garage for parking and storage. Located in a premier community featuring a resort-style pool, you will enjoy seamless access to local shopping, dining, outdoor recreation, and quaint downtown Millsboro, all while being just a short drive from the pristine Maryland and Delaware beaches.
| 11 hours ago | Listing first seen on site | |
| 11 hours ago | Listing updated with changes from the MLS® |

The real estate listing information is provided by Bright MLS is for the consumer's personal, non-commercial use and may not be used for any purpose other than to identify prospective properties consumer may be interested in purchasing. Any information relating to real estate for sale or lease referenced on this web site comes from the Internet Data Exchange (IDX) program of the Bright MLS. This web site references real estate listing(s) held by a brokerage firm other than the broker and/or agent who owns this web site. The accuracy of all information is deemed reliable but not guaranteed and should be personally verified through personal inspection by and/or with the appropriate professionals. Properties in listings may have been sold or may no longer be available. The data contained herein is copyrighted by Bright MLS and is protected by all applicable copyright laws. Any unauthorized collection or dissemination of this information is in violation of copyright laws and is strictly prohibited. Copyright © 2020 Bright MLS. All rights reserved.
Did you know? You can invite friends and family to your search. They can join your search, rate and discuss listings with you.