

28926 POPLAR GROVE DRIVEMILTON, DE19968
Mortgage Calculator
Monthly Payment (Est.)
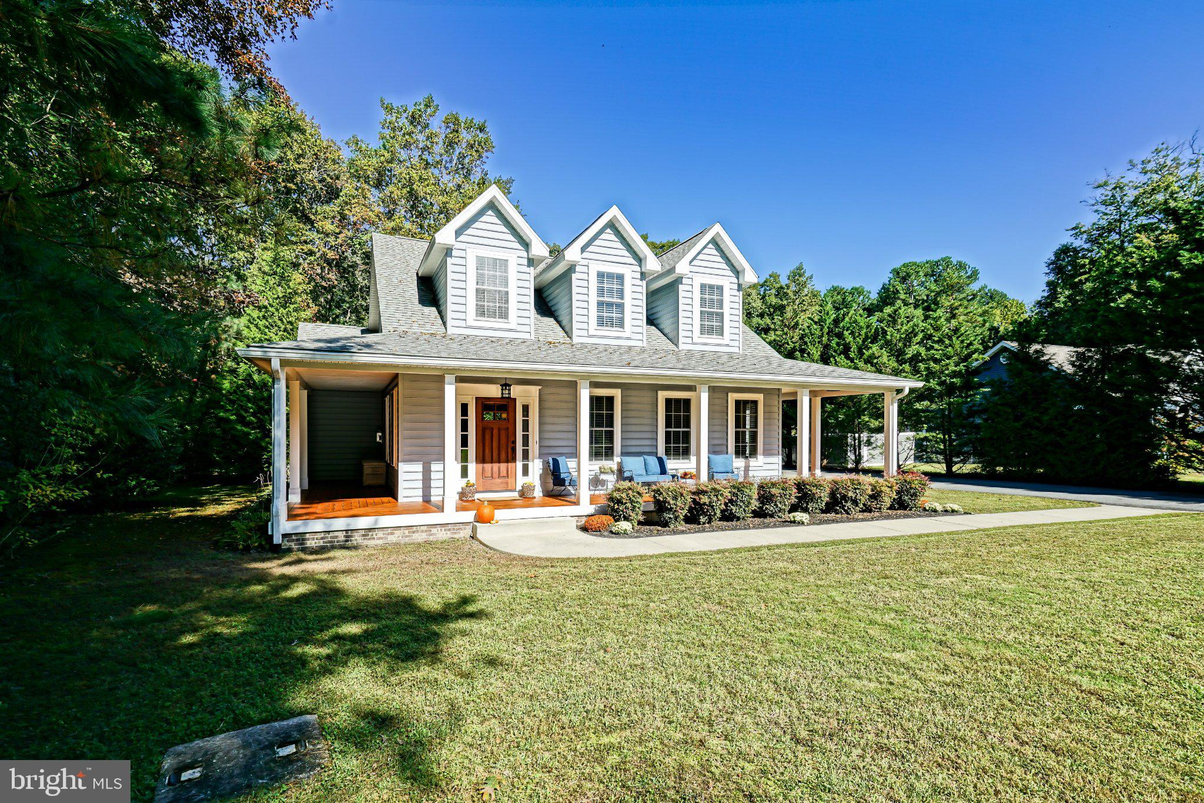
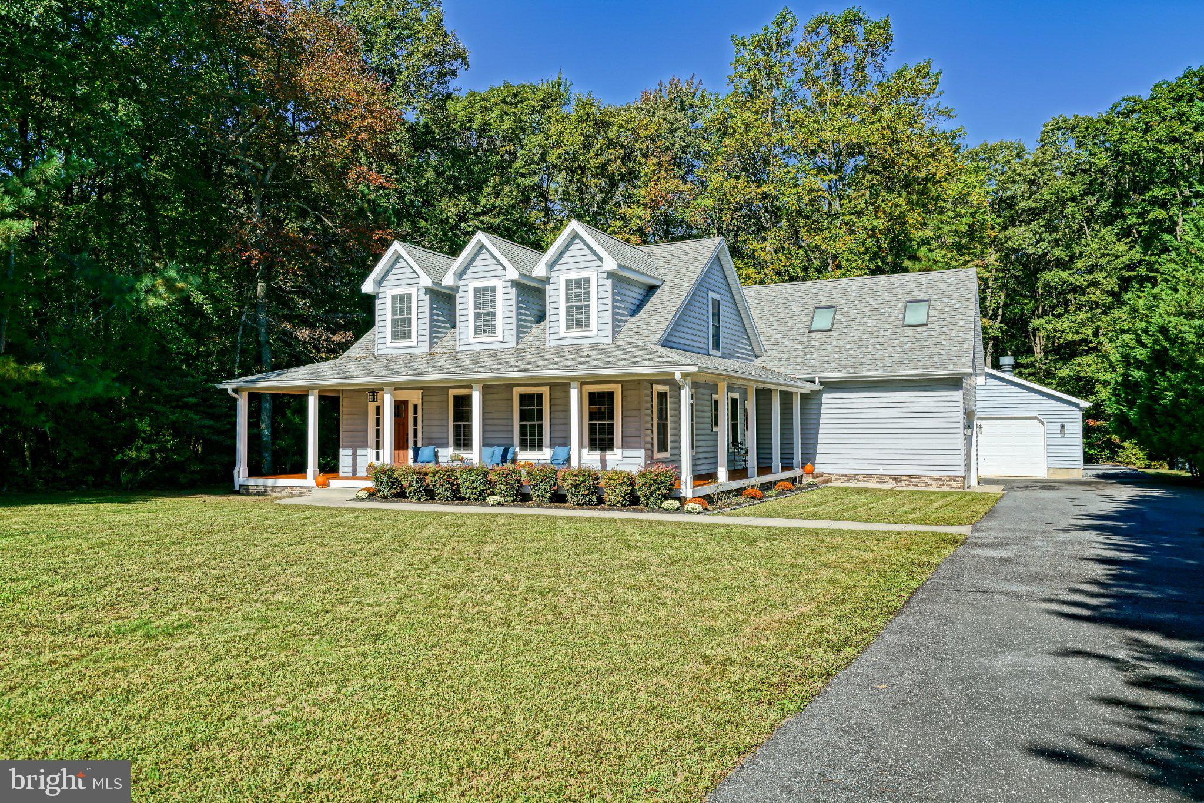
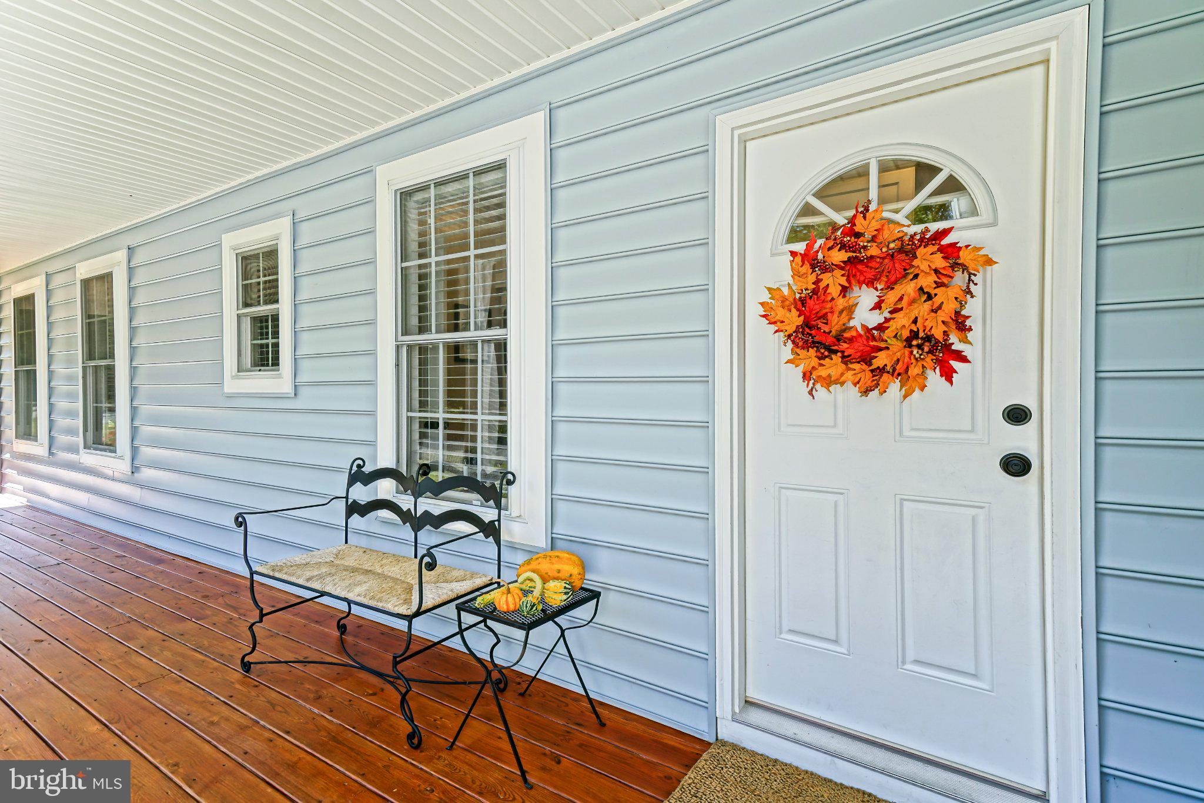
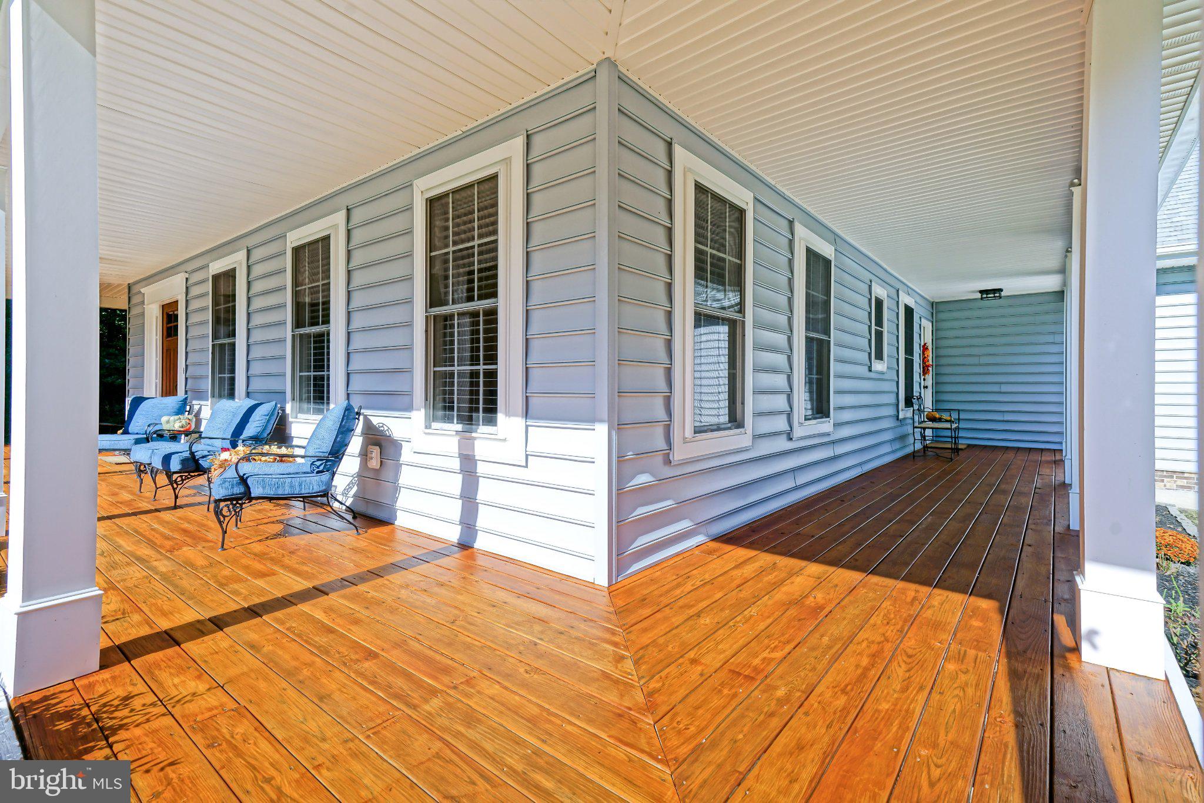
Enter an interest rate to see your estimated monthly payment.DISCOVER YOUR OWN PRIVATE RETREAT! Tucked away at the end of a quiet cul-de-sac, this inviting 1.5-acre retreat offers the ultimate in privacy and natural beauty. A lush, wooded backdrop sets a peaceful tone for a home that flawlessly blends classic character with contemporary updates. Inside, the open floor plan includes rich hardwood floors, two cozy fireplaces and in-ceiling speakers to create a warm, sophisticated sanctuary designed for both lively entertaining and quiet relaxation. The gourmet kitchen serves as a true centerpiece, showcasing stunning quartzite countertops, professional range, maple inset cabinetry and distinctive brick flooring that seamlessly transitions into the mudroom, injecting rich texture into these functional spaces, along with a third full bath. Designed for effortless living, the main level features a comfortably private primary suite. The second level hosts two additional large bedrooms with a shared bath. For ultimate versatility, a spacious bonus room above the attached two-car garage stands ready to become your premier home office, recreation lounge, or creative studio. Outdoor living is a private, spa-like experience, offering a direct sightline from the front door through a wall of windows to the woods beyond, featuring a private deck and patio that overlook a tranquil pond and cascading water feature. At night, the property transforms into a magical oasis with professionally lit walkways and strategically back-lit trees. Whether you are gathering around a fire pit on cool evenings, enjoying a quiet morning enveloped by nature, or entertaining in complete seclusion, this pristine cul-de-sac retreat offers an unparalleled sense of privacy and tranquility. One of the property's exceptional features is the oversized 4-car garage/workshop with attached shed, complete with air conditioning and heat for added year-round versatility. This substantial space offers abundant room for vehicles, equipment, hobbies, hands-on projects, workshop activities, or extensive storage. The area surrounding the garage is the perfect outside location for your boat or recreational vehicle. Whether you need room to work on projects, pursue a favorite hobby, or accommodate vehicles and equipment, this expansive outbuilding offers possibilities rarely found in a typical residential property. Combined with the attached two-car garage, it provides flexibility for a variety of needs. More than just a house, this property is a complete lifestyle package that effortlessly balances everyday luxury with unparalleled utility. From the breathtaking sightlines and lovely grounds to the climate-controlled workshop and graceful single-level flow, it has been curated for comfort, privacy, and versatility. Opportunities to own a pristine cul-de-sac sanctuary with this finish and flexibility are truly rare—welcome home to your private oasis.
| yesterday | Listing updated with changes from the MLS® | |
| 3 days ago | Status changed to Active | |
| 2 weeks ago | Listing first seen on site |

The real estate listing information is provided by Bright MLS is for the consumer's personal, non-commercial use and may not be used for any purpose other than to identify prospective properties consumer may be interested in purchasing. Any information relating to real estate for sale or lease referenced on this web site comes from the Internet Data Exchange (IDX) program of the Bright MLS. This web site references real estate listing(s) held by a brokerage firm other than the broker and/or agent who owns this web site. The accuracy of all information is deemed reliable but not guaranteed and should be personally verified through personal inspection by and/or with the appropriate professionals. Properties in listings may have been sold or may no longer be available. The data contained herein is copyrighted by Bright MLS and is protected by all applicable copyright laws. Any unauthorized collection or dissemination of this information is in violation of copyright laws and is strictly prohibited. Copyright © 2020 Bright MLS. All rights reserved.
Did you know? You can invite friends and family to your search. They can join your search, rate and discuss listings with you.