

800 SE SE 5TH STREETMILFORD, DE19963
Mortgage Calculator
Monthly Payment (Est.)
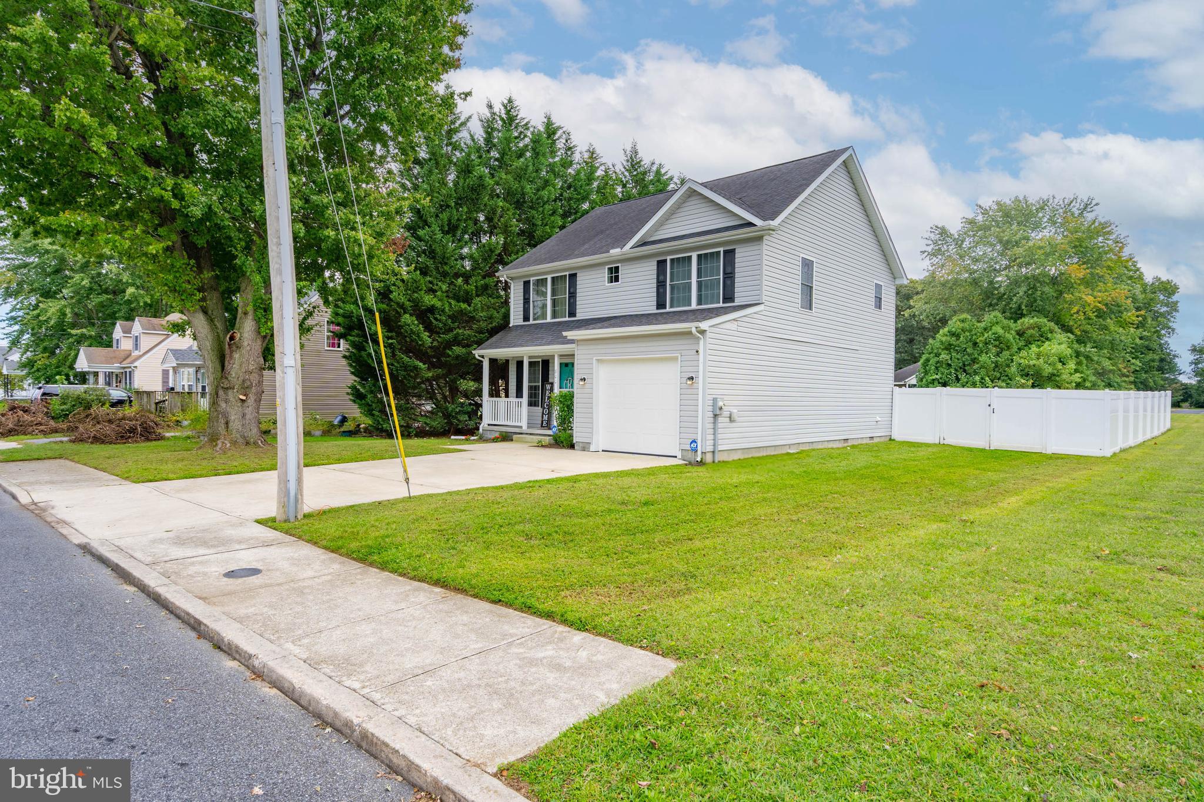
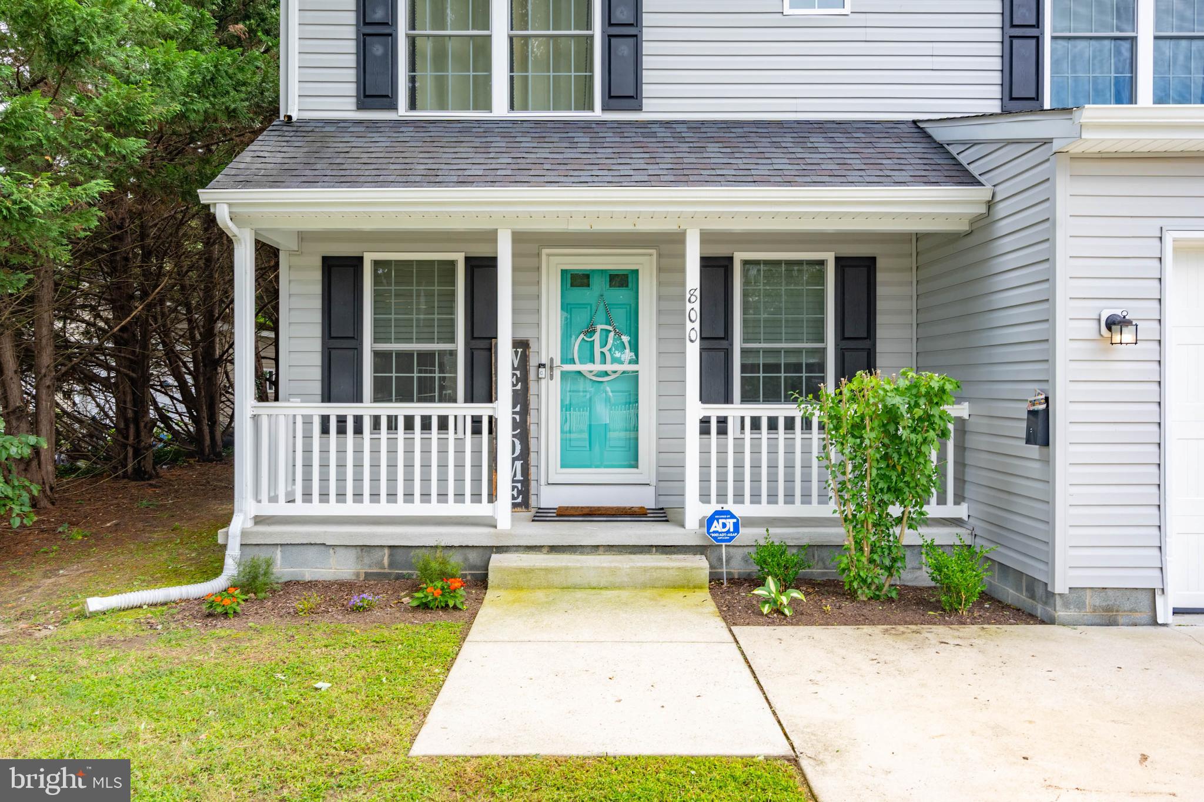
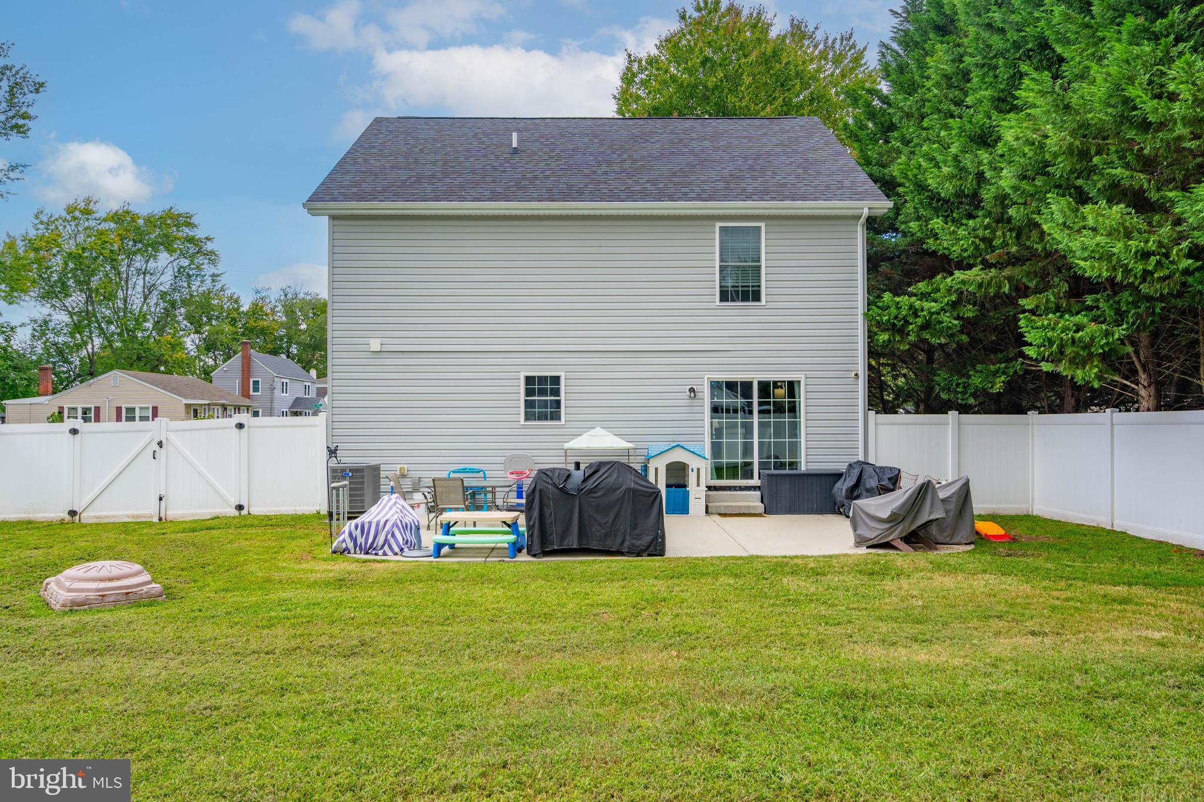
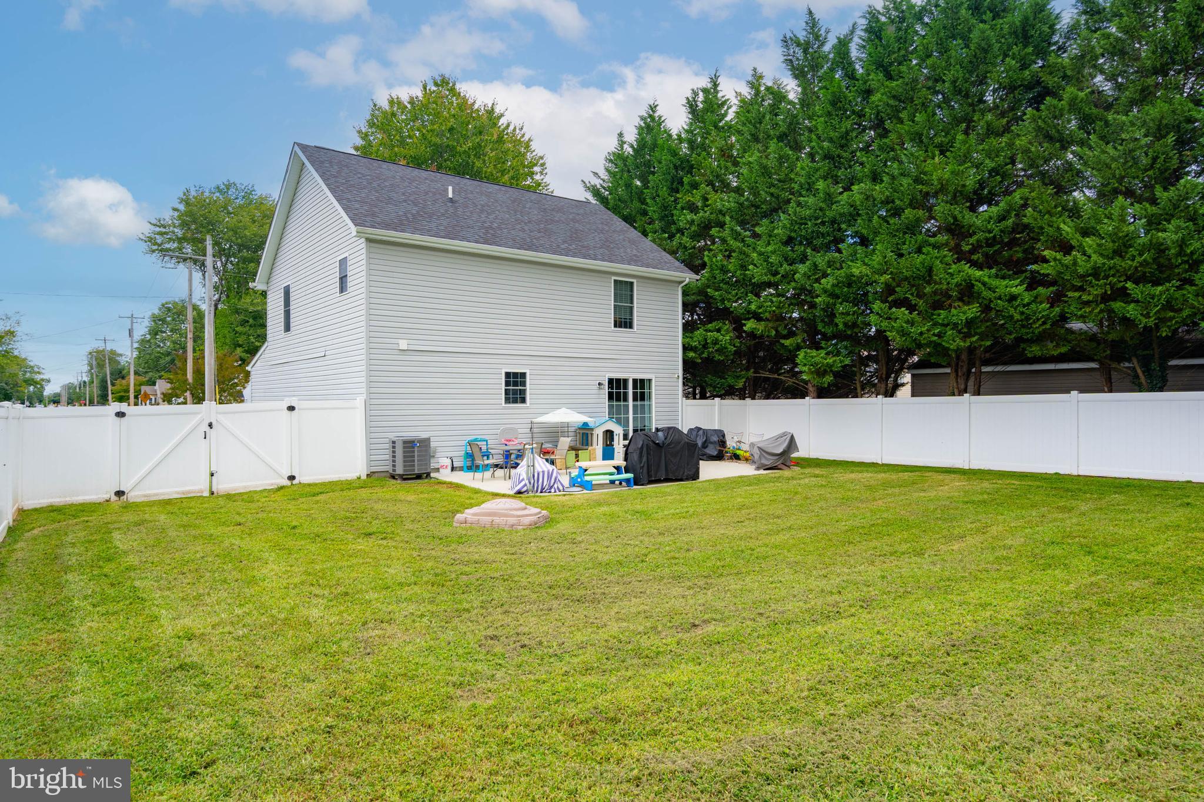
Enter an interest rate to see your estimated monthly payment.Nestled in an established neighborhood, this newer Colonial-style residence, built in 2019, offers a blend of modern luxury and timeless charm. This home is thoughtfully designed and perfect for those seeking comfort and practical use of space. Step inside to discover a warm and inviting atmosphere, accentuated by rich hardwood floors that flow seamlessly throughout the main living areas. The heart of the home is the gourmet kitchen, featuring a spacious island that invites culinary creativity. Outfitted with stainless steel appliances, including a sleek oven/range, dishwasher, and refrigerator, this kitchen is practical, light and airy. The main floor also boasts a convenient laundry area, making daily chores a breeze. The inviting living spaces are complemented by an abundance of natural light, thanks to well-placed windows equipped with screens, allowing for fresh air and a connection to the outdoors. Retreat to the primary suite, where relaxation awaits. The en-suite bathroom is a sanctuary of tranquility, featuring modern fixtures and finishes that elevate your daily routine. Two additional bedrooms provide ample space for guests or a home office with expansive closet space, ensuring versatility in your living arrangements. Step outside to enjoy the beautifully designed exterior, complete with expansive deck, perfect for morning coffee or evening gatherings under the stars. The well-maintained yard, framed by sidewalks, offers a delightful space for outdoor activities or simply enjoying the fresh air. Parking is a breeze with an attached garage featuring a front entry and convenient inside access, complemented by a concrete driveway for additional vehicles. This home is a gem in the heart of a well-established Milford community. Experience the perfect blend of luxury and comfort in a community that values quality living. With its modern amenities and thoughtful design, this property is ready to welcome you home.
| 2 weeks ago | Status changed to Active Under Contract | |
| 2 weeks ago | Listing updated with changes from the MLS | |
| 2 weeks ago | Listing first seen on site |

The real estate listing information is provided by Bright MLS is for the consumer's personal, non-commercial use and may not be used for any purpose other than to identify prospective properties consumer may be interested in purchasing. Any information relating to real estate for sale or lease referenced on this web site comes from the Internet Data Exchange (IDX) program of the Bright MLS. This web site references real estate listing(s) held by a brokerage firm other than the broker and/or agent who owns this web site. The accuracy of all information is deemed reliable but not guaranteed and should be personally verified through personal inspection by and/or with the appropriate professionals. Properties in listings may have been sold or may no longer be available. The data contained herein is copyrighted by Bright MLS and is protected by all applicable copyright laws. Any unauthorized collection or dissemination of this information is in violation of copyright laws and is strictly prohibited. Copyright © 2020 Bright MLS. All rights reserved.
Did you know? You can invite friends and family to your search. They can join your search, rate and discuss listings with you.