

3 NICHOLE DRIVEMILTON, DE19968
Mortgage Calculator
Monthly Payment (Est.)
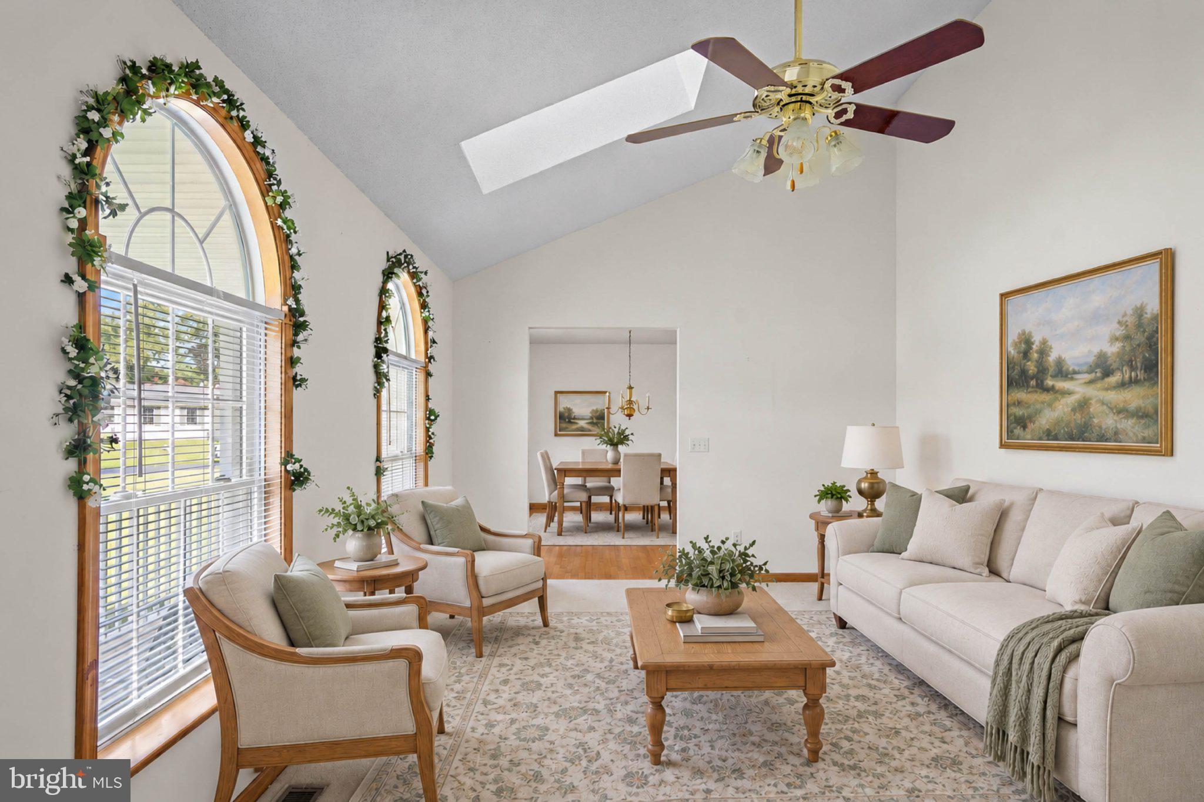
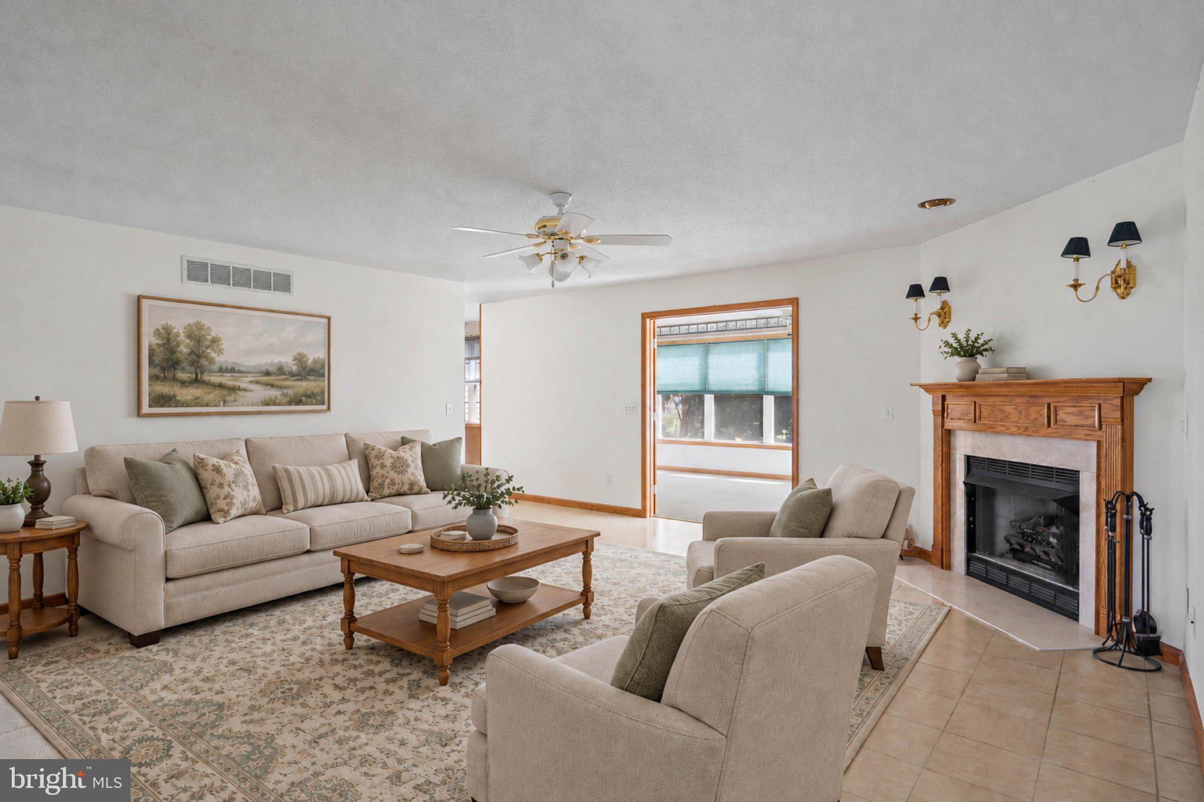
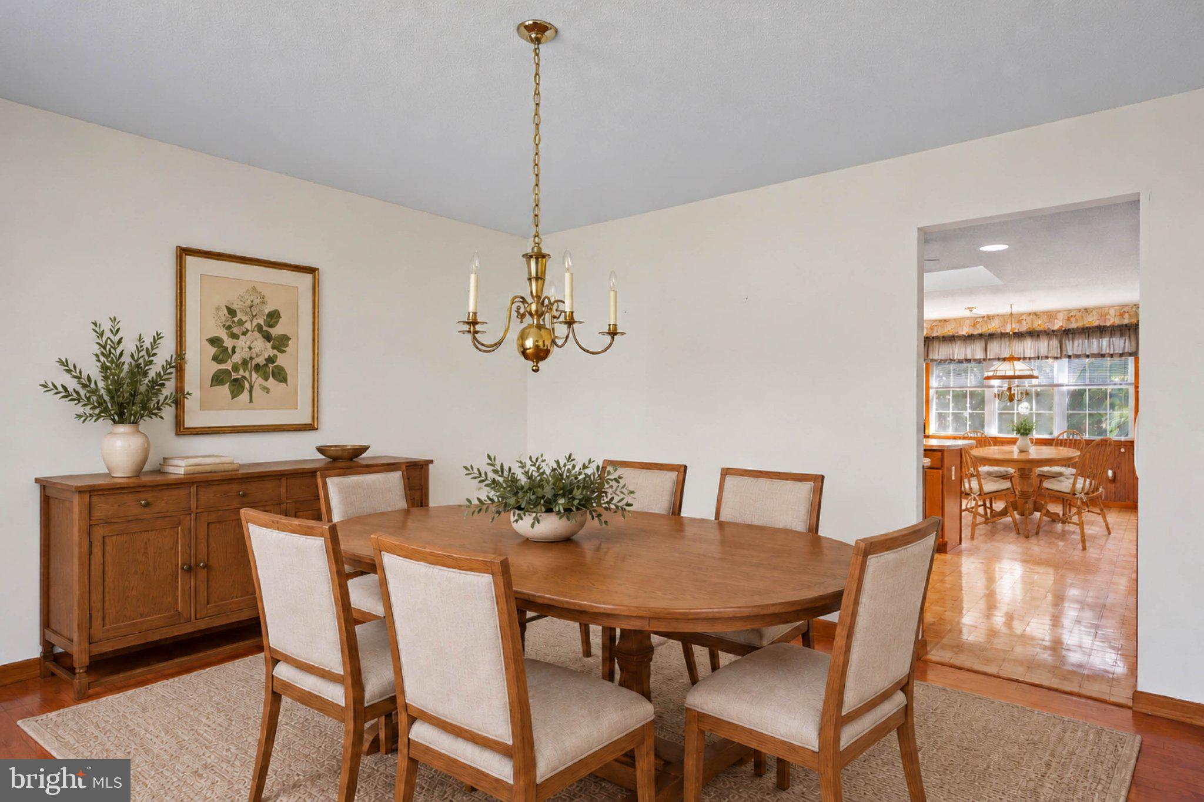
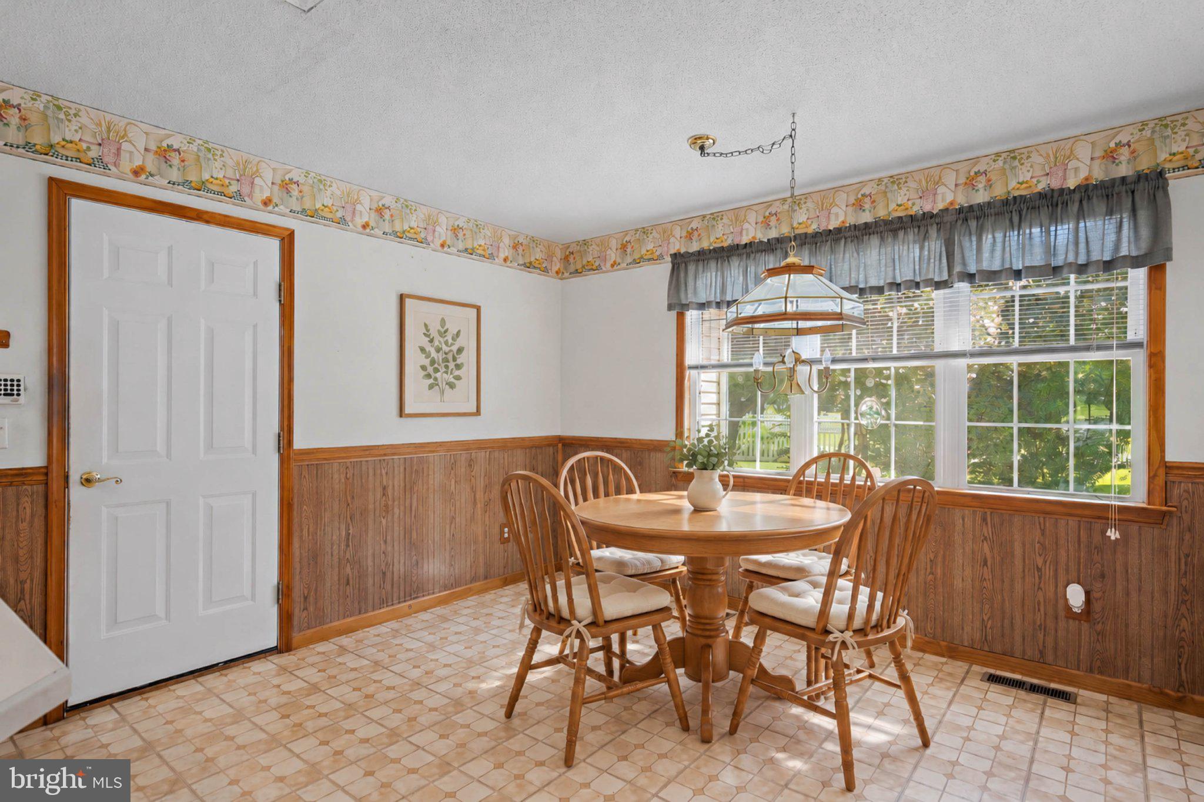
Enter an interest rate to see your estimated monthly payment.A Rare find set on a sprawling 0.74-acre corner lot within the established Pondview Estates and ideally positioned for a quick trip into downtown Milton or Lewes! This expansive ranch-style residence offers a rare blend of outdoor scale and interior comfort. The manicured grounds, maintained by a dedicated irrigation system, create a grand sense of arrival with plenty of room to enjoy the open air. Inside, the home is designed for effortless transitions. While this residence has been meticulously cared for and boasts an incredibly solid foundation, it presents a wonderful opportunity to bring your own vision to life. The well-maintained interiors offer the perfect canvas for cosmetic updates, allowing you to easily infuse the space with your personal style and modern finishes. The inviting living area flows naturally into the dining room and kitchen, creating a functional layout for hosting. Toward the rear of the home, you’ll find a true showstopper: a spacious secondary living area anchored by a cozy gas fireplace, which opens into a stunning sunroom. Bathed in natural light with seamless access to the rear deck, this space blurs the line between indoors and out, offering a serene vantage point over the lush backyard. The kitchen serves as a bright, airy hub, illuminated by recessed lighting and overhead skylights. It offers ample space for casual morning coffee or preparing weeknight meals. For more elevated occasions, the home features a separate dining room and a formal living space designed for refined gatherings. The primary suite serves as a private sanctuary, featuring a generous walk-in closet and a dedicated ensuite bath. Three additional bedrooms provide exceptional versatility, perfect for guest accommodations, a quiet home office, or a creative studio. For those who value utility, the property includes an expansive three-car side-entry garage. Complemented by an oversized driveway and a dedicated 312-square-foot enclosed workspace or storage area, it is a premier setup for hobbyists or anyone requiring extra organizational room. This home is located just 7+/- miles from Milton and Lewes Beaches!.
| 4 days ago | Price changed to $525,000 | |
| 4 days ago | Listing updated with changes from the MLS | |
| a month ago | Listing first seen on site |

The real estate listing information is provided by Bright MLS is for the consumer's personal, non-commercial use and may not be used for any purpose other than to identify prospective properties consumer may be interested in purchasing. Any information relating to real estate for sale or lease referenced on this web site comes from the Internet Data Exchange (IDX) program of the Bright MLS. This web site references real estate listing(s) held by a brokerage firm other than the broker and/or agent who owns this web site. The accuracy of all information is deemed reliable but not guaranteed and should be personally verified through personal inspection by and/or with the appropriate professionals. Properties in listings may have been sold or may no longer be available. The data contained herein is copyrighted by Bright MLS and is protected by all applicable copyright laws. Any unauthorized collection or dissemination of this information is in violation of copyright laws and is strictly prohibited. Copyright © 2020 Bright MLS. All rights reserved.