

Sea Colony West Xv33572 SOUTHWINDS COURT 51009BETHANY BEACH, DE19930
Mortgage Calculator
Monthly Payment (Est.)
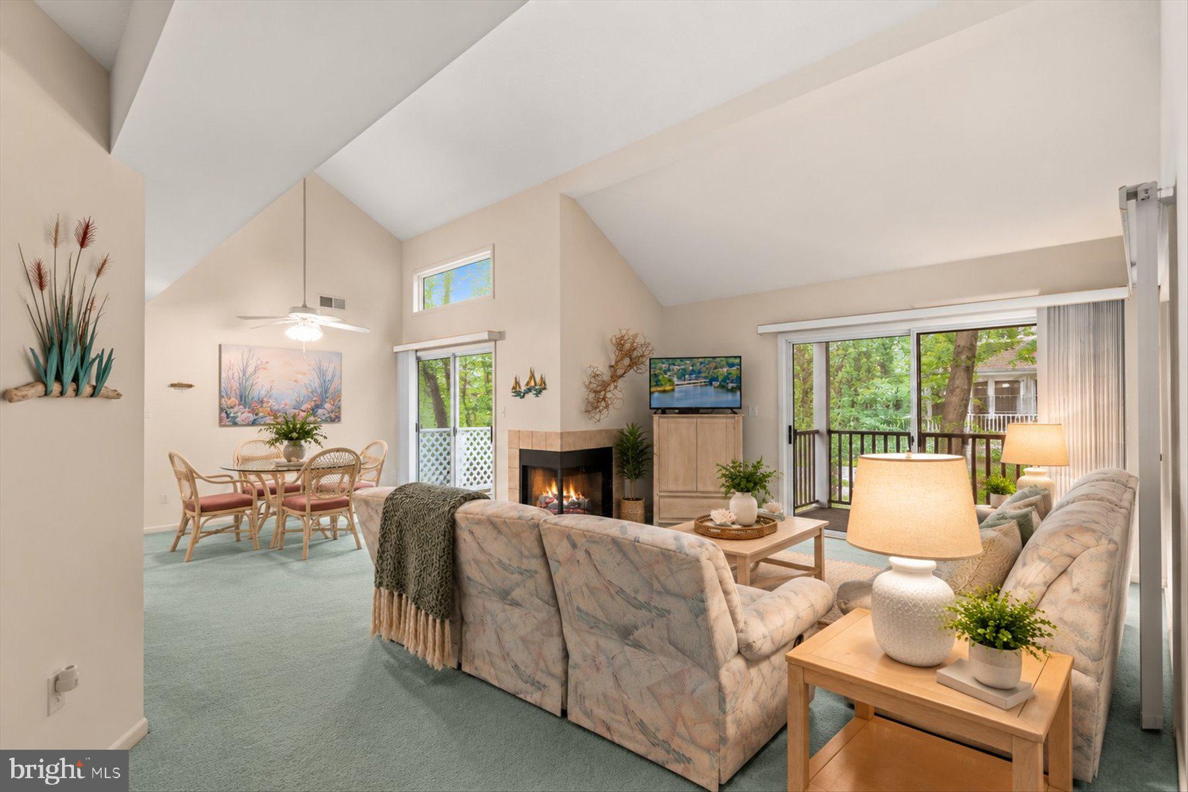
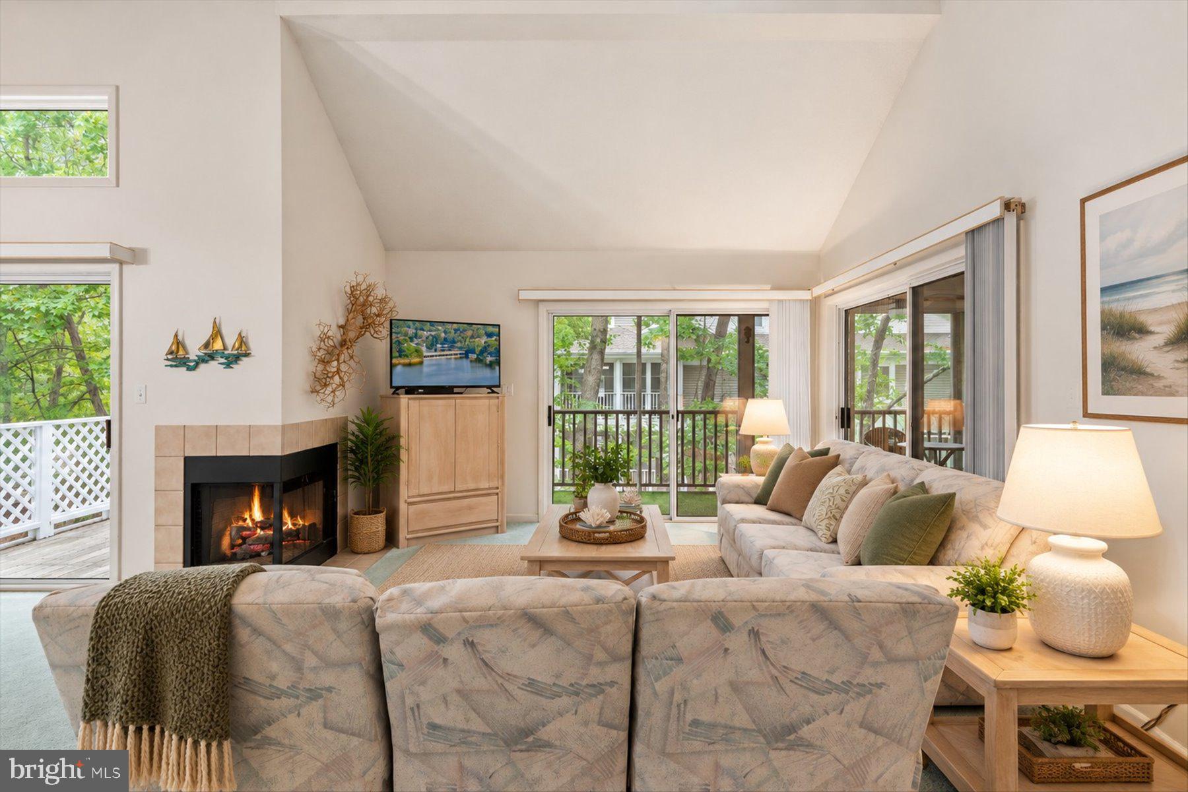
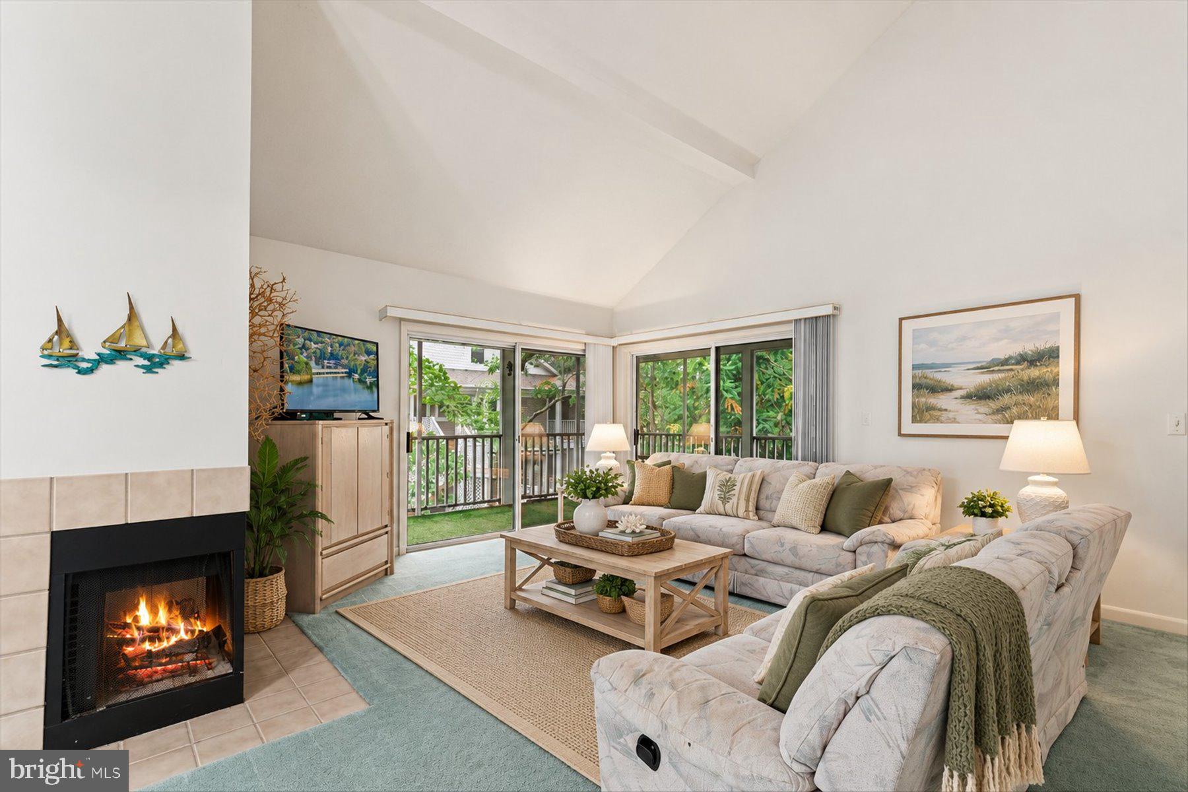
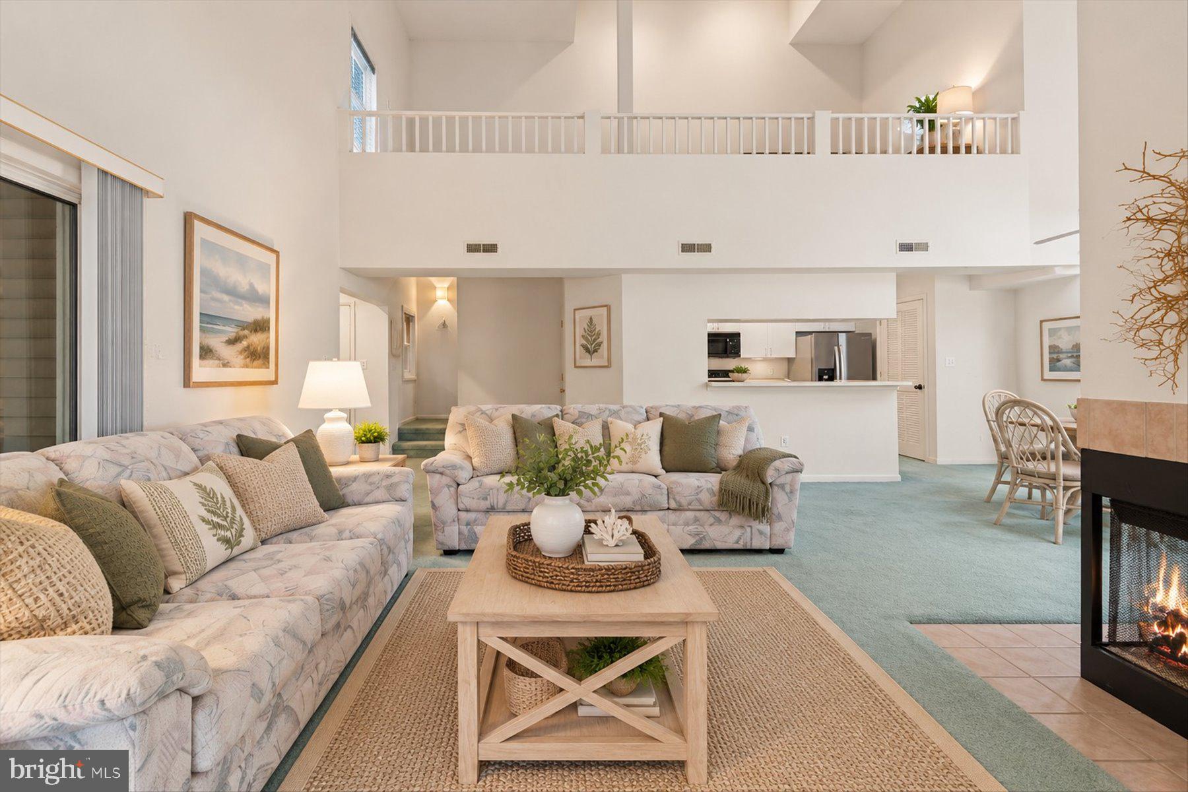
Enter an interest rate to see your estimated monthly payment.Nestled among the mature trees of Sea Colony West, this second-floor Veranda residence offers a wonderful opportunity to enjoy the resort lifestyle of Bethany Beach. Featuring two bedrooms and two baths on the main level, plus a spacious upper loft, this coastal retreat offers a flexible floor plan with plenty of possibilities for personal use, vacation getaways, or continued rental use. Currently participating in a short-term rental program and being offered As-Is, the property presents an exciting opportunity for a new owner to make it their own. Natural light fills the open great room, where corner sliding glass doors extend the living space outdoors to an expansive wrap-around deck and screened veranda. Surrounded by mature trees, this peaceful outdoor setting has an almost treehouse-like feel, a wonderful spot for morning coffee, afternoon reading, or evening conversation after a day at the beach. An additional slider from the dining area opens to another deck, creating even more space to relax outdoors. Back inside, a corner gas fireplace adds warmth and ambiance to the great room on cooler coastal evenings. The kitchen offers a breakfast bar, abundant upper and lower cabinetry, and a deep pantry for additional storage. An enclosed laundry center is conveniently positioned nearby and provides even more storage space. The main-level primary bedroom features a private ensuite bath, while the guest bedroom is located just across the hall from the second full bath. Upstairs, a wide staircase leads to the spacious loft. Filled with natural light from multiple windows, this versatile space offers numerous possibilities as an additional gathering area, home office, game room, or supplemental sleeping space. Ownership in Sea Colony brings access to an extraordinary collection of resort amenities. This residence is conveniently located near the Freeman Tennis Center, offering indoor and outdoor tennis and pickleball courts and a variety of programs, clinics, and camps. The Freeman Fitness Center features extensive fitness facilities along with an indoor lap pool, whirlpool, and sauna. Sea Colony also offers multiple outdoor pools, beautiful lakes and pathways for biking and walking, and seasonal transportation throughout the community. Just steps from the tram shuttle, getting to Sea Colony’s private, lifeguarded beach and oceanfront amenities is easy. Spend the day along the Atlantic, enjoy the community’s abundant recreational offerings, or venture into nearby Bethany Beach and experience everything Delaware’s “Quiet Resort” has to offer. Whether envisioned as a beach getaway, rental property, or a coastal retreat ready to be refreshed to suit your own style, this Sea Colony residence offers space, location, amenities, and possibilities in one of the area’s most established resort communities. Images in this tour have been virtually enhanced with updated décor to illustrate the possibilities of the spaces.
| 4 days ago | Listing updated with changes from the MLS® | |
| 4 days ago | Listing first seen on site |

The real estate listing information is provided by Bright MLS is for the consumer's personal, non-commercial use and may not be used for any purpose other than to identify prospective properties consumer may be interested in purchasing. Any information relating to real estate for sale or lease referenced on this web site comes from the Internet Data Exchange (IDX) program of the Bright MLS. This web site references real estate listing(s) held by a brokerage firm other than the broker and/or agent who owns this web site. The accuracy of all information is deemed reliable but not guaranteed and should be personally verified through personal inspection by and/or with the appropriate professionals. Properties in listings may have been sold or may no longer be available. The data contained herein is copyrighted by Bright MLS and is protected by all applicable copyright laws. Any unauthorized collection or dissemination of this information is in violation of copyright laws and is strictly prohibited. Copyright © 2020 Bright MLS. All rights reserved.
Did you know? You can invite friends and family to your search. They can join your search, rate and discuss listings with you.