

33540 MONTGOMERY COURTLEWES, DE19958
Mortgage Calculator
Monthly Payment (Est.)
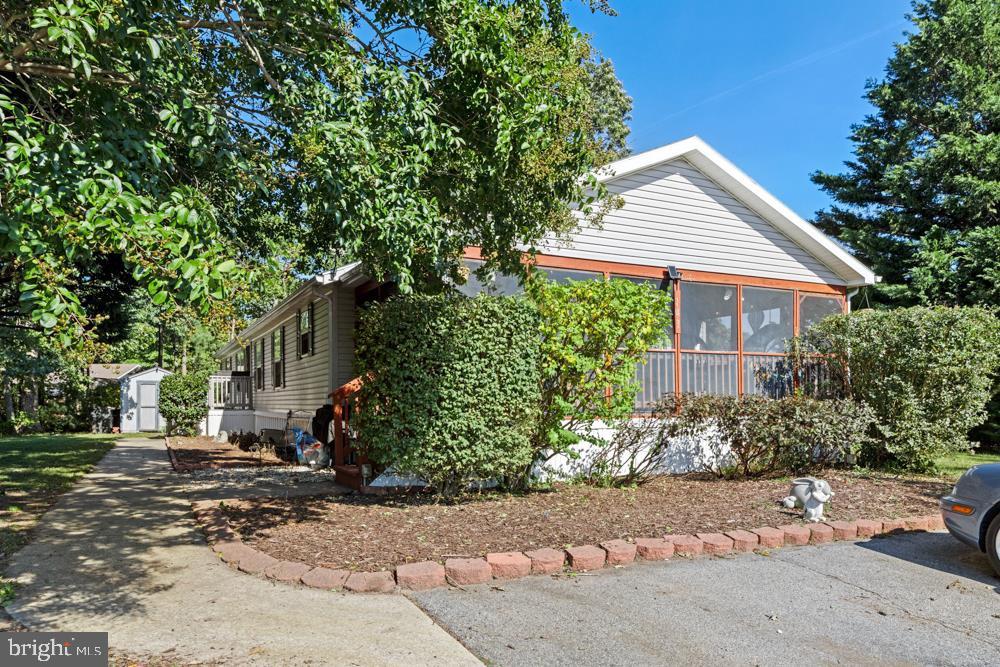
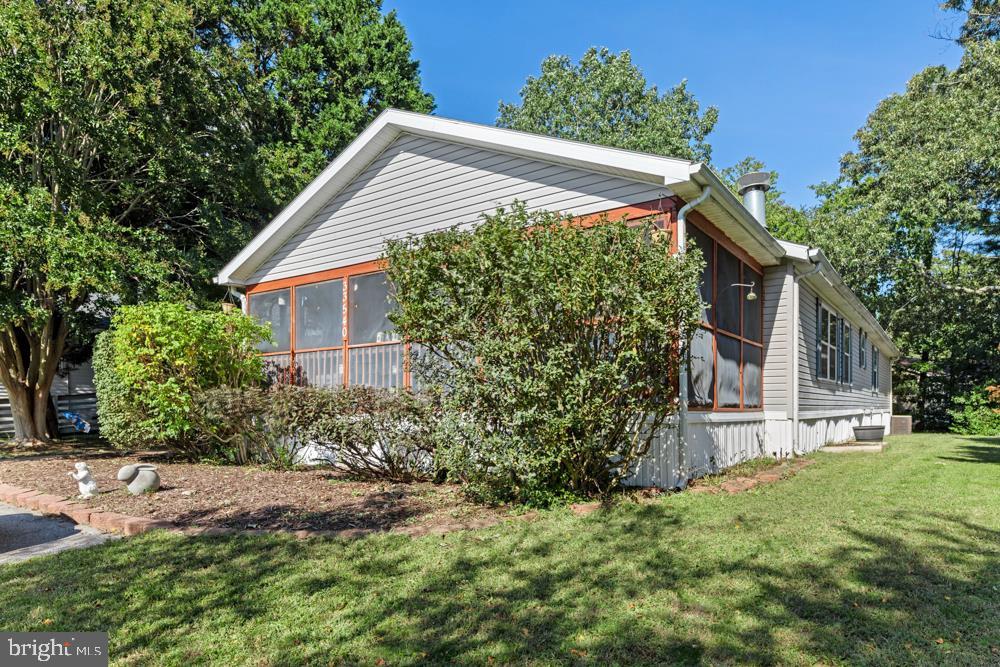
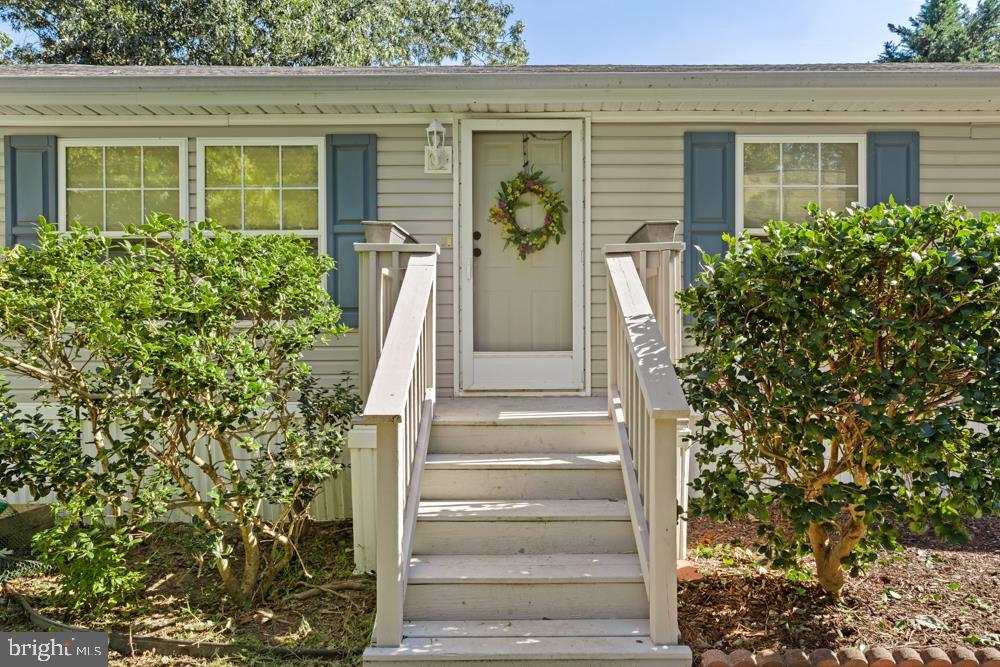
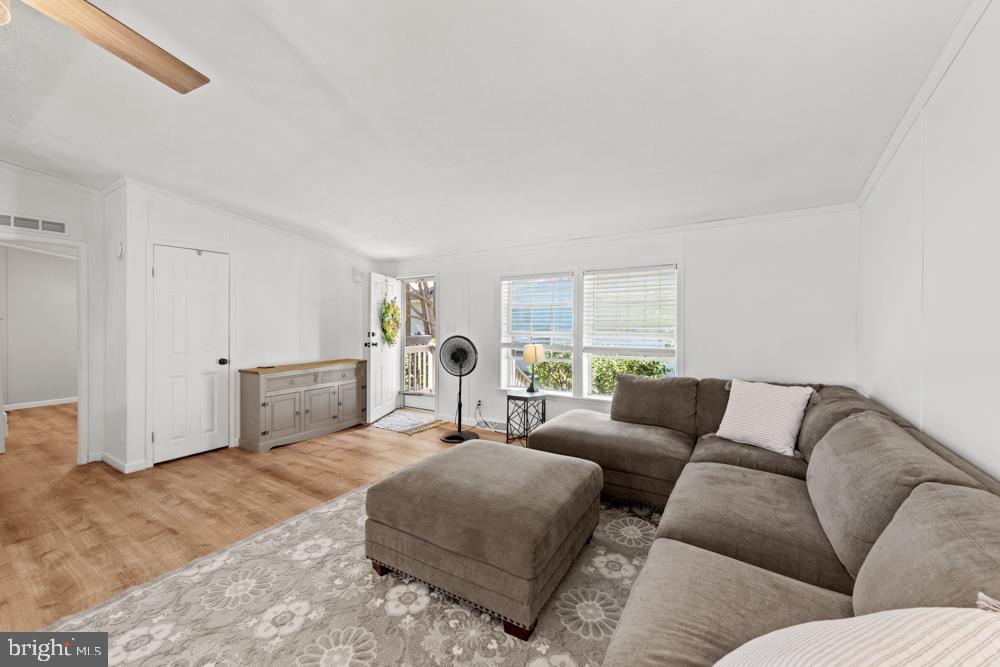
Enter an interest rate to see your estimated monthly payment.Looking for a great price on a larger home AND $5000 to use as you'd like? With 1848 sq ft, a great layout, private lot, a pool-side location in Lewes' premier waterfront marina community, and $5000 to use for decorating, furniture, or even your closing costs, you need to come see this one! This spacious 3 bedroom, 2 bath doublewide has been refreshed with new luxury vinyl plank flooring throughout (everywhere but the laundry room), crisp white walls and trim, and new baseboard trim in the living areas. It's a modern canvas ready for your style. The lot is a standout, directly across from one of the community's two swimming pools, with lots of room between neighbors. The huge screened porch has views of the pool and is sure to become your favorite spot for morning coffee, summer evenings, or entertaining friends and family. Inside, you'll find two large living areas: a comfortable family room with a stone-faced corner gas fireplace next to the kitchen, and an additional living room adjacent to the dining room. The kitchen has plenty of cabinets, a center island, and generous table space, and there's even a separate dining room for gatherings big and small. The split floorplan gives everyone their own space. Two large guest bedrooms, each with a walk-in closet, sit at the back of the home and share a full bath. The primary suite has two closets and an en-suite bathroom with dual vanities. Although the home features its original windows and HVAC system, the price reflects the condition and the seller's $5000 credit at closing could be put toward those updates. You'll have plenty to do without leaving the neighborhood: two swimming pools, tennis and pickleball, basketball, a marina with a boat ramp, and a fishing/crabbing pier. The marina is just a short drive or golf cart ride away. Residents plan and host quite a few clubhouse and community events throughout the year, including game nights, parties, craft fairs, and more. The community offers the best in convenience, too; You're less than 15 minutes from the fun along Coastal Hwy (Rt 1), including the Movies at Midway, restaurants, outlet shopping, and just beyond that, Rehoboth's boardwalk and Lewes' historic downtown. This is a great chance to build equity in an unbeatable location. The land rent includes sewer, trash, and recycling. Residency application required, with approval based on credit and background checks, and verification of income/assets. Hurry! $5000 seller credit is being offered for a sale that closes by Dec 15.
| 4 days ago | Listing updated with changes from the MLS | |
| 4 days ago | Price changed to $159,800 | |
| 4 weeks ago | Status changed to Active | |
| 4 weeks ago | Listing first seen on site |

The real estate listing information is provided by Bright MLS is for the consumer's personal, non-commercial use and may not be used for any purpose other than to identify prospective properties consumer may be interested in purchasing. Any information relating to real estate for sale or lease referenced on this web site comes from the Internet Data Exchange (IDX) program of the Bright MLS. This web site references real estate listing(s) held by a brokerage firm other than the broker and/or agent who owns this web site. The accuracy of all information is deemed reliable but not guaranteed and should be personally verified through personal inspection by and/or with the appropriate professionals. Properties in listings may have been sold or may no longer be available. The data contained herein is copyrighted by Bright MLS and is protected by all applicable copyright laws. Any unauthorized collection or dissemination of this information is in violation of copyright laws and is strictly prohibited. Copyright © 2020 Bright MLS. All rights reserved.