Save
Ask
Tour
Hide
Share
$549,900
5 Days On Site

25520 HUNTLEY GLEN COURT
MILLSBORO, DE19966

For Sale|Single Family Residence|Active Under Contract
3
Beds
2
Total Baths
2
Full Baths
1,700
SqFt
$323
/SqFt
2017
Built
Subdivision:
COUNTRY MEADOWS
County:
SUSSEX
Listing courtesy of Berkshire Hathaway HomeServices PenFed Realty
Call Now: 443.632.3000
Is this the listing for you? We can help make it yours.
443.632.3000
25520 HUNTLEY GLEN COURT25520 HUNTLEY GLEN COURT25520 HUNTLEY GLEN COURT25520 HUNTLEY GLEN COURT
Save
Ask
Tour
Hide
Share

Mortgage Calculator

Monthly Payment (Est.)

Enter an interest rate to see your estimated monthly payment.
Calculator powered by Showcase IDX, a Constellation1 Company. Copyright ©2026 Information is deemed reliable but not guaranteed.

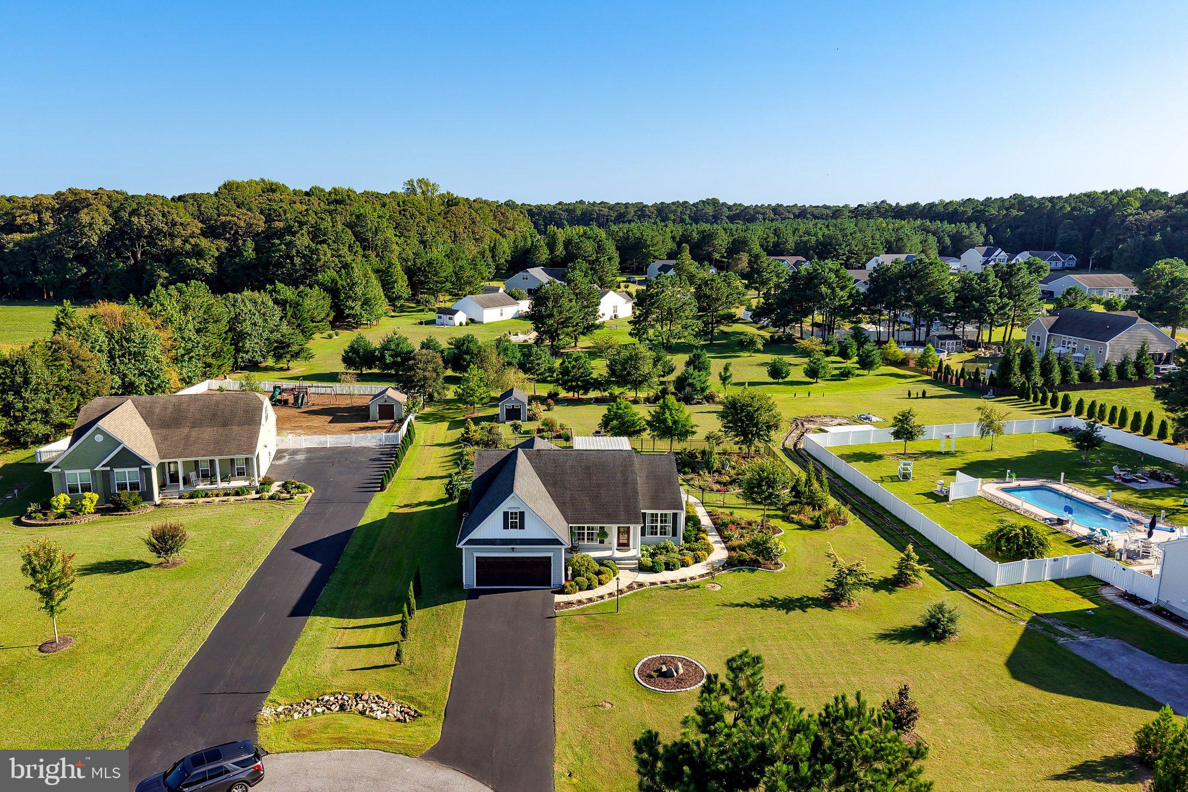
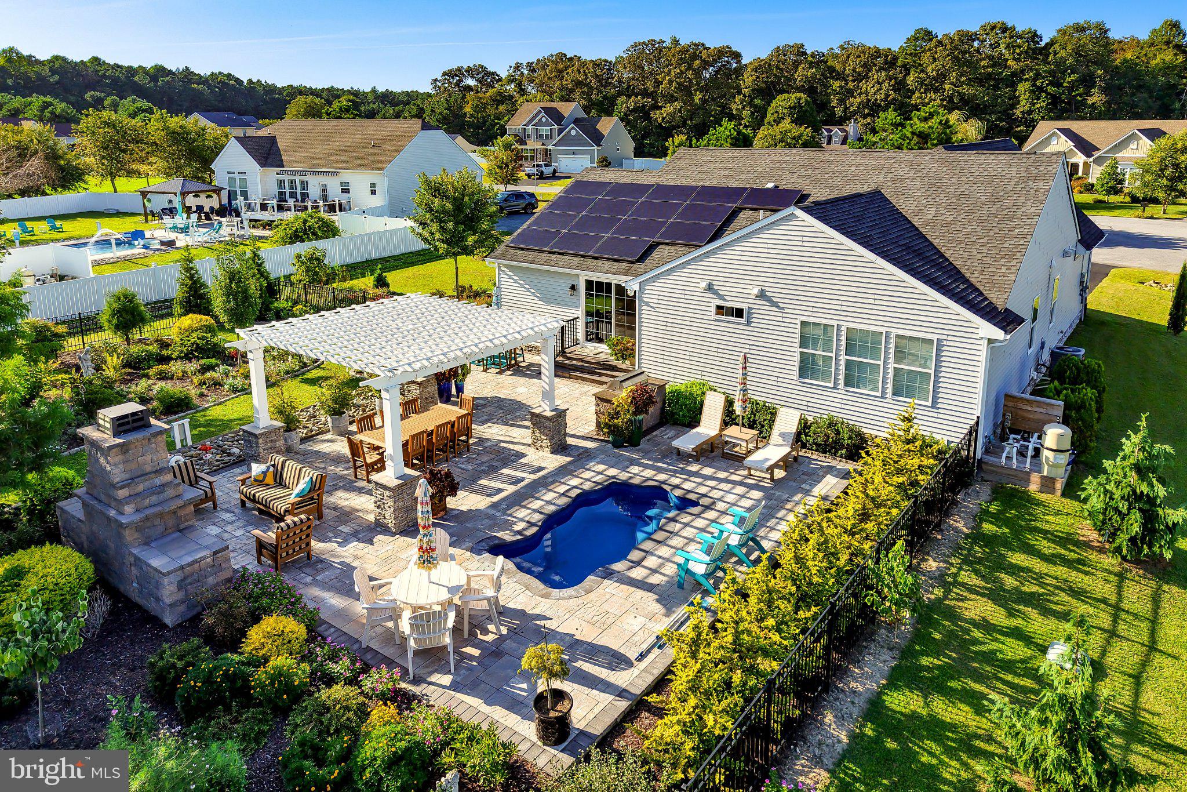
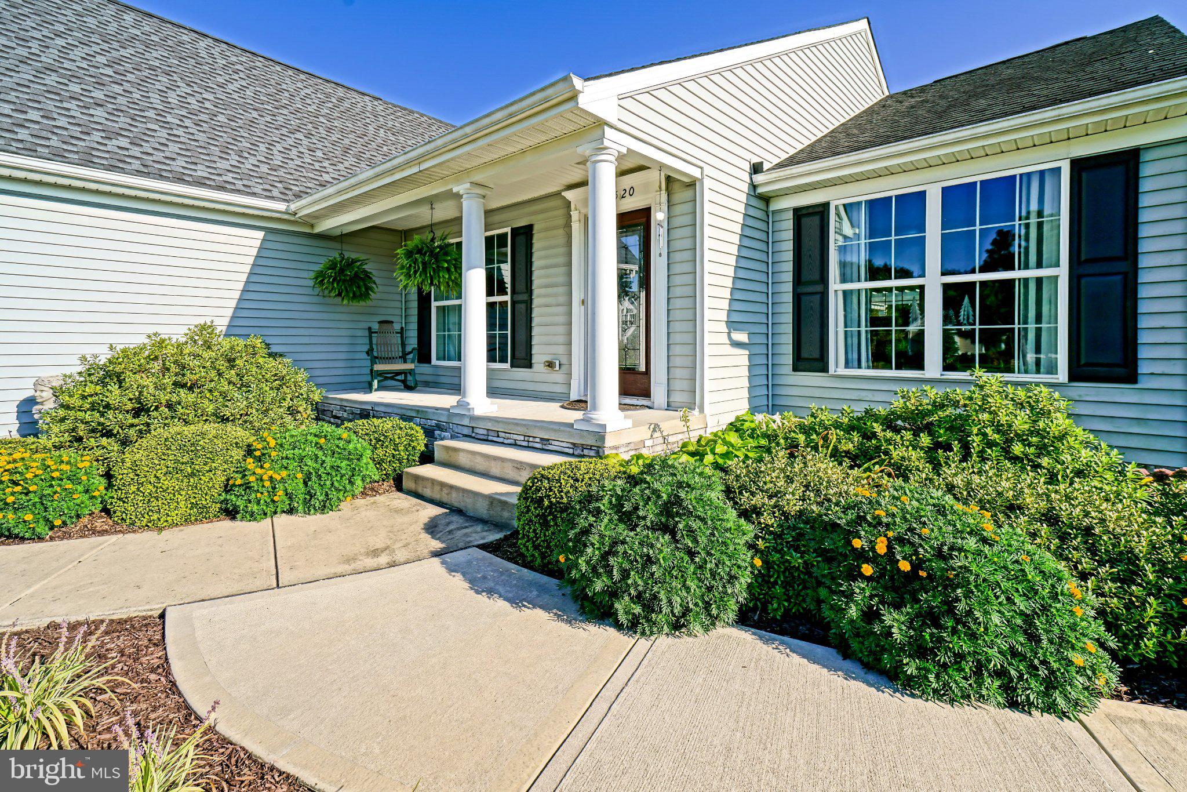
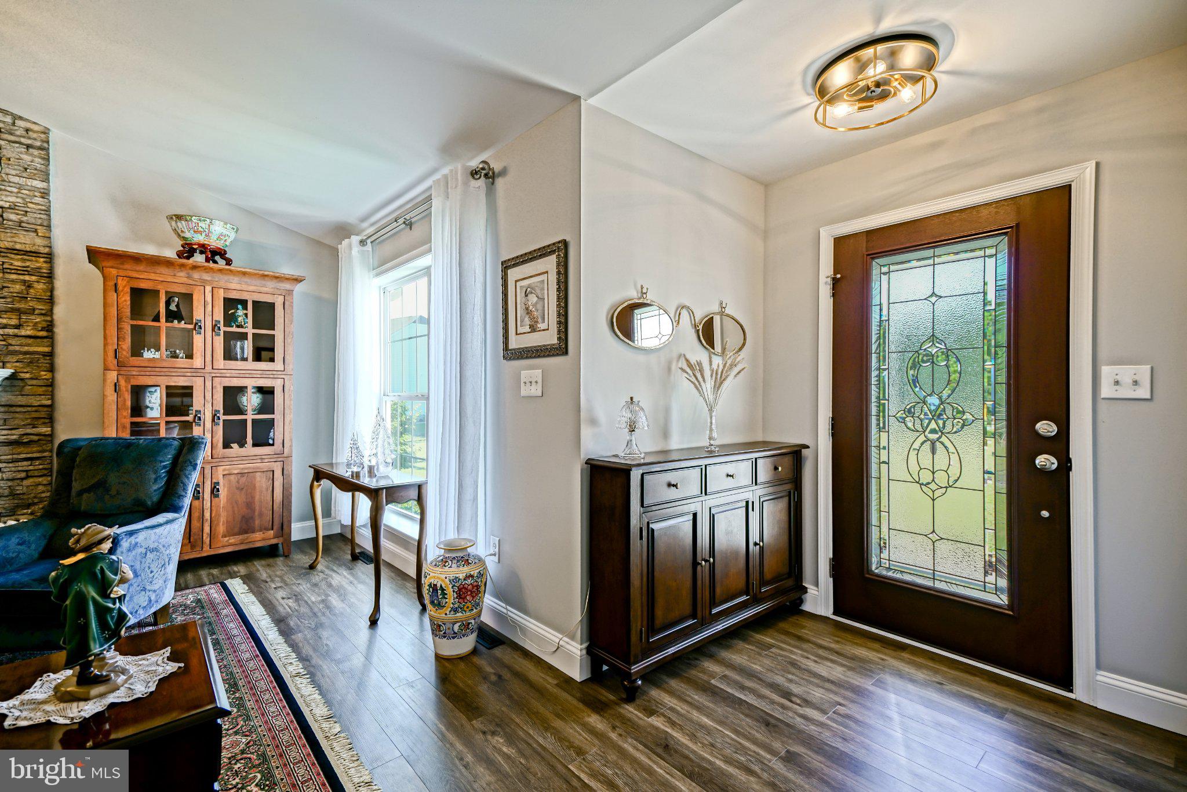
Beautifully maintained and thoughtfully updated, this inviting home offers an exceptional blend of comfortable indoor living and impressive outdoor amenities. An open floor plan and vaulted ceilings create a spacious, light-filled atmosphere throughout the main living areas. The well-designed layout features a comfortable primary suite, two additional bedrooms, a second full bathroom, and a dedicated study, providing plenty of flexibility for everyday living, guests, or working from home. The main living spaces are centered around a striking stone fireplace and flow seamlessly into the kitchen and dining areas, creating an ideal setting for both relaxed evenings and entertaining. The renovated primary bathroom adds a stylish touch to the private primary retreat. Step outside to your own private backyard oasis, where an 8' x 14' inground fiberglass saltwater pool is surrounded by extensive hardscaping, mature landscaping, and a fully fenced rear yard. The thoughtfully designed outdoor spaces offer plenty of room for lounging, dining, and entertaining. Owned solar panels provide an added energy-efficient benefit. With its bright, open interior, attractive updates, private outdoor setting, and resort-like backyard, this home offers a wonderful combination of comfort, style, and easy living.

Save
Ask
Tour
Hide
Share
Listing Snapshot
Price 
$549,900
Days On Site 
5 Days
Bedrooms 
3
Inside Area (SqFt) 
1,700 sqft
Total Baths 
2
Full Baths 
2
Partial Baths 
N/A
Lot Size 
0.83 Acres
Year Built 
2017
MLS® Number 
DESU2121548
Status 
Active Under Contract
Property Tax 
$790
HOA/Condo/Coop Fees 
$21.67 monthly
Sq Ft Source 
Estimated
Friends & Family
Recent Activity
yesterdayStatus changed to Active Under Contract
yesterdayListing updated with changes from the MLS®
6 days agoListing first seen on site
General Features
Acres 
0.83
Attached Garage 
Yes
Direction Faces 
Northwest
Foundation 
Concrete Perimeter
Garage 
Yes
Garage Spaces 
2
Levels 
One
Parking 
AsphaltOff StreetGarageDrivewayAttached
Parking Spaces 
12
Pets 
Cats OKDogs OKYes
Property Sub Type 
Single Family Residence
Special Circumstances 
Standard
SqFt Above 
1700
SqFt Total 
2100
Style 
Ranch/Rambler
Utilities 
Cable AvailablePropane
Water Source 
Well
Zoning 
AR-1
Interior Features
Appliances 
Electric RangeElectric OvenGas Water HeaterDishwasherDryerWater HeaterWasherStainless Steel Appliance(s)RefrigeratorMicrowave
Basement 
Crawl Space
Cooling 
Central AirCeiling Fan(s)Electric
Electric 
200+ Amp Service
Fireplace 
Yes
Fireplace Features 
Gas
Fireplaces 
1
Flooring 
CarpetVinylCeramic Tile
Furnished 
Unfurnished
Heating 
PropaneForced Air
Interior 
PantryCeiling Fan(s)Recessed LightingWalk-In Closet(s)Vaulted Ceiling(s)Open Floorplan
Main Level Bedrooms 
3
Window Features 
Screens
Bathroom 2 
Level - Main
Bedroom 2 
Level - MainFeatures - Ceiling Fan(s)
Bedroom 3 
Level - MainFeatures - Ceiling Fan(s)
Dining Room 
Level - Main
Kitchen 
Level - Main
Living Room 
Level - Main
Primary Bathroom 
Level - Main
Primary Bedroom 
Level - MainFeatures - Ceiling Fan(s), Walk-In Closet(s)
Study 
Level - Main
Save
Ask
Tour
Hide
Share
Exterior Features
Construction Details 
Vinyl SidingBatts InsulationBlown-In InsulationConcrete
Exterior 
Other
Lot Features 
Front YardCul-De-SacBack Yard
Other Structures 
Outbuilding
Patio And Porch 
DeckPatioPorch
Pool Features 
In GroundSalt WaterPrivate
Private Pool 
Yes
Roof 
Shingle
View 
Other
Waterview 
Other
Windows/Doors 
Screens
Community Features
Association Fee 
$260.0
Association Fee Frequency 
Annually
MLS Area 
Indian River Hundred (31008)
School District 
INDIAN RIVER
Schools
School District
INDIAN RIVER
Elementary School
Unknown
Middle School
Unknown
High School
Unknown
Listing courtesy of Berkshire Hathaway HomeServices PenFed Realty


The real estate listing information is provided by Bright MLS is for the consumer's personal, non-commercial use and may not be used for any purpose other than to identify prospective properties consumer may be interested in purchasing. Any information relating to real estate for sale or lease referenced on this web site comes from the Internet Data Exchange (IDX) program of the Bright MLS. This web site references real estate listing(s) held by a brokerage firm other than the broker and/or agent who owns this web site. The accuracy of all information is deemed reliable but not guaranteed and should be personally verified through personal inspection by and/or with the appropriate professionals. Properties in listings may have been sold or may no longer be available. The data contained herein is copyrighted by Bright MLS and is protected by all applicable copyright laws. Any unauthorized collection or dissemination of this information is in violation of copyright laws and is strictly prohibited. Copyright © 2020 Bright MLS. All rights reserved.

Neighborhood & Commute
Source: Walkscore
Save
Ask
Tour
Hide
Share