

36031 TARPON DRIVELEWES, DE19958
Mortgage Calculator
Monthly Payment (Est.)
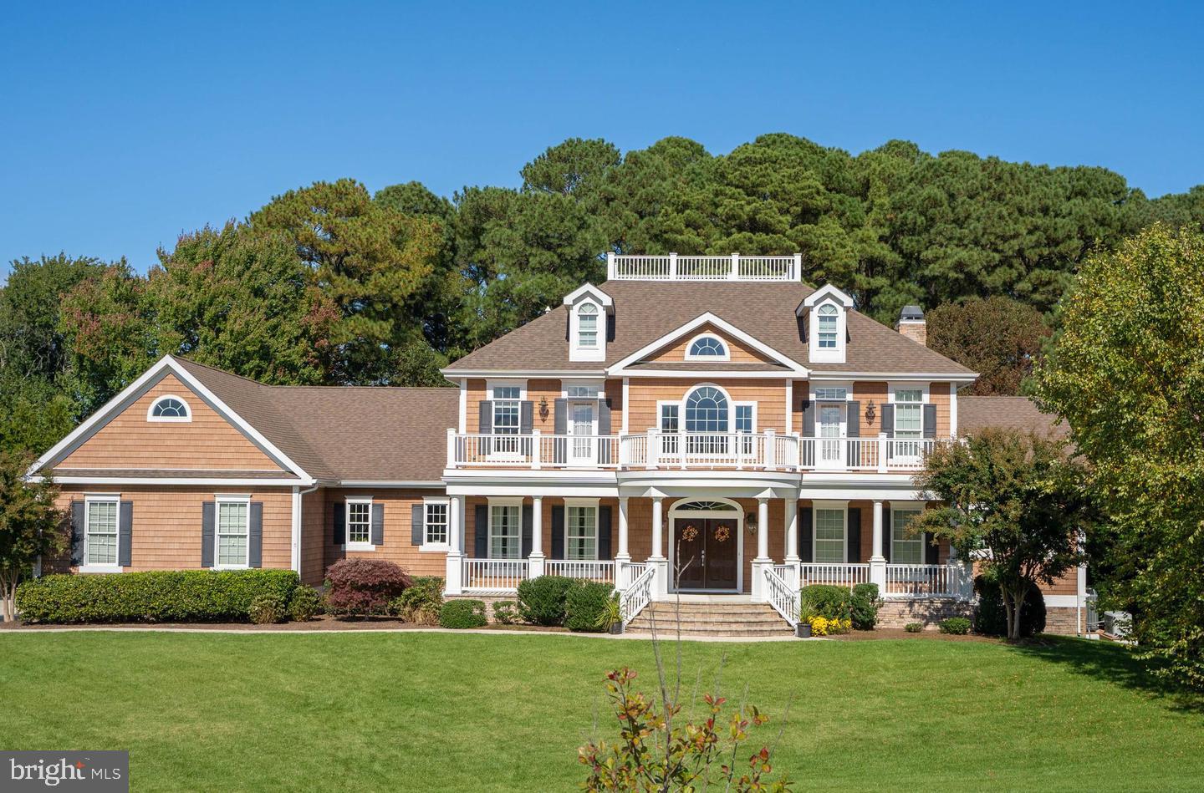
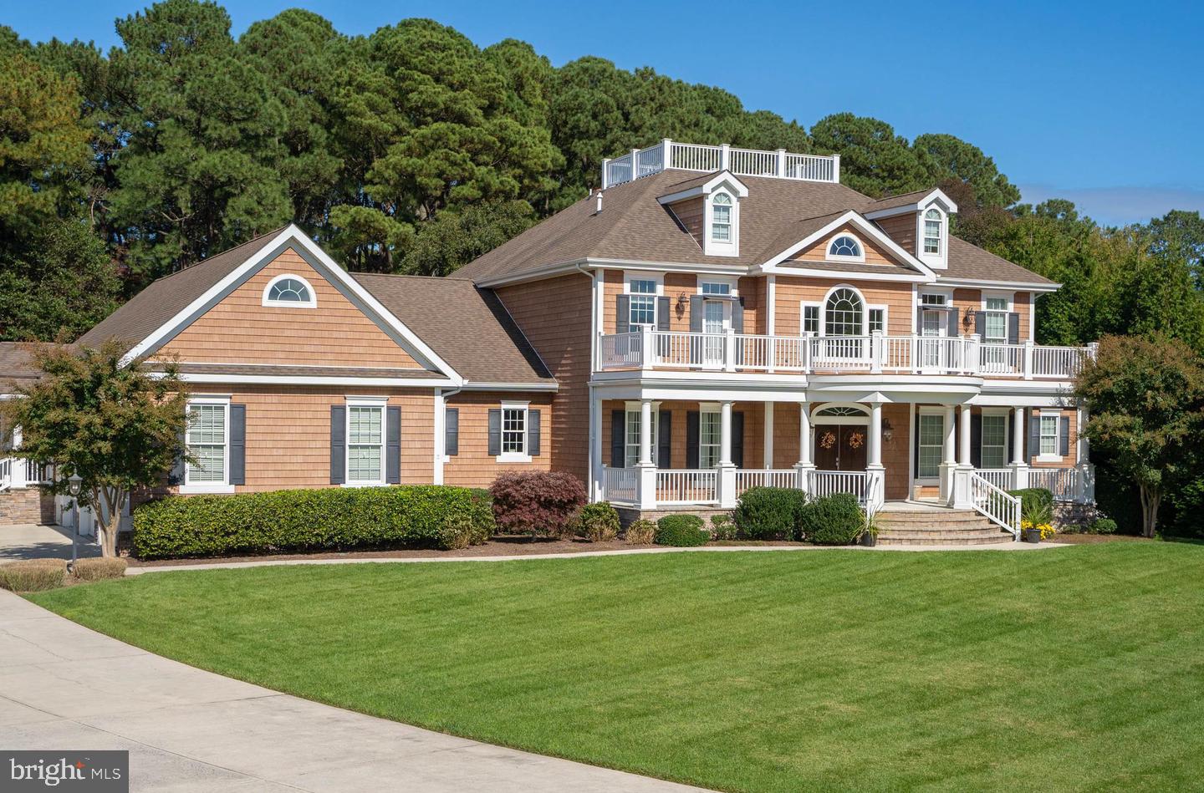
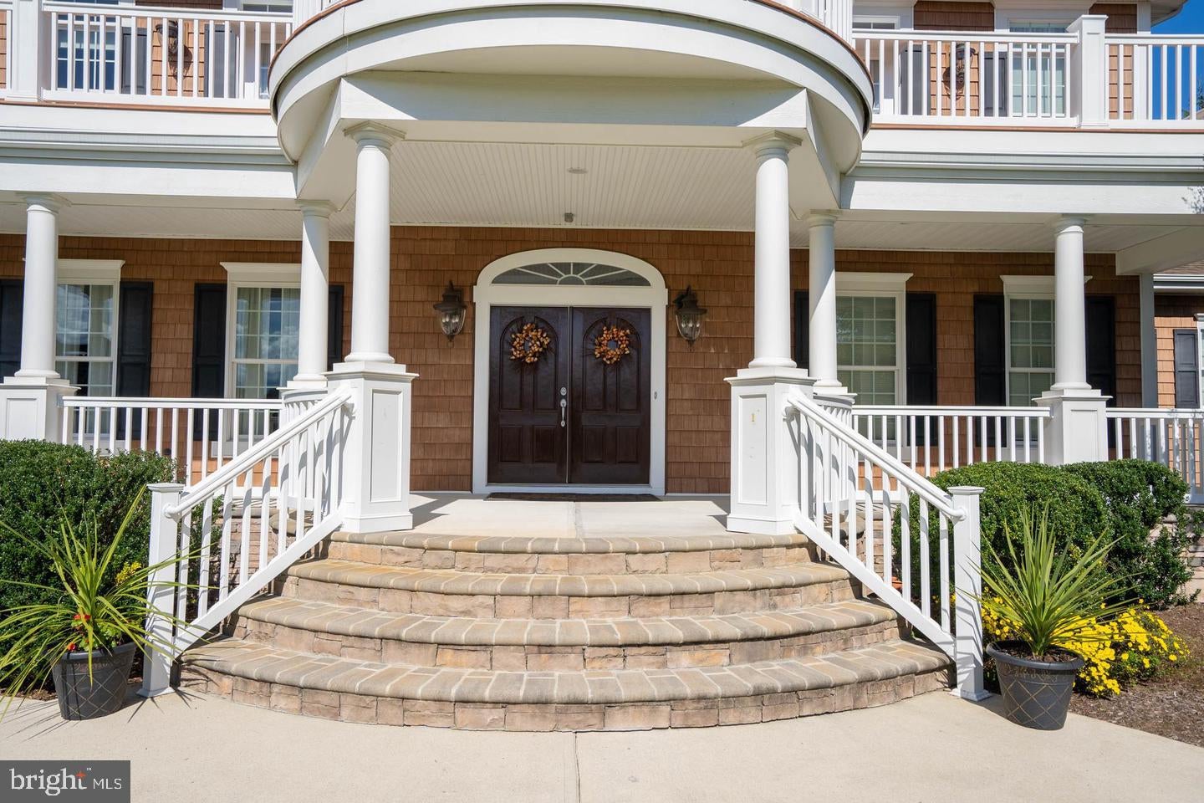
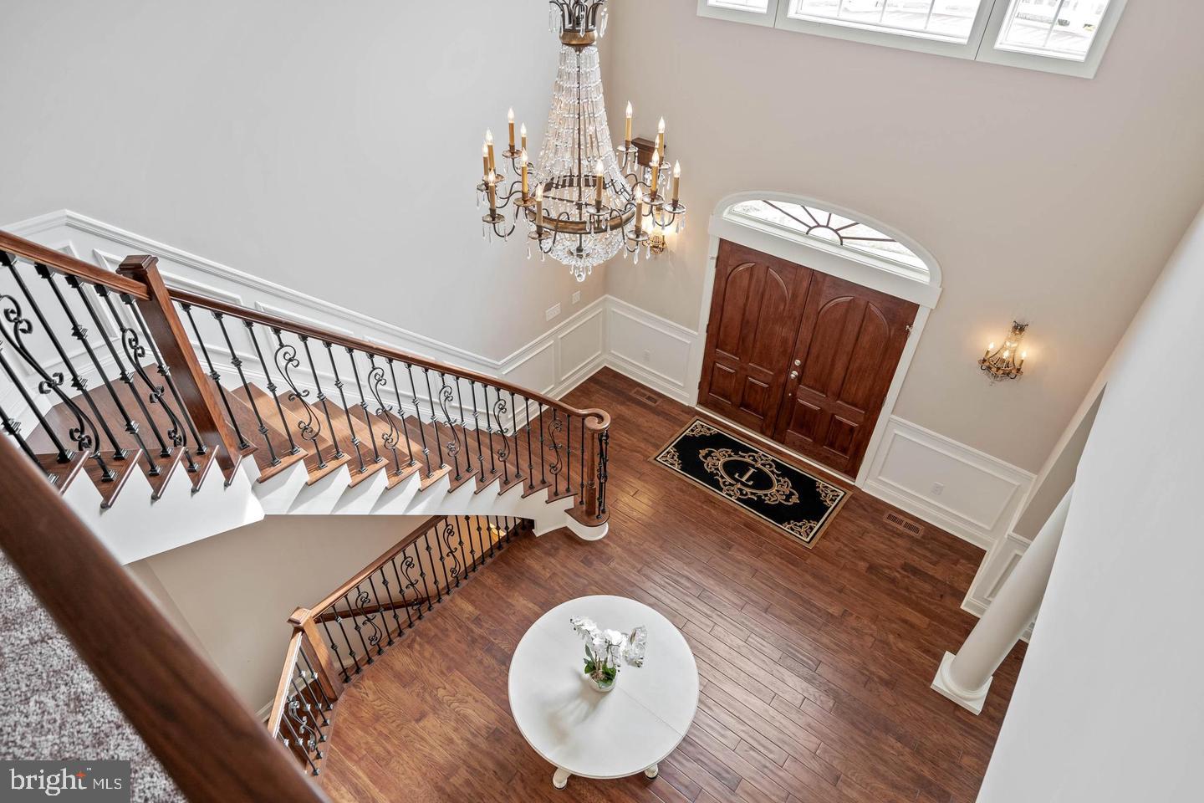
Enter an interest rate to see your estimated monthly payment.Some homes are measured in square feet. Others are measured by what they make possible. Welcome to 36031 Tarpon Drive, an extraordinary residence in Wolfe Pointe designed for a life filled with family, friends, and the freedom to have everyone together without sacrificing space or privacy. Across four finished levels, the home offers an exceptional collection of spaces for living, gathering, working, relaxing, and entertaining. Six bedrooms, six full and two half baths provide room for family and guests, while a private in-law suite with its own kitchen creates a true second living environment ideal for extended family, multigenerational living, or longer stays. An elevator serving three levels adds convenience and accessibility throughout the home. Here, generous proportions have a purpose. There are spaces for formal occasions and casual evenings, working from home and working out, movie nights and game nights, quiet retreats and a house full of guests. The fully finished walkout lower level expands the possibilities even further with recreation, exercise, and entertaining spaces. And the experience extends well beyond the home's walls. Approximately 3,150 square feet of outdoor living space creates another setting for gathering and unwinding, surrounded by established landscaping on a spacious 0.87-acre property. A fenced yard and tree fort invites children and pets to enjoy the outdoors. This is a home designed not simply for more, but for more possibilities: grandparents staying for the summer, children bringing friends home from the beach, holidays when everyone has a place at the table, weekends filled with guests, and everyday life where everyone can find a space of their own. Recreating a property of this scale and scope would be a significant undertaking, with an estimated reproduction cost exceeding $3.7 million before accounting for approximately two years of design and construction. For the buyer searching for a home capable of bringing generations together while giving each of them room to live life their own way, 36031 Tarpon Drive offers something genuinely uncommon in Lewes. See the attached list of Outstanding Features to discover everything this remarkable property has to offer.
| 4 days ago | Listing updated with changes from the MLS® | |
| 5 days ago | Status changed to Active | |
| 6 days ago | Listing first seen on site |

The real estate listing information is provided by Bright MLS is for the consumer's personal, non-commercial use and may not be used for any purpose other than to identify prospective properties consumer may be interested in purchasing. Any information relating to real estate for sale or lease referenced on this web site comes from the Internet Data Exchange (IDX) program of the Bright MLS. This web site references real estate listing(s) held by a brokerage firm other than the broker and/or agent who owns this web site. The accuracy of all information is deemed reliable but not guaranteed and should be personally verified through personal inspection by and/or with the appropriate professionals. Properties in listings may have been sold or may no longer be available. The data contained herein is copyrighted by Bright MLS and is protected by all applicable copyright laws. Any unauthorized collection or dissemination of this information is in violation of copyright laws and is strictly prohibited. Copyright © 2020 Bright MLS. All rights reserved.
Did you know? You can invite friends and family to your search. They can join your search, rate and discuss listings with you.