

10532 FOX GLEN DRIVEBRIDGEVILLE, DE19933
Mortgage Calculator
Monthly Payment (Est.)
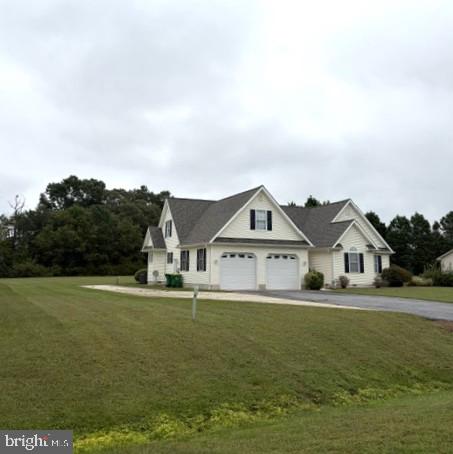
Enter an interest rate to see your estimated monthly payment.Just move into this beauty. The whole home is meant for living and enjoying! The great room is spacious, airy and very well-lit with natural light and a vaulted ceiling. The kitchen is open with a bar area for eating or serving your guests. The adjoining dining room is roomy and convenient to the kitchen with an outside door to a rear deck. Don't forget the half bath when you come in from the garage. Meanwhile a separate wing down the hallway houses the primary bedroom with bath plus two more bedrooms and bath. Stairs in the great room lead to a 15'x '16' loft---family room, office or your choice. The 12'x24' finished room over the garage offers space for exercise, crafts, extra sleeping area, storage or more. Upstairs rooms have their own zoned heat pump. Parking area to the left of the garage for your RV with electric hookup---electric can be used for charging an electric vehicle too. The cleared .81-acre lot offers room for games, garden, landscaping or even a storage building. (New roof shingles 2026)
| 7 hours ago | Listing updated with changes from the MLS® | |
| 2 days ago | Listing first seen on site |

The real estate listing information is provided by Bright MLS is for the consumer's personal, non-commercial use and may not be used for any purpose other than to identify prospective properties consumer may be interested in purchasing. Any information relating to real estate for sale or lease referenced on this web site comes from the Internet Data Exchange (IDX) program of the Bright MLS. This web site references real estate listing(s) held by a brokerage firm other than the broker and/or agent who owns this web site. The accuracy of all information is deemed reliable but not guaranteed and should be personally verified through personal inspection by and/or with the appropriate professionals. Properties in listings may have been sold or may no longer be available. The data contained herein is copyrighted by Bright MLS and is protected by all applicable copyright laws. Any unauthorized collection or dissemination of this information is in violation of copyright laws and is strictly prohibited. Copyright © 2020 Bright MLS. All rights reserved.