

34 RIVERS END DRIVESEAFORD, DE19973
Mortgage Calculator
Monthly Payment (Est.)
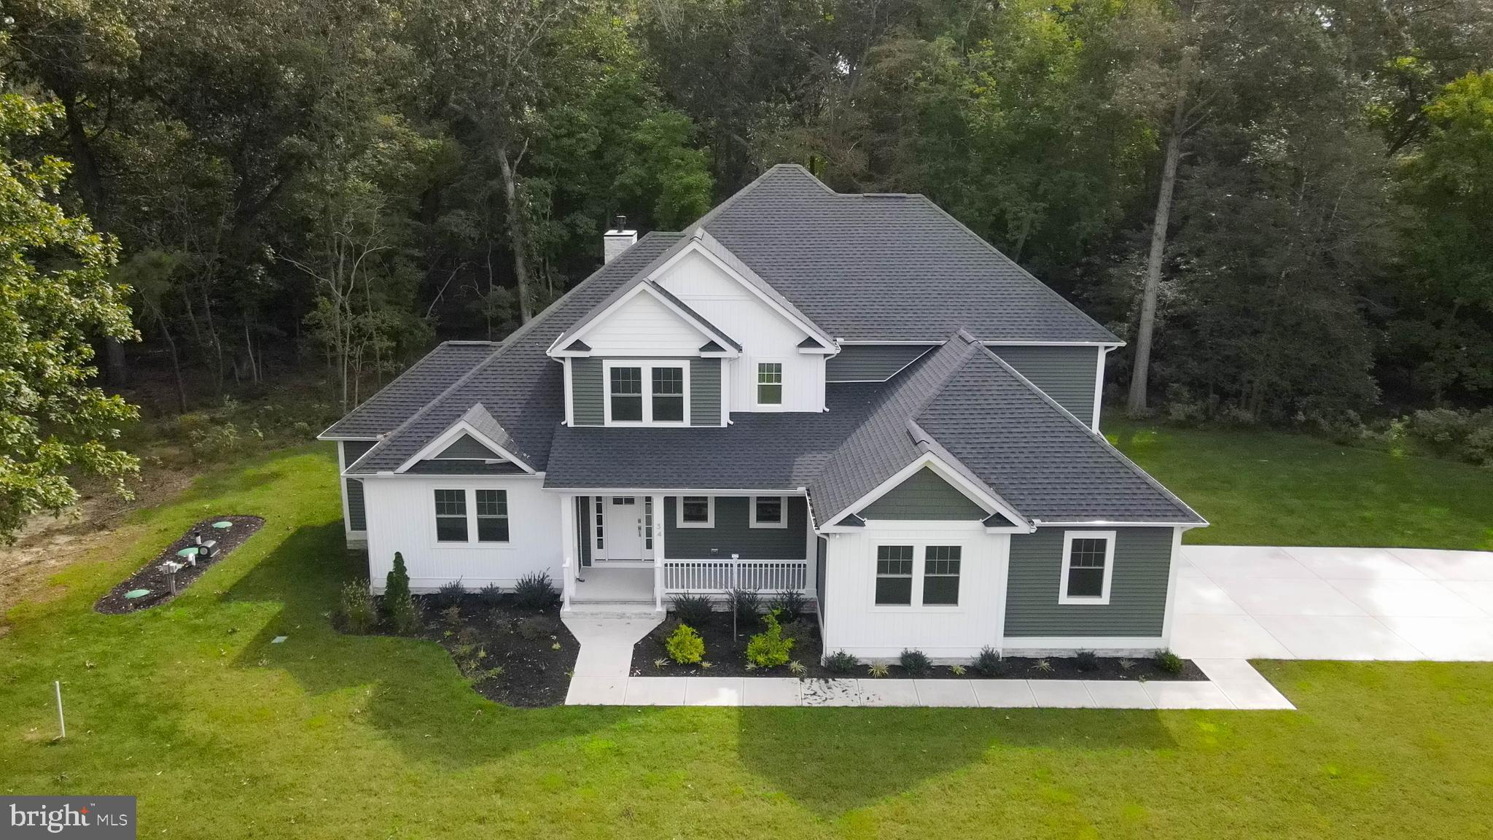
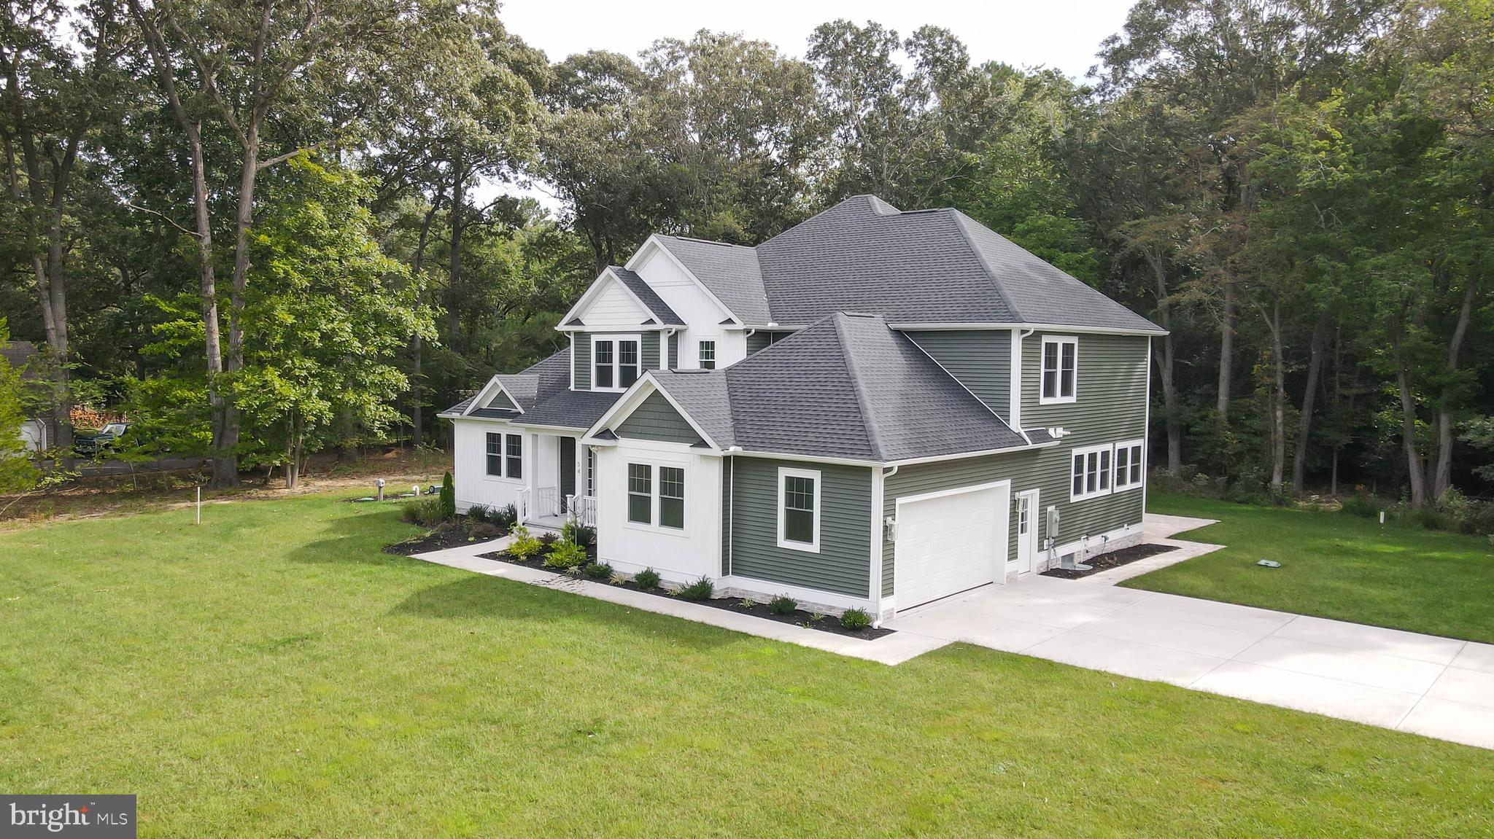
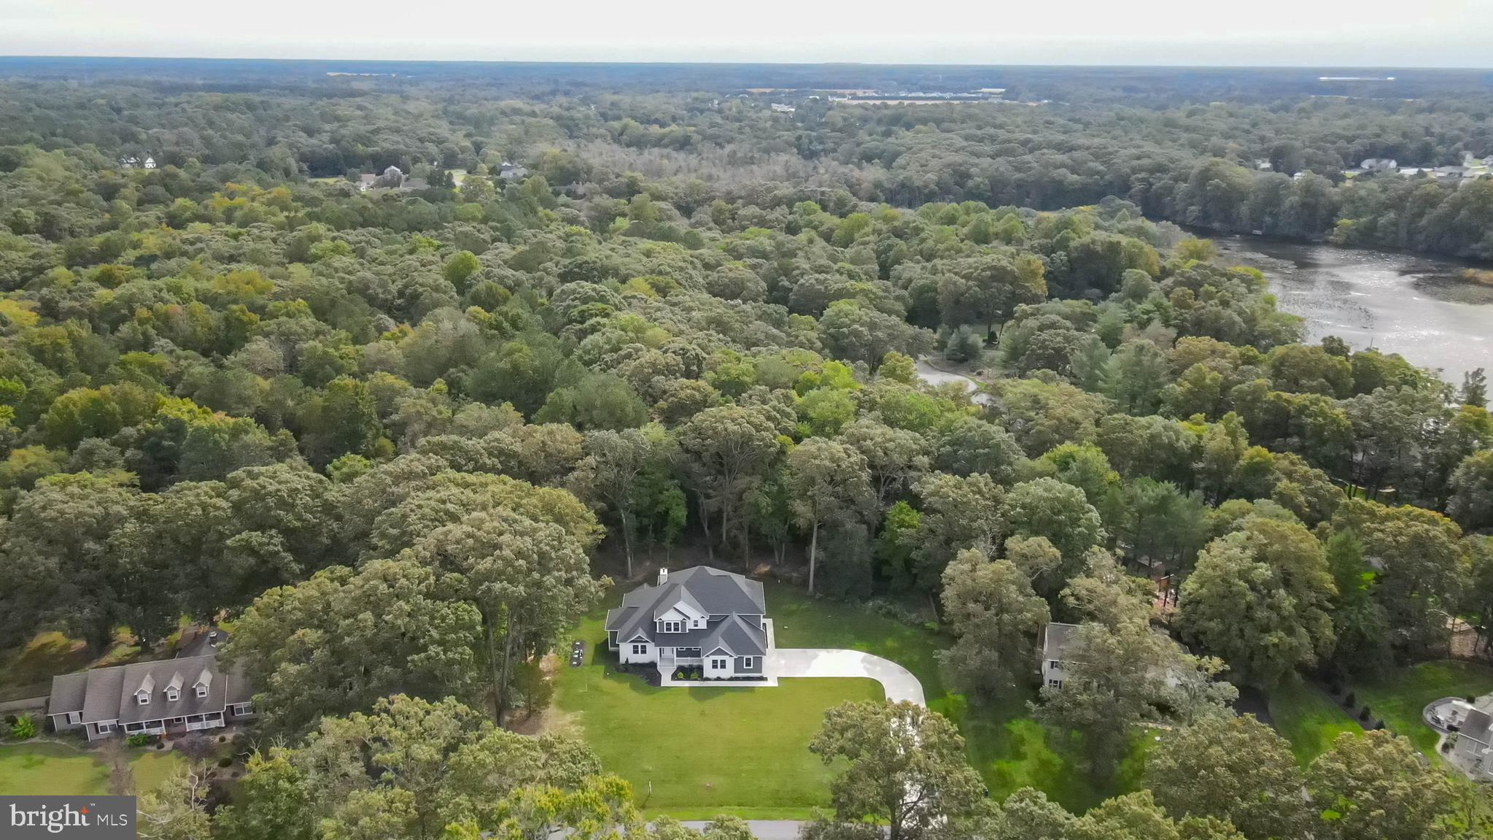
Enter an interest rate to see your estimated monthly payment.Welcome to 34 Rivers End Dr, an exceptional new construction home in the sought-after Rivers End community of Seaford. Set on nearly an acre, this beautifully designed residence combines elevated finishes, sophisticated details, and thoughtful functionality with a private, tree-lined backyard. A covered front porch and oversized concrete driveway create an inviting first impression, while the interior delivers a refined blend of modern style and everyday comfort. The open-concept main level features soaring ceilings, abundant natural light, and luxury vinyl plank flooring throughout. The stunning kitchen serves as the centerpiece of the home, featuring quartz countertops, soft-close cabinetry with pull-out drawers, elegant gold and silver hardware, a large center island, and a spacious walk-in pantry with built-ins. GE stainless steel appliances include a 5-burner gas cooktop and double ovens. The kitchen flows seamlessly into the dining area and living room, where double-stacked windows and a gas fireplace create a bright and inviting space for gathering. The main-level owner’s suite offers a private retreat with a tray ceiling, custom walk-in closet, and spa-inspired bath featuring dual quartz vanities, a tiled walk-in shower with rain head and bench, and a freestanding soaking tub. A private office with French doors, mudroom with built-ins, powder room, and abundant storage throughout complete the main level. Upstairs, the loft overlooks the living room and provides additional flexible living space, along with three generously sized bedrooms, including one with an ensuite bath, and a hall bath. The private, tree-lined backyard extends the living space outdoors with a paver patio, irrigation system, and plenty of room to enjoy the surrounding natural setting. Additional highlights include a finished side-entry 2-car garage, Rinnai tankless water heater, conditioned crawlspace with dehumidifier, and dual sump pumps. Rivers End offers a peaceful community setting along Deep Creek, with a community pond that serves as a gathering place for neighborhood events and BBQs. Conveniently located near Route 13, this exceptional home offers luxe finishes, elevated design, abundant storage, and thoughtfully designed spaces throughout. *Main photo has been Virtually Enhanced.
| 2 days ago | Listing first seen on site | |
| 2 days ago | Listing updated with changes from the MLS® |

The real estate listing information is provided by Bright MLS is for the consumer's personal, non-commercial use and may not be used for any purpose other than to identify prospective properties consumer may be interested in purchasing. Any information relating to real estate for sale or lease referenced on this web site comes from the Internet Data Exchange (IDX) program of the Bright MLS. This web site references real estate listing(s) held by a brokerage firm other than the broker and/or agent who owns this web site. The accuracy of all information is deemed reliable but not guaranteed and should be personally verified through personal inspection by and/or with the appropriate professionals. Properties in listings may have been sold or may no longer be available. The data contained herein is copyrighted by Bright MLS and is protected by all applicable copyright laws. Any unauthorized collection or dissemination of this information is in violation of copyright laws and is strictly prohibited. Copyright © 2020 Bright MLS. All rights reserved.
Did you know? You can invite friends and family to your search. They can join your search, rate and discuss listings with you.